
210 Crimson Oak Drive, Durham, NC 27713
Local realty services provided by:CENTURY 21 Folks Properties
210 Crimson Oak Drive,Durham, NC 27713
$1,795,000
- 5 Beds
- 4 Baths
- 5,049 sq. ft.
- Single family
- Active
Listed by: kelley keats, manfred franz
Office: urban durham realty
MLS#:10198541
Source:RD
Price summary
- Price:$1,795,000
- Price per sq. ft.:$355.52
- Monthly HOA dues:$274.67
About this home
Built by Tripp Loyd Builders on a private, wooded lot in Colvard Farms, 210 Crimson Oak Drive pairs fine craftsmanship with a setting that simply can't be replicated. The .46-acre homesite backs to Army Corps of Engineers land, and the community's walking and biking trail is right next door, offering a rare sense of seclusion just minutes from RTP and Chapel Hill. A two-story foyer opens to a main level designed for both entertaining and everyday ease. Site-finished hardwoods carry through the formal dining room, den, breakfast area, and a living room finished with a coffered ceiling, built-in cabinetry, and a gas fireplace. At its heart is a chef's kitchen with a Sub-Zero refrigerator, Wolf cooktop, generous island, and butler's pantry with wine refrigeration. The main-level primary suite offers a quiet retreat, with a garden tub, a frameless rain shower, and a beautifully outfitted walk-in closet. Upstairs, the additional bedrooms are joined by a media room with wet bar and a hobby room with private access to the 3-car garage, giving the home ample space for guests, work, and play. Outdoor living is just as thoughtfully done. A screened porch with its own fireplace leads to an expansive deck and built-in grill, all overlooking landscaped grounds and mature woods. Behind the finishes is a home built to last, with a tankless water heater, whole-house water filtration, and a level of care that shines in every detail. A home of this caliber, with this kind of privacy, is a rare find in Durham....
Contact an agent
Home facts
- Year built:2011
- Subdivision & Development:Colvard Farms
- Listing ID #:10198541
- Added:8 day(s) ago
- Updated:October 24, 2026 at 03:29 PM
Rooms and interior
- Bedrooms:5
- Total bathrooms:4
- Full bathrooms:3
- Rooms Total:5
- Flooring:Carpet, Ceramic Tile, Hardwood
- Bathrooms Description:Soaking Tub, Walk-In Shower
- Kitchen Description:Built-In Refrigerator, Dishwasher, Microwave, Tankless Water Heater, Water Purifier, Water Softener, Water Softener Owned, Wine Refrigerator
- Living area:5,049 sq. ft.
Heating and cooling
- Cooling:Ceiling Fan(s), Central Air
- Heating:Central, Fireplace(s), Propane
- Central air:Yes
Structure and exterior
- Roof:Shingle
- Year built:2011
- Building area:5,049 sq. ft.
- Lot area:0.47 Acres
- Architectural Style:Transitional
- Construction Materials:Brick, Stone
- Exterior Features:Covered, Outdoor Grill, Rear Porch, Screened
- Levels:Two
Schools
- High school:Chatham - Seaforth High School
- Middle school:Chatham - Margaret B Pollard Middle School
- Elementary school:Chatham - North Chatham Elementary
Utilities
- Water:Community Water
- Sewer:Community Sewer
Finances and disclosures
- Price:$1,795,000
- Price per sq. ft.:$355.52
- Tax amount:$8,890
Parking
- Parking description:Driveway, Garage
- Garage:Yes
- Garage spaces:3
 Listings marked with a Doorify MLS icon are provided courtesy of the Doorify MLS, of North Carolina, Internet Data Exchange Database. Brokers make an effort to deliver accurate information, but buyers should independently verify any information on which they will rely in a transaction. The listing broker shall not be responsible for any typographical errors, misinformation, or misprints, and they shall be held totally harmless from any damages arising from reliance upon this data. This data is provided exclusively for consumers’ personal, non-commercial use. Copyright 2026 Doorify MLS of North Carolina. All rights reserved. RD Member Broker: Rhonda Folks
New listings near 210 Crimson Oak Drive
- Coming Soon
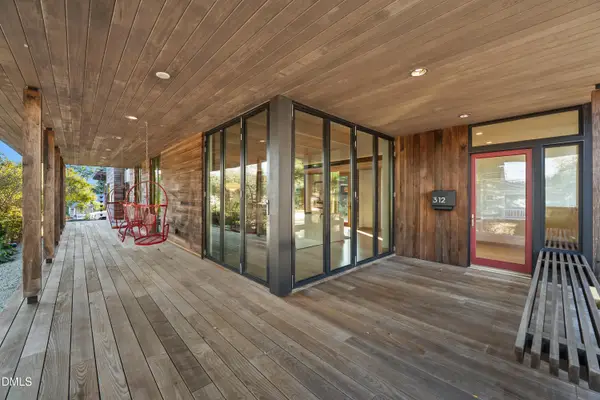 $2,500,000Coming Soon4 beds 4 baths3,558 sq. ft.
312 Oakwood Avenue, Durham, NC 27701
MLS# 10200059Listed by: EXP REALTY LLC - Coming Soon
 $525,000Coming Soon4 beds 3 baths2,683 sq. ft.
1002 Poplar Street, Durham, NC 27703
MLS# 10199429Listed by: TME PREMIER PROPERTIES, LLC - Coming Soon
 $439,000Coming Soon3 beds 2 baths1,925 sq. ft.
103 Accura Court, Durham, NC 27712
MLS# 10198922Listed by: BORDEAUX SMITH REALTY LLC - New
 $249,900Active3 beds 1 baths1,033 sq. ft.
511 Commonwealth Street, Durham, NC 27703
MLS# 10200135Listed by: GROW LOCAL REALTY, LLC - Open Sun, 10am to 12pmNew
 $329,900Active3 beds 3 baths1,559 sq. ft.
502 Cove Hollow Drive, Durham, NC 27703
MLS# 10200139Listed by: KELLER WILLIAMS LEGACY - New
 $410,000Active3 beds 3 baths2,031 sq. ft.
1112 Excite Avenue, Morrisville, NC 27560
MLS# 10200121Listed by: BETTER REALTY LLC - Open Sat, 1 to 3pmNew
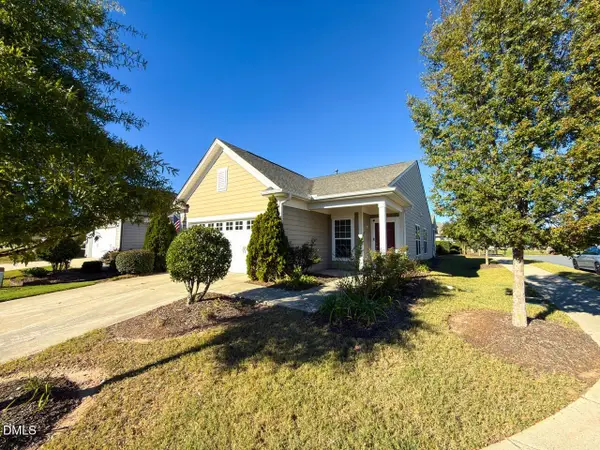 $365,000Active1 beds 2 baths1,178 sq. ft.
102 Chambers Field Court, Durham, NC 27703
MLS# 10200114Listed by: KELLER WILLIAMS REALTY CARY - Open Sun, 1 to 3pmNew
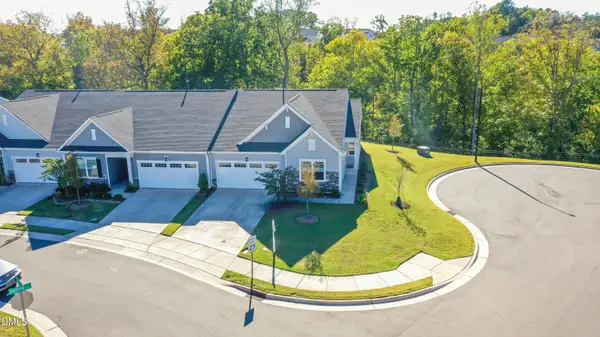 $445,000Active2 beds 2 baths1,517 sq. ft.
1131 Surveyor Drive, Durham, NC 27703
MLS# 10200104Listed by: LONG & FOSTER REAL ESTATE INC - New
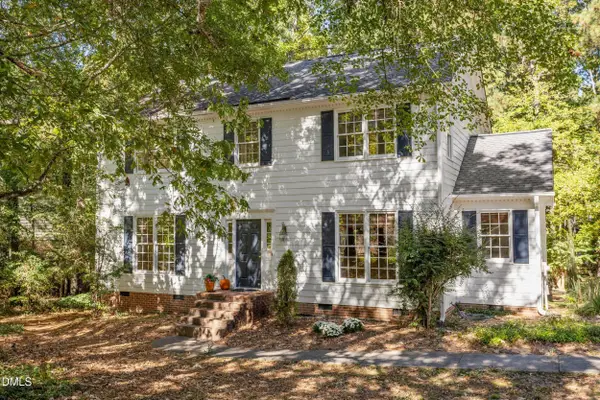 $595,000Active4 beds 2 baths2,345 sq. ft.
4818 Highgate Drive, Durham, NC 27713
MLS# 10200097Listed by: MY DOG TESS, INC. - New
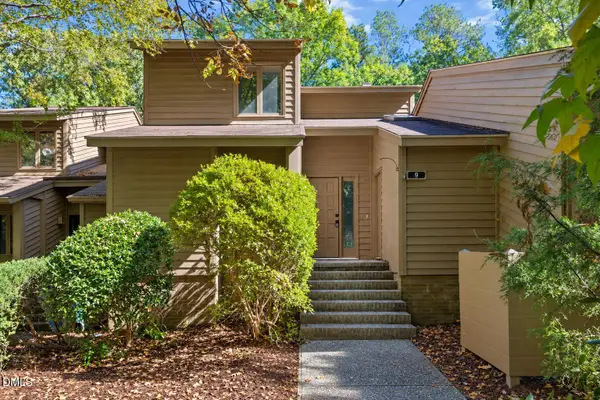 $375,000Active3 beds 3 baths1,685 sq. ft.
9 Creekview Lane, Durham, NC 27705
MLS# 10200098Listed by: NORTHSIDE REALTY INC.


Protect your home and budget from life's surprises with an Assurant Home Warranty, backed by a partner that supports you through every step of homeownership. Explore Plans.
©2026 Century 21 Real Estate LLC. All rights reserved. CENTURY 21®, the CENTURY 21 Logo and C21® are service marks owned by Century 21 Real Estate LLC. Century 21 Real Estate LLC fully supports the principles of the Fair Housing Act and the Equal Opportunity Act. Each office is independently owned and operated. Listing information is deemed reliable but not guaranteed accurate.