
2100 Feather Rock Drive, Durham, NC 27704
Local realty services provided by:CENTURY 21 Folks Properties
2100 Feather Rock Drive,Durham, NC 27704
$435,000
- 4 Beds
- 3 Baths
- 2,541 sq. ft.
- Single family
- Active
Listed by: arielle white
Office: compass -- raleigh
MLS#:10174286
Source:RD
Price summary
- Price:$435,000
- Price per sq. ft.:$171.19
- Monthly HOA dues:$55.33
About this home
Welcome to 2100 Feather Rock Drive, a beautifully maintained 2022 Craftsman-style home featuring 4 bedrooms, 3 full baths, and a versatile floor plan. The main level offers an open-concept living area, plus a first-floor bedroom and full bath, perfect for guests, a home office, or flexible living. The spacious kitchen features quartz countertops, a large center island, ample cabinetry, and an easy flow into the living and dining areas. Upstairs, you'll find a generous loft, spacious secondary bedrooms, and a primary suite with a large walk-in closet. A central vacuum system and energy-efficient features add extra convenience. Enjoy the screened porch and backyard, perfect for relaxing or entertaining. Conveniently located near I-85, Southpoint, Brier Creek, RDU Airport, Downtown Durham, and DPAC. **Qualified buyers may receive a FREE 1% rate buydown through First Heritage Mortgage- ask for details!**
Contact an agent
Home facts
- Year built:2022
- Subdivision & Development:Timberleaf
- Listing ID #:10174286
- Added:131 day(s) ago
- Updated:October 25, 2026 at 03:23 PM
Rooms and interior
- Bedrooms:4
- Total bathrooms:3
- Full bathrooms:3
- Rooms Total:13
- Flooring:Carpet, Tile, Vinyl
- Bathrooms Description:Double Vanity, Separate Shower, Water Closet
- Kitchen Description:Dishwasher, Dryer, Microwave, Range, Refrigerator, Washer, Washer/Dryer
- Living area:2,541 sq. ft.
Heating and cooling
- Cooling:Central Air, Electric
- Heating:Central
- Central air:Yes
Structure and exterior
- Roof:Shingle
- Year built:2022
- Building area:2,541 sq. ft.
- Lot area:0.15 Acres
- Lot Features:Back Yard, Few Trees
- Architectural Style:Craftsman
- Construction Materials:Shake Siding, Vinyl Siding
- Exterior Features:Screened
- Foundation Description:Slab
- Levels:Two
Schools
- High school:Durham - Southern School of Energy and Sustainability
- Middle school:Durham - Neal Middle
- Elementary school:Durham - Merrick Moore Elementary
Utilities
- Water:Public
- Sewer:Public Sewer
Finances and disclosures
- Price:$435,000
- Price per sq. ft.:$171.19
- Tax amount:$4,917
Features and amenities
- Laundry features:Laundry Room
- Amenities:Blinds, Screens
Parking
- Total parking spaces:4
- Parking description:Driveway, Garage
- Garage:Yes
- Garage spaces:2
 Listings marked with a Doorify MLS icon are provided courtesy of the Doorify MLS, of North Carolina, Internet Data Exchange Database. Brokers make an effort to deliver accurate information, but buyers should independently verify any information on which they will rely in a transaction. The listing broker shall not be responsible for any typographical errors, misinformation, or misprints, and they shall be held totally harmless from any damages arising from reliance upon this data. This data is provided exclusively for consumers’ personal, non-commercial use. Copyright 2026 Doorify MLS of North Carolina. All rights reserved. RD Member Broker: Rhonda Folks
New listings near 2100 Feather Rock Drive
- Coming Soon
 $345,000Coming Soon-- beds 5 baths1,943 sq. ft.
1905 Buffalo Way, Durham, NC 27704
MLS# 4437466Listed by: OFFERPAD BROKERAGE LLC - Coming Soon
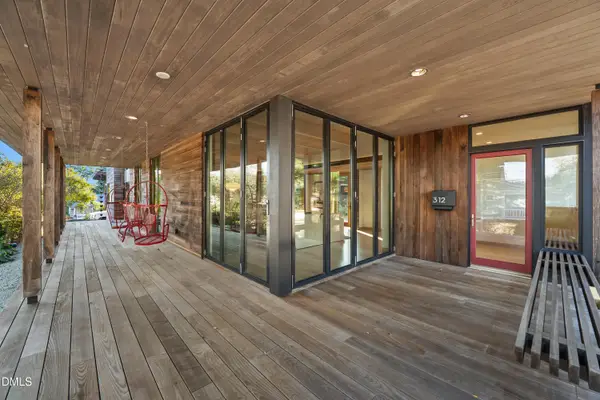 $2,500,000Coming Soon4 beds 4 baths3,558 sq. ft.
312 Oakwood Avenue, Durham, NC 27701
MLS# 10200059Listed by: EXP REALTY LLC - Coming Soon
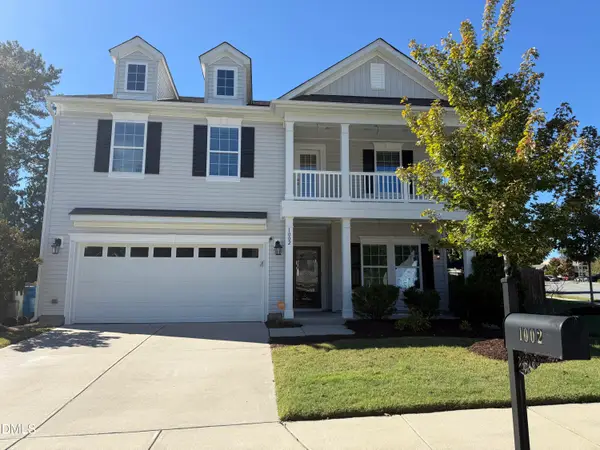 $525,000Coming Soon4 beds 3 baths2,683 sq. ft.
1002 Poplar Street, Durham, NC 27703
MLS# 10199429Listed by: TME PREMIER PROPERTIES, LLC - Coming Soon
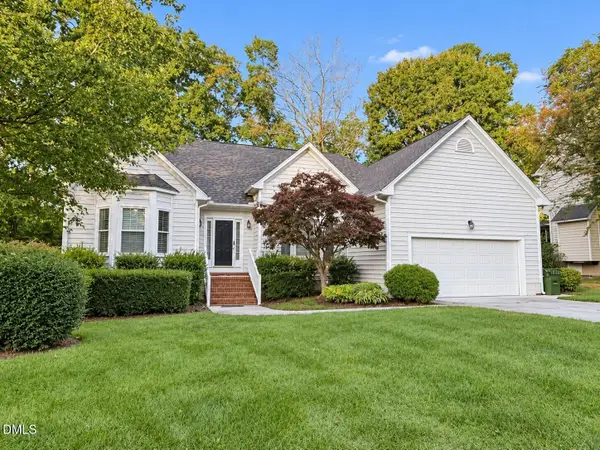 $439,000Coming Soon3 beds 2 baths1,925 sq. ft.
103 Accura Court, Durham, NC 27712
MLS# 10198922Listed by: BORDEAUX SMITH REALTY LLC  $695,000Pending4 beds 3 baths2,609 sq. ft.
1487 Beecham Way, Chapel Hill, NC 27517
MLS# 10200181Listed by: CHAPEL HILL REALTY GROUP, INC.- New
 $765,000Active4 beds 3 baths2,316 sq. ft.
2712 Sevier Street, Durham, NC 27705
MLS# 10200173Listed by: COLDWELL BANKER ADVANTAGE - New
 $701,892Active2 beds 2 baths2,068 sq. ft.
1208 Salford Court, Durham, NC 27703
MLS# 10200165Listed by: PLOWMAN PROPERTIES LLC. - New
 $380,000Active4 beds 3 baths2,381 sq. ft.
5020 Miller Drive, Durham, NC 27704
MLS# 10200141Listed by: TRIANGLE Z REALTY LLC - New
 $249,900Active3 beds 1 baths1,033 sq. ft.
511 Commonwealth Street, Durham, NC 27703
MLS# 10200135Listed by: GROW LOCAL REALTY, LLC - Open Sun, 10am to 12pmNew
 $329,900Active3 beds 3 baths1,559 sq. ft.
502 Cove Hollow Drive, Durham, NC 27703
MLS# 10200139Listed by: KELLER WILLIAMS LEGACY


Protect your home and budget from life's surprises with an Assurant Home Warranty, backed by a partner that supports you through every step of homeownership. Explore Plans.
©2026 Century 21 Real Estate LLC. All rights reserved. CENTURY 21®, the CENTURY 21 Logo and C21® are service marks owned by Century 21 Real Estate LLC. Century 21 Real Estate LLC fully supports the principles of the Fair Housing Act and the Equal Opportunity Act. Each office is independently owned and operated. Listing information is deemed reliable but not guaranteed accurate.