
215 Grey Elm Trail, Durham, NC 27713
Local realty services provided by:CENTURY 21 Total Real Estate Solutions
215 Grey Elm Trail,Durham, NC 27713
$284,500
- 2 Beds
- 3 Baths
- - sq. ft.
- Multi-family
- Sold
Listed by: holly s hayes
Office: nest realty of the triangle
MLS#:10172401
Source:RD
Sorry, we are unable to map this address
Price summary
- Price:$284,500
- Monthly HOA dues:$185
About this home
Updated Hope Valley Farms townhome with fresh paint, new flooring, updated lighting, and new appliances. Spacious kitchen, gas fireplace, and large primary suite with vaulted ceiling. Private patio overlooking evergreens plus outdoor storage. Two assigned parking spaces. Convenient South Durham location near Duke, UNC, Downtown Durham, I-40, RTP, shopping, and dining.
Contact an agent
Home facts
- Year built:2005
- Subdivision & Development:Hope Valley Farms
- Listing ID #:10172401
- Added:57 day(s) ago
- Updated:August 03, 2026 at 07:11 AM
Rooms and interior
- Bedrooms:2
- Total bathrooms:3
- Full bathrooms:2
- Rooms Total:5
- Flooring:Carpet, Hardwood, Luxury Vinyl, Tile, Wood
- Dining Description:Living/Dining Room Combination
- Kitchen Description:Dishwasher, Disposal, Dryer, Electric Range, Gas Water Heater, Microwave, Refrigerator, Self Cleaning Oven, Smart Appliance(s), Stainless Steel Appliance(s), Washer
Heating and cooling
- Cooling:Central Air, Zoned
- Heating:Forced Air, Zoned
- Central air:Yes
Structure and exterior
- Roof:Architectural Shingle
- Year built:2005
- Architectural Style:Traditional, Transitional
- Construction Materials:Vinyl Siding
- Exterior Features:Patio
- Foundation Description:Slab
- Levels:Two
Schools
- High school:Durham - Charles E Jordan Sr High School
- Middle school:Durham - Sherwood Githens Middle
- Elementary school:Durham - Murray Massenburg Elementary
Utilities
- Water:Public
- Sewer:Public Sewer
Finances and disclosures
- Price:$284,500
- Tax amount:$3,037
Features and amenities
- Laundry features:In Hall
- Amenities:Blinds
Parking
- Total parking spaces:2
- Parking description:Assigned
 Listings marked with a Doorify MLS icon are provided courtesy of the Doorify MLS, of North Carolina, Internet Data Exchange Database. Brokers make an effort to deliver accurate information, but buyers should independently verify any information on which they will rely in a transaction. The listing broker shall not be responsible for any typographical errors, misinformation, or misprints, and they shall be held totally harmless from any damages arising from reliance upon this data. This data is provided exclusively for consumers’ personal, non-commercial use. Copyright 2026 Doorify MLS of North Carolina. All rights reserved.
New listings near 215 Grey Elm Trail
- New
 $425,000Active3 beds 2 baths1,550 sq. ft.
3116 Stanford Drive, Durham, NC 27707
MLS# 10183991Listed by: HOWARD HANNA ALLEN TATE DURHAM - New
 $319,000Active3 beds 3 baths1,380 sq. ft.
1005 Orchard Oriole Lane, Durham, NC 27713
MLS# 10183950Listed by: WEICHERT, REALTORS-MARK THOMAS - New
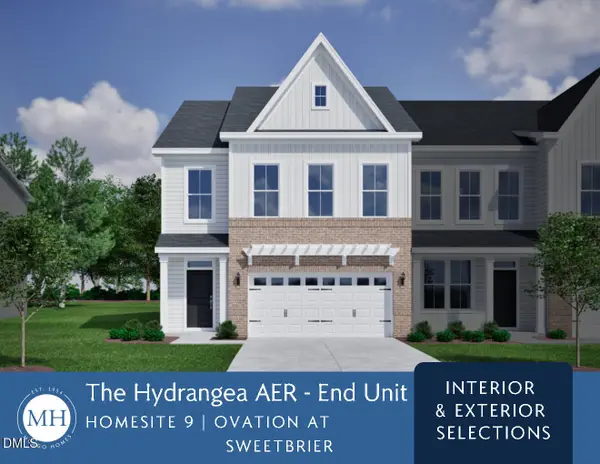 $429,418Active3 beds 3 baths1,883 sq. ft.
601 Lanceleaf Lane, Durham, NC 27703
MLS# 10183930Listed by: CLAYTON PROPERTIES GROUP INC - New
 $1,400,000Active2 beds 2 baths2,071 sq. ft.
110 N Corcoran Street, Durham, NC 27701
MLS# 10183932Listed by: URBAN DURHAM REALTY - New
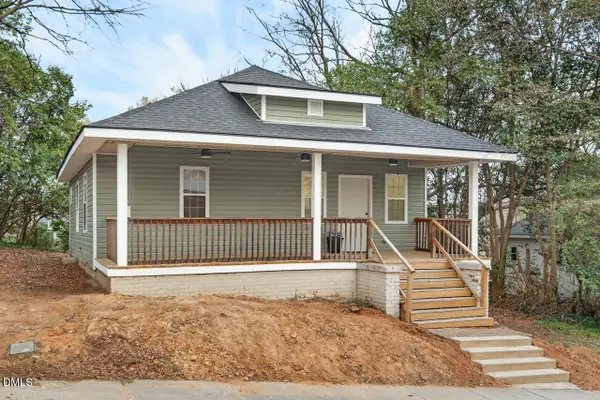 $259,000Active2 beds 2 baths906 sq. ft.
1107 Franklin Street, Durham, NC 27701
MLS# 10183938Listed by: BERKSHIRE HATHAWAY HOMESERVICE - New
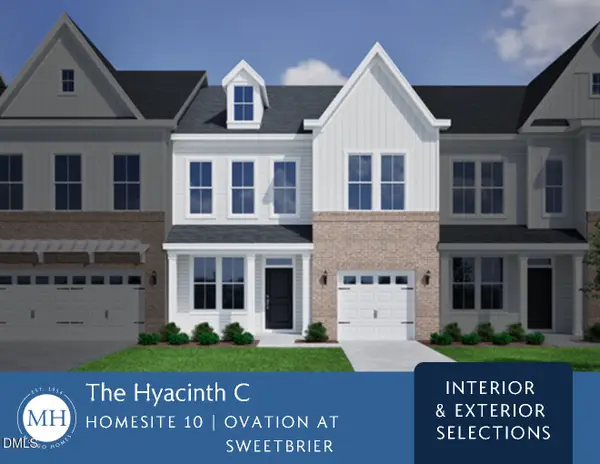 $401,963Active3 beds 3 baths1,856 sq. ft.
603 Lanceleaf Lane, Durham, NC 27703
MLS# 10183935Listed by: CLAYTON PROPERTIES GROUP INC - New
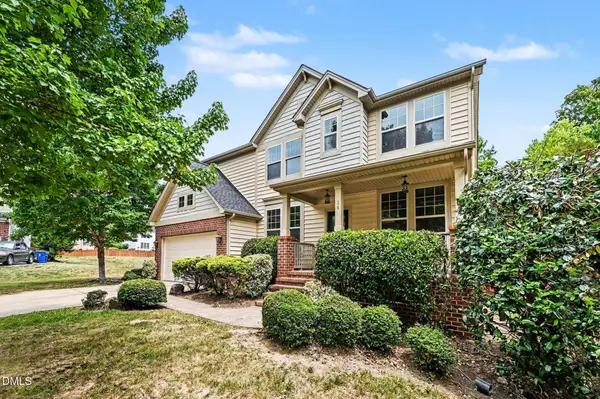 $498,500Active4 beds 3 baths2,673 sq. ft.
14 Brightfield Lane, Durham, NC 27712
MLS# 10183878Listed by: MARK SPAIN REAL ESTATE - New
 $375,000Active3 beds 2 baths1,697 sq. ft.
5100 Stardust Drive, Durham, NC 27712
MLS# 10183885Listed by: CANTRELL REAL ESTATE GROUP LLC - New
 $340,000Active2 beds 2 baths1,031 sq. ft.
1713 Valley Run, Durham, NC 27707
MLS# 10183831Listed by: HAMPTON & COMPANY REAL ESTATE - New
 $275,000Active3 beds 3 baths1,540 sq. ft.
3201 Ivey Wood Lane, Durham, NC 27703
MLS# 10183842Listed by: COLDWELL BANKER HPW


Protect your home and budget from life's surprises with an Assurant Home Warranty, backed by a partner that supports you through every step of homeownership. Explore Plans.
©2026 Century 21 Real Estate LLC. All rights reserved. CENTURY 21®, the CENTURY 21 Logo and C21® are service marks owned by Century 21 Real Estate LLC. Century 21 Real Estate LLC fully supports the principles of the Fair Housing Act and the Equal Opportunity Act. Each office is independently owned and operated. Listing information is deemed reliable but not guaranteed accurate.