
2240 Cranford Road, Durham, NC 27705
Local realty services provided by:CENTURY 21 New Beginnings
2240 Cranford Road,Durham, NC 27705
$1,550,000
- 5 Beds
- 4 Baths
- 3,523 sq. ft.
- Single family
- Active
Listed by: connie semans
Office: inhabit real estate
MLS#:10200937
Source:RD
Price summary
- Price:$1,550,000
- Price per sq. ft.:$439.97
About this home
Tucked into the trees of Duke Forest, this two-story Dutch Colonial pairs classic architecture with a fully renovated contemporary interior, completed in 2005. Walls of expansive windows reveal the property's showpiece: a large wooded lot planted with a mature collection of specimen camellias and sasanquas, providing beautiful color through the cooler months and a lush, cool canopy through the dog days of summer. The renovated cook's kitchen has granite countertops, a stainless steel island, top-of-the-line appliances, and elegant slab-front cabinetry. The first-floor primary en suite features a full wall of built-in cabinetry. It works as a main-level owner's retreat, or it can serve as a family room, den, or home office. Upstairs is a second primary en suite and three more bedrooms. The lower level provides tons of unfinished storage, an additional washer and dryer, and includes a 500 sq ft studio apartment with its own entrance and washer and dryer. It works well as guest quarters, au pair or rental space, or a private home office. A covered, screened porch connects the house to the two-car garage, so you have a sheltered path in any weather and a peaceful spot to sit among the camellias. Updated baths throughout complete the picture....
Contact an agent
Home facts
- Year built:1940
- Subdivision & Development:Not in a Subdivision
- Listing ID #:10200937
- Added:1 day(s) ago
- Updated:October 30, 2026 at 08:13 PM
Rooms and interior
- Bedrooms:5
- Total bathrooms:4
- Full bathrooms:3
- Rooms Total:10
- Flooring:Ceramic Tile, Hardwood
- Kitchen Description:Built-In Electric Oven, Built-In Range, Convection Oven, Dishwasher, Disposal, Dryer, Exhaust Fan, Gas Cooktop, Gas Water Heater, Microwave, Refrigerator, Stainless Steel Appliance(s), Tankless Water Heater, Washer, Washer/Dryer, Washer/Dryer Stacked, Wine Refrigerator
- Basement:Yes
- Basement Description:Apartment, Concrete, Exterior Entry, Heated, Partially Finished, Walk-Out Access
- Living area:3,523 sq. ft.
Heating and cooling
- Cooling:Central Air, Ductless, Electric, Multi Units
- Heating:Central, Ductless, Forced Air, Natural Gas, Varies by Unit
- Central air:Yes
Structure and exterior
- Roof:Architectural Shingle
- Year built:1940
- Building area:3,523 sq. ft.
- Lot area:0.85 Acres
- Lot Features:Many Trees, Sloped, Wooded
- Architectural Style:Dutch Colonial
- Construction Materials:Brick, Wood Siding
- Exterior Features:Dog Run, Private Yard
- Foundation Description:Brick/Mortar
- Levels:Two
Schools
- High school:Durham - Charles E Jordan Sr High School
- Middle school:Durham - Lakewood Montessori Middle School
- Elementary school:Durham - Lakewood Elementary
Utilities
- Water:Public
- Sewer:Public Sewer
Finances and disclosures
- Price:$1,550,000
- Price per sq. ft.:$439.97
- Tax amount:$11,106
Features and amenities
- Laundry features:In Basement, Main Level, Multiple Locations
Parking
- Parking description:Detached, Driveway, Garage Door Opener, Gravel
- Garage:Yes
- Garage spaces:2
 Listings marked with a Doorify MLS icon are provided courtesy of the Doorify MLS, of North Carolina, Internet Data Exchange Database. Brokers make an effort to deliver accurate information, but buyers should independently verify any information on which they will rely in a transaction. The listing broker shall not be responsible for any typographical errors, misinformation, or misprints, and they shall be held totally harmless from any damages arising from reliance upon this data. This data is provided exclusively for consumers’ personal, non-commercial use. Copyright 2026 Doorify MLS of North Carolina. All rights reserved. RD Member Broker: Ellisha Mayers
New listings near 2240 Cranford Road
- Coming Soon
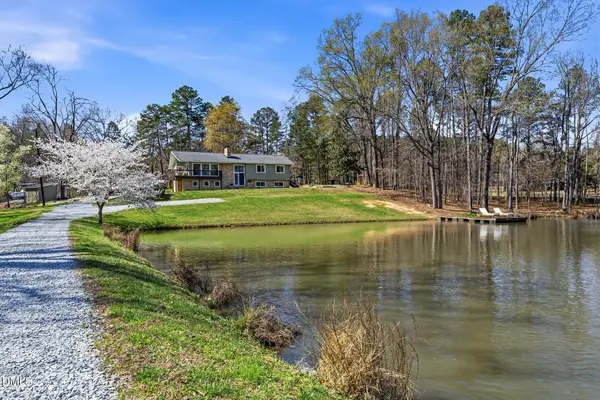 $1,299,000Coming Soon4 beds 4 baths3,252 sq. ft.
3008 Snow Hill Road, Durham, NC 27712
MLS# 10200908Listed by: TRIANGLE MIDTOWN REALTY - Coming Soon
 $515,000Coming Soon4 beds 4 baths2,274 sq. ft.
1211 Falling Rock Place, Durham, NC 27703
MLS# 10200858Listed by: ADORN REALTY - Coming Soon
 $619,900Coming Soon4 beds 3 baths2,564 sq. ft.
9 Montcrest Drive, Durham, NC 27713
MLS# 10200669Listed by: SITON REALTY - Coming Soon
 $320,000Coming Soon3 beds 2 baths1,457 sq. ft.
4302 White Cliff Lane, Durham, NC 27712
MLS# 10200636Listed by: KELLER WILLIAMS REALTY - Coming Soon
 $345,000Coming Soon3 beds 3 baths1,943 sq. ft.
1905 Buffalo Way, Durham, NC 27704
MLS# 4437466Listed by: OFFERPAD BROKERAGE LLC - New
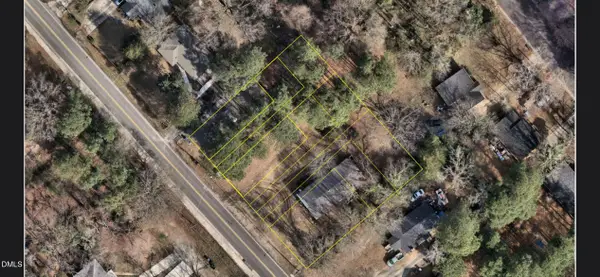 $399,000Active0.6 Acres
1827 S Alston Avenue, Durham, NC 27707
MLS# 10201071Listed by: FATHOM REALTY NC - New
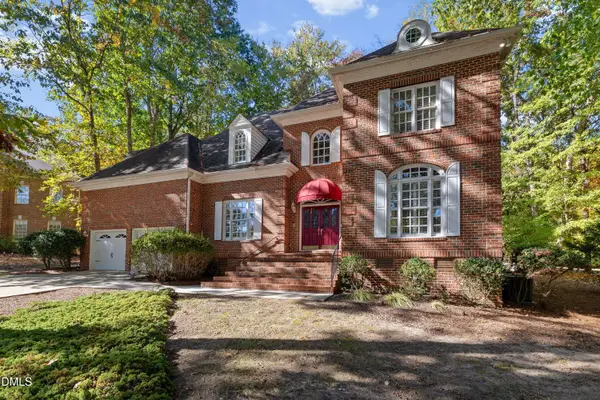 $699,900Active5 beds 4 baths3,817 sq. ft.
5 Moss Creek Court, Durham, NC 27712
MLS# 10201078Listed by: C-A-RE REALTY 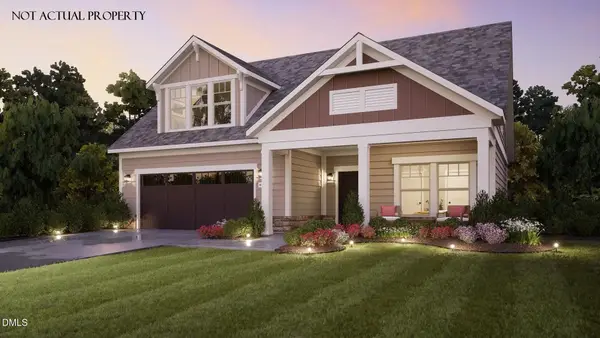 $892,625Pending3 beds 3 baths2,841 sq. ft.
1204 Salford Court, Durham, NC 27703
MLS# 10200955Listed by: PLOWMAN PROPERTIES LLC.- New
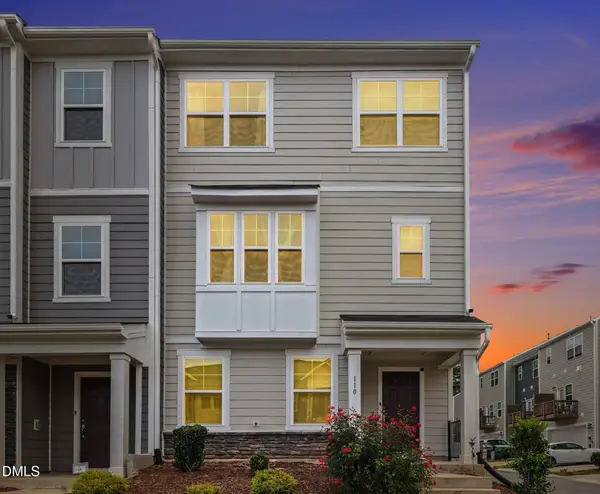 $429,900Active4 beds 4 baths2,295 sq. ft.
110 Maple Grv Lane, Durham, NC 27703
MLS# 10200960Listed by: NAVIGATE REALTY - New
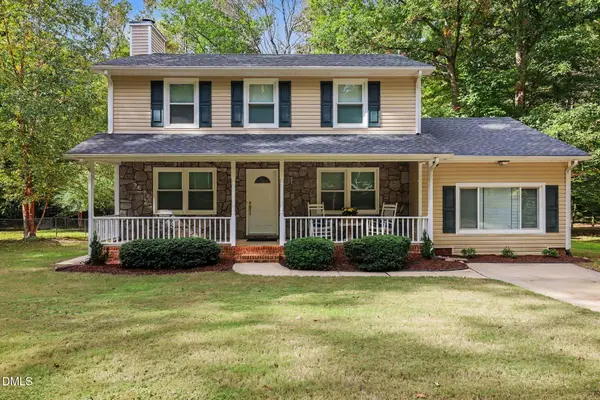 $380,000Active3 beds 3 baths1,520 sq. ft.
508 Brighton Road, Durham, NC 27707
MLS# 10200965Listed by: MARK SPAIN REAL ESTATE


Protect your home and budget from life's surprises with an Assurant Home Warranty, backed by a partner that supports you through every step of homeownership. Explore Plans.
©2026 Century 21 Real Estate LLC. All rights reserved. CENTURY 21®, the CENTURY 21 Logo and C21® are service marks owned by Century 21 Real Estate LLC. Century 21 Real Estate LLC fully supports the principles of the Fair Housing Act and the Equal Opportunity Act. Each office is independently owned and operated. Listing information is deemed reliable but not guaranteed accurate.