
3027 Omah Street, Durham, NC 27705
Local realty services provided by:CENTURY 21 Total Real Estate Solutions
3027 Omah Street,Durham, NC 27705
$499,000
- 3 Beds
- 3 Baths
- 2,257 sq. ft.
- Single family
- Active
Listed by: stephanie marie ross
Office: inhabit real estate
MLS#:10177677
Source:RD
Price summary
- Price:$499,000
- Price per sq. ft.:$221.09
About this home
In the Javanese language, Omah means "home," and this stunning new construction home brings comfort, convenience, and more. With three bedrooms, two and a half bathrooms, and 2,257 square feet, you will be blown away by how much space you're afforded in such a desirable location just 10 minutes from downtown Durham. The features list is expansive: a fully insulated garage with a hot and cold spigot for a dog wash or utility sink as well as a 220-volt connection for EV charging, a dedicated drop zone plus a coat closet in the entry to keep your daily clutter managed, a gourmet kitchen with an impressive island and all lower drawers for maximum storage potential, a screened-in porch and fully fenced yard to enjoy life in all types of weather, a large primary suite with a walk-in closet and a bathroom you can stretch out in, a dedicated office space or workout room upstairs in addition to your two guest bedrooms, and that's just the start of the list. Every detail has been thought of, from an over-insulated floor system under the primary suite and area over the garage for year-round comfort, spray-foamed, conditioned, and floored attic space for energy efficiency and storage, a permanent gutter drainage system with leaf filtering for long-term water management, Trane HVAC equipment, all lights on dimmer switches for intensity control, and extended warranties on all appliances. A brand-new GE washer, dryer, and refrigerator are included, so there's nothing left for you to do except move in! All of the comforts and perks of new construction with none of the hassle of an HOA or a location too far from the amenities that Durham has to offer. Come take a look and see why this house is truly a home....
Contact an agent
Home facts
- Year built:2026
- Subdivision & Development:Not in a Subdivision
- Listing ID #:10177677
- Added:115 day(s) ago
- Updated:October 25, 2026 at 03:23 PM
Rooms and interior
- Bedrooms:3
- Total bathrooms:3
- Full bathrooms:2
- Rooms Total:9
- Flooring:Tile
- Bathrooms Description:Bathtub/Shower Combination, Double Vanity, Separate Shower
- Kitchen Description:Dishwasher, Disposal, Ice Maker, Refrigerator, Tankless Water Heater, Washer/Dryer
- Living area:2,257 sq. ft.
Heating and cooling
- Cooling:Central Air, Heat Pump
- Heating:Electric
- Central air:Yes
Structure and exterior
- Roof:Architectural Shingle
- Year built:2026
- Building area:2,257 sq. ft.
- Lot area:0.09 Acres
- Lot Features:Back Yard, Private
- Architectural Style:Transitional
- Construction Materials:Attic/Crawl Hatchway(s) Insulated, Frame
- Exterior Features:Covered, Enclosed, Fenced Yard, Patio, Private Yard
- Foundation Description:Slab
- Levels:Two
Schools
- High school:Durham - Riverside High
- Middle school:Durham - George L Carrington Middle
- Elementary school:Durham - Hillandale Elementary
Utilities
- Water:Public
- Sewer:Public Sewer
Finances and disclosures
- Price:$499,000
- Price per sq. ft.:$221.09
- Tax amount:$2,882
Features and amenities
- Laundry features:Inside, Laundry Room, Upper Level
Parking
- Total parking spaces:3
- Parking description:Garage, Garage Faces Front
- Garage:Yes
- Garage spaces:1
 Listings marked with a Doorify MLS icon are provided courtesy of the Doorify MLS, of North Carolina, Internet Data Exchange Database. Brokers make an effort to deliver accurate information, but buyers should independently verify any information on which they will rely in a transaction. The listing broker shall not be responsible for any typographical errors, misinformation, or misprints, and they shall be held totally harmless from any damages arising from reliance upon this data. This data is provided exclusively for consumers’ personal, non-commercial use. Copyright 2026 Doorify MLS of North Carolina. All rights reserved.
New listings near 3027 Omah Street
- Coming Soon
 $345,000Coming Soon-- beds 5 baths1,943 sq. ft.
1905 Buffalo Way, Durham, NC 27704
MLS# 4437466Listed by: OFFERPAD BROKERAGE LLC - Coming Soon
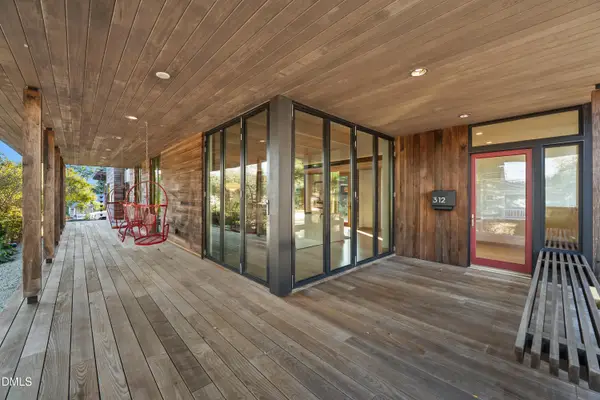 $2,500,000Coming Soon4 beds 4 baths3,558 sq. ft.
312 Oakwood Avenue, Durham, NC 27701
MLS# 10200059Listed by: EXP REALTY LLC - Coming Soon
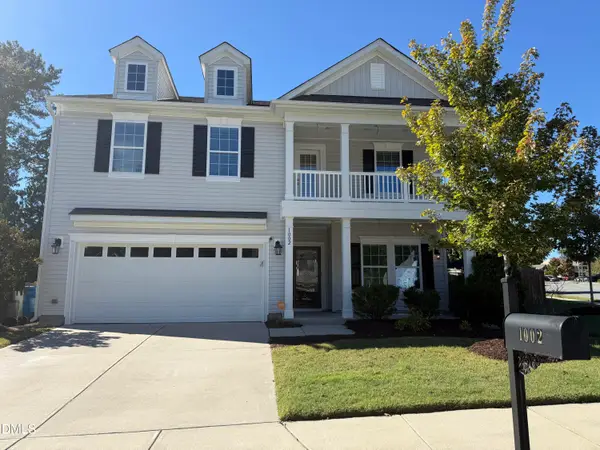 $525,000Coming Soon4 beds 3 baths2,683 sq. ft.
1002 Poplar Street, Durham, NC 27703
MLS# 10199429Listed by: TME PREMIER PROPERTIES, LLC - Coming Soon
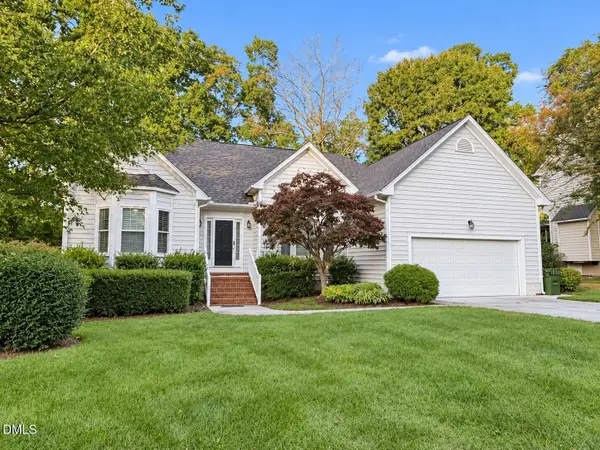 $439,000Coming Soon3 beds 2 baths1,925 sq. ft.
103 Accura Court, Durham, NC 27712
MLS# 10198922Listed by: BORDEAUX SMITH REALTY LLC  $695,000Pending4 beds 3 baths2,609 sq. ft.
1487 Beecham Way, Chapel Hill, NC 27517
MLS# 10200181Listed by: CHAPEL HILL REALTY GROUP, INC.- New
 $765,000Active4 beds 3 baths2,316 sq. ft.
2712 Sevier Street, Durham, NC 27705
MLS# 10200173Listed by: COLDWELL BANKER ADVANTAGE - New
 $701,892Active2 beds 2 baths2,068 sq. ft.
1208 Salford Court, Durham, NC 27703
MLS# 10200165Listed by: PLOWMAN PROPERTIES LLC. - New
 $380,000Active4 beds 3 baths2,381 sq. ft.
5020 Miller Drive, Durham, NC 27704
MLS# 10200141Listed by: TRIANGLE Z REALTY LLC - New
 $249,900Active3 beds 1 baths1,033 sq. ft.
511 Commonwealth Street, Durham, NC 27703
MLS# 10200135Listed by: GROW LOCAL REALTY, LLC - Open Sun, 10am to 12pmNew
 $329,900Active3 beds 3 baths1,559 sq. ft.
502 Cove Hollow Drive, Durham, NC 27703
MLS# 10200139Listed by: KELLER WILLIAMS LEGACY


Protect your home and budget from life's surprises with an Assurant Home Warranty, backed by a partner that supports you through every step of homeownership. Explore Plans.
©2026 Century 21 Real Estate LLC. All rights reserved. CENTURY 21®, the CENTURY 21 Logo and C21® are service marks owned by Century 21 Real Estate LLC. Century 21 Real Estate LLC fully supports the principles of the Fair Housing Act and the Equal Opportunity Act. Each office is independently owned and operated. Listing information is deemed reliable but not guaranteed accurate.