
33 Sparger Springs Lane, Durham, NC 27705
Local realty services provided by:CENTURY 21 New Beginnings
33 Sparger Springs Lane,Durham, NC 27705
$240,000
- 2 Beds
- 2 Baths
- 1,125 sq. ft.
- Single family
- Active
Listed by: pete eisenmann
Office: urban durham realty
MLS#:10191453
Source:RD
Price summary
- Price:$240,000
- Price per sq. ft.:$213.33
- Monthly HOA dues:$189
About this home
Sparger Springs townhome, 2 BR, 1.5BA, nestled in the Sparger Springs Community. Fresh paint throughout. Downstairs bamboo flooring. Relaxing back porch. Easy access to Duke University, Duke Regional and Duke University Hospitals, with grocery shopping, pubs, and game rooms around the corner. Eno River trail and quarry access nearby. This property combines low-maintenance living with an unbeatable location. You will love the ample attic storage.
Contact an agent
Home facts
- Year built:1988
- Subdivision & Development:Sparger Springs
- Listing ID #:10191453
- Added:4 day(s) ago
- Updated:September 13, 2026 at 03:37 PM
Rooms and interior
- Bedrooms:2
- Total bathrooms:2
- Full bathrooms:1
- Rooms Total:8
- Flooring:Bamboo Floor, Laminate
- Kitchen Description:Dishwasher, Microwave, Oven, Range, Refrigerator
- Living area:1,125 sq. ft.
Heating and cooling
- Cooling:Ceiling Fan(s), Central Air
- Heating:Hot Water
- Central air:Yes
Structure and exterior
- Roof:Shingle
- Year built:1988
- Building area:1,125 sq. ft.
- Lot area:0.03 Acres
- Architectural Style:Traditional
- Construction Materials:HardiPlank Type
- Exterior Features:Fenced Yard, Rear Porch
- Foundation Description:Slab
- Levels:Two
Schools
- High school:Durham - Riverside High
- Middle school:Durham - George L Carrington Middle
- Elementary school:Durham - Hillandale Elementary
Utilities
- Water:Public
- Sewer:Public Sewer
Finances and disclosures
- Price:$240,000
- Price per sq. ft.:$213.33
- Tax amount:$2,485
Parking
- Total parking spaces:2
 Listings marked with a Doorify MLS icon are provided courtesy of the Doorify MLS, of North Carolina, Internet Data Exchange Database. Brokers make an effort to deliver accurate information, but buyers should independently verify any information on which they will rely in a transaction. The listing broker shall not be responsible for any typographical errors, misinformation, or misprints, and they shall be held totally harmless from any damages arising from reliance upon this data. This data is provided exclusively for consumers’ personal, non-commercial use. Copyright 2026 Doorify MLS of North Carolina. All rights reserved. RD Member Broker: Ellisha Mayers
New listings near 33 Sparger Springs Lane
- Coming Soon
 $825,000Coming Soon4 beds 4 baths2,868 sq. ft.
2519 Chapel Hill Road, Durham, NC 27707
MLS# 10192448Listed by: BETTER REALTY LLC - Coming Soon
 $469,900Coming Soon3 beds 2 baths1,956 sq. ft.
710 Constitution Drive, Durham, NC 27705
MLS# 10192270Listed by: REAL BROKER, LLC - CAROLINA COLLECTIVE REALTY - Coming Soon
 $599,000Coming Soon4 beds 3 baths1,963 sq. ft.
7 Mill Haven Court, Durham, NC 27713
MLS# 10192118Listed by: COLDWELL BANKER ADVANTAGE - Coming Soon
 $385,000Coming Soon2 beds 1 baths1,247 sq. ft.
2720 University Drive, Durham, NC 27707
MLS# 10191121Listed by: NEST REALTY OF THE TRIANGLE - Coming SoonOpen Sat, 12 to 2pm
 $225,000Coming Soon2 beds 2 baths1,195 sq. ft.
5300 Cheek Road, Durham, NC 27704
MLS# 10191111Listed by: BORDEAUX SMITH REALTY LLC - New
 $2,015,000Active5 beds 5 baths4,105 sq. ft.
1343 Eldon Circle, Durham, NC 27707
MLS# 10192498Listed by: HOMES BY DICKERSON REAL ESTATE - New
 $524,999Active4 beds 3 baths2,991 sq. ft.
4616 Paces Ferry Drive, Durham, NC 27712
MLS# 10192500Listed by: DASH CAROLINA - New
 $426,000Active3 beds 2 baths1,292 sq. ft.
1214 Berkeley Street, Durham, NC 27705
MLS# 10192492Listed by: SOLD BUY ME REALTY - New
 $264,900Active2 beds 3 baths1,547 sq. ft.
4109 Beechnut Lane, Durham, NC 27707
MLS# 10192452Listed by: URBAN DURHAM REALTY - New
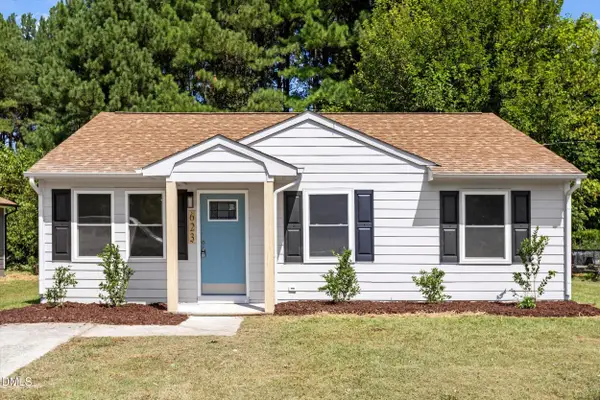 $254,900Active3 beds 1 baths1,008 sq. ft.
623 Belvin Avenue, Durham, NC 27704
MLS# 10192427Listed by: NORTHSIDE REALTY INC.


Protect your home and budget from life's surprises with an Assurant Home Warranty, backed by a partner that supports you through every step of homeownership. Explore Plans.
©2026 Century 21 Real Estate LLC. All rights reserved. CENTURY 21®, the CENTURY 21 Logo and C21® are service marks owned by Century 21 Real Estate LLC. Century 21 Real Estate LLC fully supports the principles of the Fair Housing Act and the Equal Opportunity Act. Each office is independently owned and operated. Listing information is deemed reliable but not guaranteed accurate.