
4157 Trevino Drive, Durham, NC 27704
Local realty services provided by:CENTURY 21 Total Real Estate Solutions
4157 Trevino Drive,Durham, NC 27704
$339,900
- 3 Beds
- 3 Baths
- 2,142 sq. ft.
- Multi-family
- Active
Listed by: deidre renee jackson
Office: mark spain real estate
MLS#:10172379
Source:RD
Price summary
- Price:$339,900
- Price per sq. ft.:$158.61
- Monthly HOA dues:$153
About this home
PREMIUM END-UNIT LUXURY | MINUTES FROM DUKE MEDICAL DISTRICT & RTP! Avoid the corporate builder waitlists and cramped floor plans. Welcome to the immaculate, light-filled 3-story end-unit townhome boasting over 2,140 sq. ft. of pristine 2024 construction designed for ultimate modern versatility. THREE LEVELS OF SMART, ARCHITECTURAL DESIGN: LEVEL 1 (The Lower Flex Zone): Enter through your welcoming foyer or the attached garage into a massive, fully finished den. Features direct lower patio access—ideal for a private home gym, media room, or guest zone. LEVEL 2 (The Light-Filled Hub): Ascend to soaring 9-foot ceilings and premium flooring. A chef's open kitchen shines with granite countertops, stainless steel appliances, and a massive center island. Step onto the structural deck for outdoor dining, or close the door to your secluded private study—the perfect quiet workspace that keeps your bedrooms completely intact. LEVEL 3 (The Sanctuary): Features three generous bedrooms, including a primary luxury suite with a quartz vanity and a walk-in glass shower, alongside a convenient upper-level laundry room. UNBEATABLE DURHAM LOCATION FUNDAMENTALS: Enjoy effortless, rapid highway access to I-85, I-885, and NC-147. You are less than 10 minutes from Duke University Hospital, downtown Durham's award-winning culinary scene, and Research Triangle Park. Low-maintenance HOA includes full exterior grounds care. Turnkey, pristine, and ready for a fast summer closing—schedule your tour via ShowingTime today!...
Contact an agent
Home facts
- Year built:2024
- Listing ID #:10172379
- Added:51 day(s) ago
- Updated:July 27, 2026 at 03:25 PM
Rooms and interior
- Bedrooms:3
- Total bathrooms:3
- Full bathrooms:2
- Rooms Total:6
- Flooring:Luxury Vinyl
- Bathrooms Description:Bathtub/Shower Combination
- Kitchen Description:Dishwasher, Disposal, Electric Range, Electric Water Heater, Microwave
- Living area:2,142 sq. ft.
Heating and cooling
- Cooling:Ceiling Fan(s), Central Air
- Heating:Forced Air
- Central air:Yes
Structure and exterior
- Roof:Shingle
- Year built:2024
- Building area:2,142 sq. ft.
- Lot area:0.04 Acres
- Architectural Style:Transitional
- Construction Materials:Vinyl Siding
- Exterior Features:Deck, Patio, Rain Gutters
- Foundation Description:Slab
- Levels:Three Or More
Schools
- High school:Durham - Northern High
- Middle school:Durham - Lucas Middle School
- Elementary school:Durham - Sandy Ridge Elementary School
Utilities
- Water:Public
- Sewer:Public Sewer
Finances and disclosures
- Price:$339,900
- Price per sq. ft.:$158.61
- Tax amount:$3,459
Features and amenities
- Laundry features:Laundry Closet, Upper Level
Parking
- Total parking spaces:2
- Parking description:Attached, Driveway, Garage, Garage Door Opener, Garage Faces Front
- Garage:Yes
- Garage spaces:1
 Listings marked with a Doorify MLS icon are provided courtesy of the Doorify MLS, of North Carolina, Internet Data Exchange Database. Brokers make an effort to deliver accurate information, but buyers should independently verify any information on which they will rely in a transaction. The listing broker shall not be responsible for any typographical errors, misinformation, or misprints, and they shall be held totally harmless from any damages arising from reliance upon this data. This data is provided exclusively for consumers’ personal, non-commercial use. Copyright 2026 Doorify MLS of North Carolina. All rights reserved.
New listings near 4157 Trevino Drive
- New
 $369,000Active3 beds 3 baths1,269 sq. ft.
504 Commonwealth Street, Durham, NC 27703
MLS# 10182663Listed by: MOVIL REALTY - New
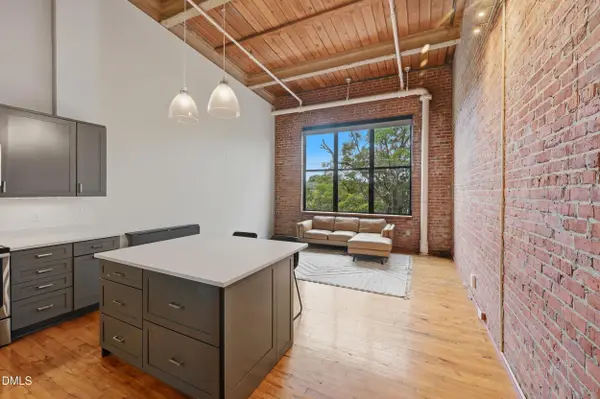 $399,900Active1 beds 1 baths865 sq. ft.
500 N Duke Street, Durham, NC 27701
MLS# 10182666Listed by: KELLER WILLIAMS CENTRAL - New
 $299,999Active4 beds 4 baths1,473 sq. ft.
1 Fisher Place, Durham, NC 27707
MLS# 10182667Listed by: GROSSMAN REAL ESTATE GROUP LLC - New
 $300,000Active2 beds 3 baths1,775 sq. ft.
124 Token House Road, Durham, NC 27703
MLS# 10182628Listed by: COLDWELL BANKER ADVANTAGE - New
 $325,000Active3 beds 2 baths925 sq. ft.
519 E End Avenue, Durham, NC 27703
MLS# 10182623Listed by: 1ST CLASS REAL ESTATE LEGACY - New
 $410,000Active4 beds 3 baths2,124 sq. ft.
4706 Rockport Drive, Durham, NC 27703
MLS# 10182601Listed by: RICH REALTY GROUP - New
 $299,900Active3 beds 2 baths1,619 sq. ft.
8 Cilantro Court, Durham, NC 27713
MLS# 10182584Listed by: SUNSHINE PROPERTIES LLC - New
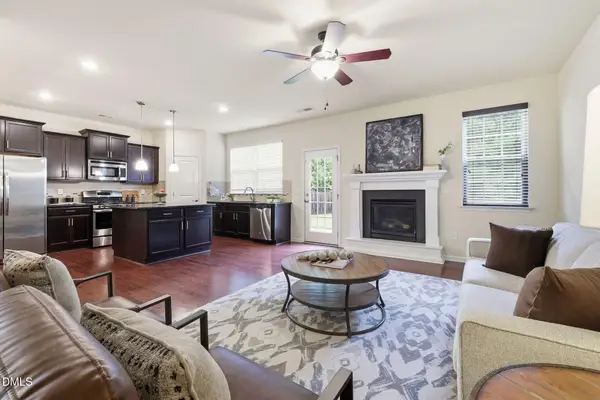 $459,000Active4 beds 3 baths2,594 sq. ft.
405 Cottonseed Way, Durham, NC 27703
MLS# 10182580Listed by: SUNSHINE PROPERTIES LLC - New
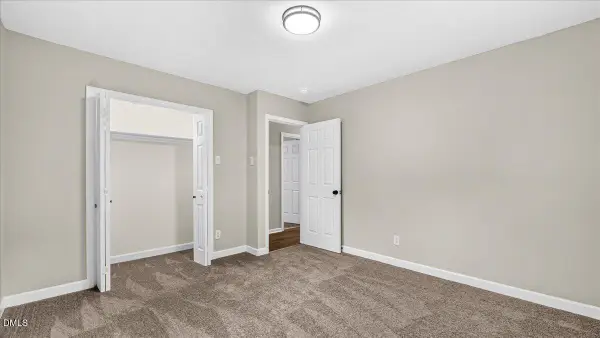 $375,000Active3 beds 2 baths1,653 sq. ft.
524 W Bywood Drive, Durham, NC 27712
MLS# 10182570Listed by: CC & CO. REAL ESTATE LLC - New
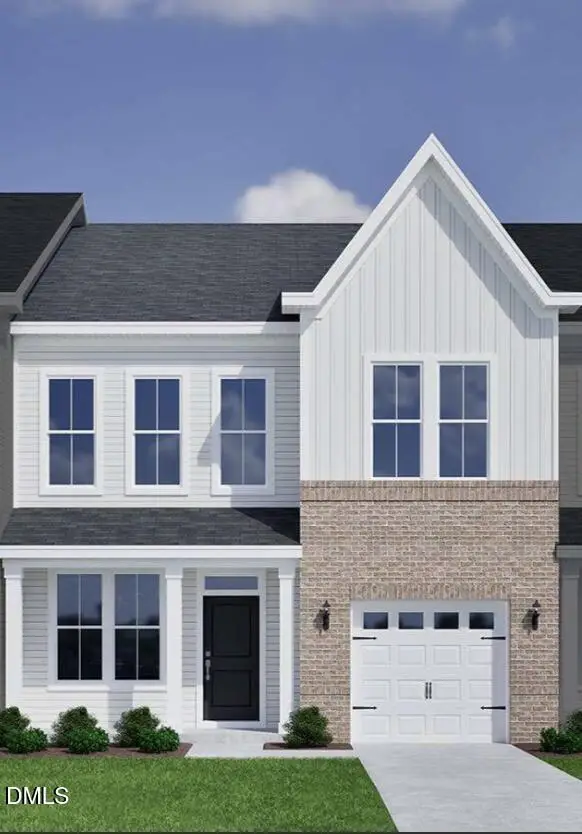 $400,891Active3 beds 3 baths1,856 sq. ft.
1219 Bell Heather Road, Durham, NC 27703
MLS# 10182532Listed by: CLAYTON PROPERTIES GROUP INC


Protect your home and budget from life's surprises with an Assurant Home Warranty, backed by a partner that supports you through every step of homeownership. Explore Plans.
©2026 Century 21 Real Estate LLC. All rights reserved. CENTURY 21®, the CENTURY 21 Logo and C21® are service marks owned by Century 21 Real Estate LLC. Century 21 Real Estate LLC fully supports the principles of the Fair Housing Act and the Equal Opportunity Act. Each office is independently owned and operated. Listing information is deemed reliable but not guaranteed accurate.