
4221 Amber Stone Way, Durham, NC 27704
Local realty services provided by:CENTURY 21 Triangle Group
4221 Amber Stone Way,Durham, NC 27704
$304,900
- 3 Beds
- 3 Baths
- 1,398 sq. ft.
- Single family
- Pending
Listed by: shantris dannelle phillips
Office: costello real estate & investm
MLS#:10150120
Source:RD
Price summary
- Price:$304,900
- Price per sq. ft.:$218.1
- Monthly HOA dues:$22.92
About this home
New Price, New Opportunity! Motivated sellers! Welcome to 4221 Amber Stone Way—a move-in-ready 3-bedroom, 2.5-bath home in Durham's Glennstone community. With a new roof installed in 2024, fresh interior paint, luxury vinyl plank flooring, and a fully fenced backyard, many of the major updates have already been completed for you. The open-concept main level offers an easy flow between the living room, dining area, and kitchen, creating a comfortable space for everyday living and entertaining. Upstairs, the spacious primary suite features a private bathroom. All three bedrooms include walk-in closets, providing generous storage throughout the home. Outside, enjoy a private fenced backyard with plenty of room for pets, play, gatherings, or relaxing after a long day. The home also includes an attached one-car garage and a low annual HOA. Conveniently located near Downtown Durham, Duke University, RTP, shopping, restaurants, and major highways, this home combines comfort, value, and accessibility—all at an attractive new price. Schedule your private showing and make 4221 Amber Stone Way your new home!...
Contact an agent
Home facts
- Year built:2009
- Subdivision & Development:Glennstone
- Listing ID #:10150120
- Added:233 day(s) ago
- Updated:October 24, 2026 at 08:34 AM
Rooms and interior
- Bedrooms:3
- Total bathrooms:3
- Full bathrooms:2
- Rooms Total:1
- Flooring:Luxury Vinyl
- Living area:1,398 sq. ft.
Heating and cooling
- Cooling:Central Air
- Heating:Central
- Central air:Yes
Structure and exterior
- Roof:Shingle
- Year built:2009
- Building area:1,398 sq. ft.
- Lot area:0.14 Acres
- Architectural Style:Traditional
- Construction Materials:Vinyl Siding
- Foundation Description:Slab
- Levels:Two
Schools
- High school:Durham - Northern High
- Middle school:Durham - Lucas Middle School
- Elementary school:Durham - Glenn Elementary
Utilities
- Water:Public
- Sewer:Public Sewer
Finances and disclosures
- Price:$304,900
- Price per sq. ft.:$218.1
- Tax amount:$3,053
Parking
- Garage:Yes
- Garage spaces:1
 Listings marked with a Doorify MLS icon are provided courtesy of the Doorify MLS, of North Carolina, Internet Data Exchange Database. Brokers make an effort to deliver accurate information, but buyers should independently verify any information on which they will rely in a transaction. The listing broker shall not be responsible for any typographical errors, misinformation, or misprints, and they shall be held totally harmless from any damages arising from reliance upon this data. This data is provided exclusively for consumers’ personal, non-commercial use. Copyright 2026 Doorify MLS of North Carolina. All rights reserved.
New listings near 4221 Amber Stone Way
- Coming Soon
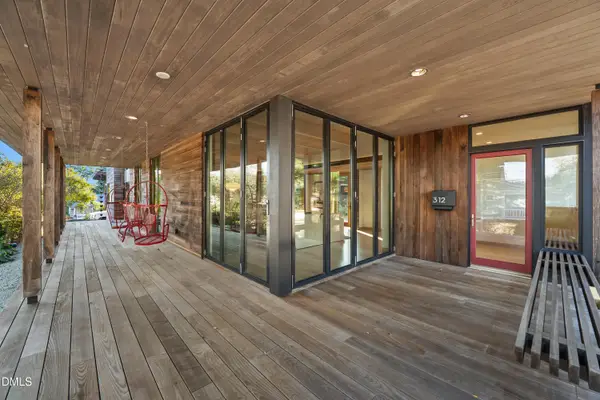 $2,500,000Coming Soon4 beds 4 baths3,558 sq. ft.
312 Oakwood Avenue, Durham, NC 27701
MLS# 10200059Listed by: EXP REALTY LLC - Coming Soon
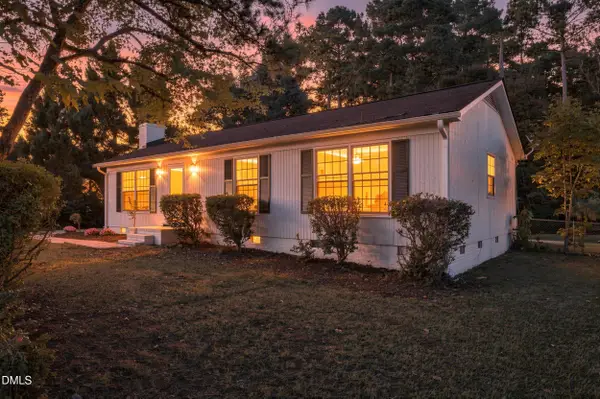 $339,000Coming Soon3 beds 2 baths1,200 sq. ft.
5411 Revere Road, Durham, NC 27713
MLS# 10199983Listed by: COSTELLO REAL ESTATE & INVESTM - Coming Soon
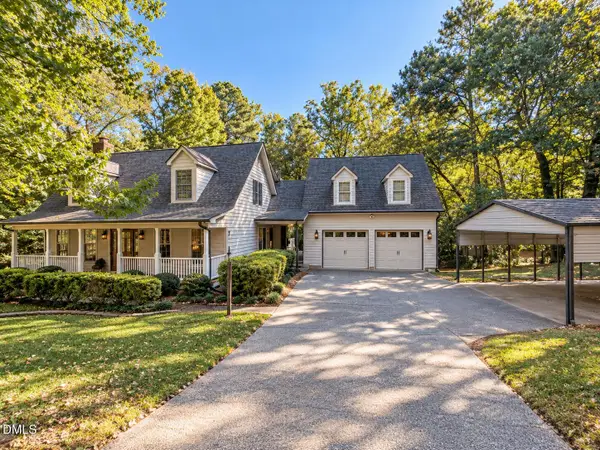 $599,900Coming Soon3 beds 3 baths2,430 sq. ft.
4539 Malvern Road, Durham, NC 27707
MLS# 10199758Listed by: RALEIGH REALTY INC. - Coming Soon
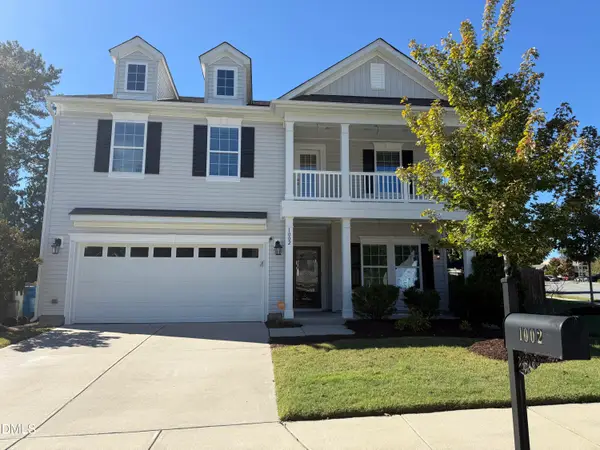 $525,000Coming Soon4 beds 3 baths2,683 sq. ft.
1002 Poplar Street, Durham, NC 27703
MLS# 10199429Listed by: TME PREMIER PROPERTIES, LLC - Coming Soon
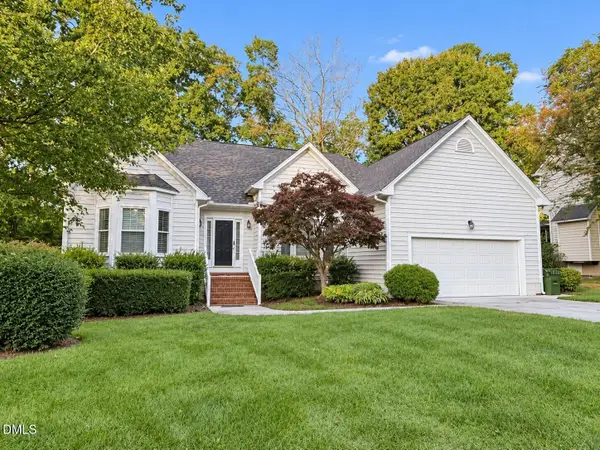 $439,000Coming Soon3 beds 2 baths1,925 sq. ft.
103 Accura Court, Durham, NC 27712
MLS# 10198922Listed by: BORDEAUX SMITH REALTY LLC - Open Sat, 10am to 12pmNew
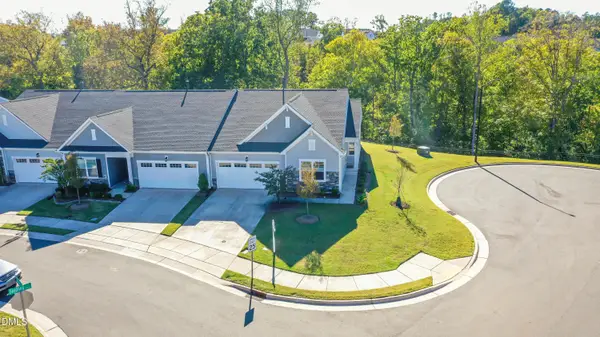 $445,000Active2 beds 2 baths1,517 sq. ft.
1131 Surveyor Drive, Durham, NC 27703
MLS# 10200104Listed by: LONG & FOSTER REAL ESTATE INC - New
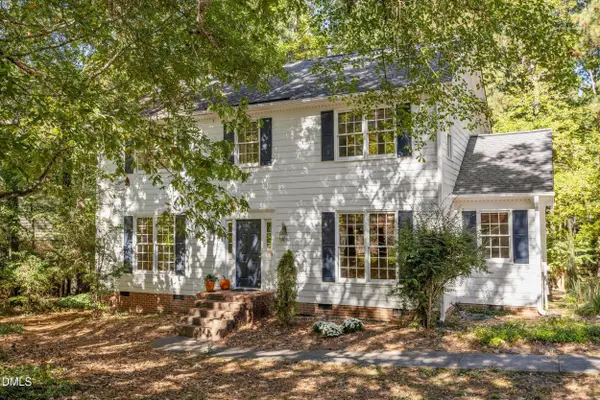 $595,000Active4 beds 2 baths2,345 sq. ft.
4818 Highgate Drive, Durham, NC 27713
MLS# 10200097Listed by: MY DOG TESS, INC. - New
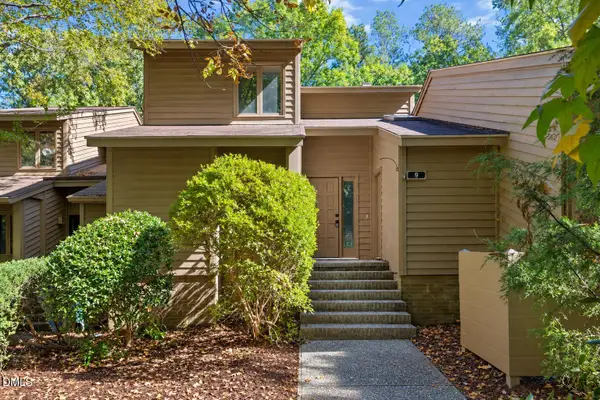 $375,000Active3 beds 3 baths1,685 sq. ft.
9 Creekview Lane, Durham, NC 27705
MLS# 10200098Listed by: NORTHSIDE REALTY INC. - New
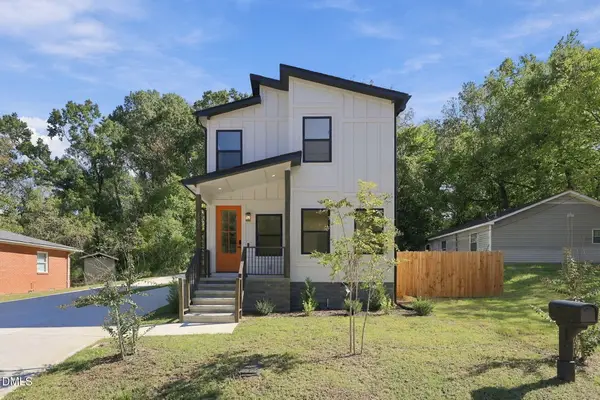 $429,900Active3 beds 3 baths1,240 sq. ft.
1506 N Hyde Park Avenue, Durham, NC 27701
MLS# 10200085Listed by: FATHOM REALTY NC, LLC - New
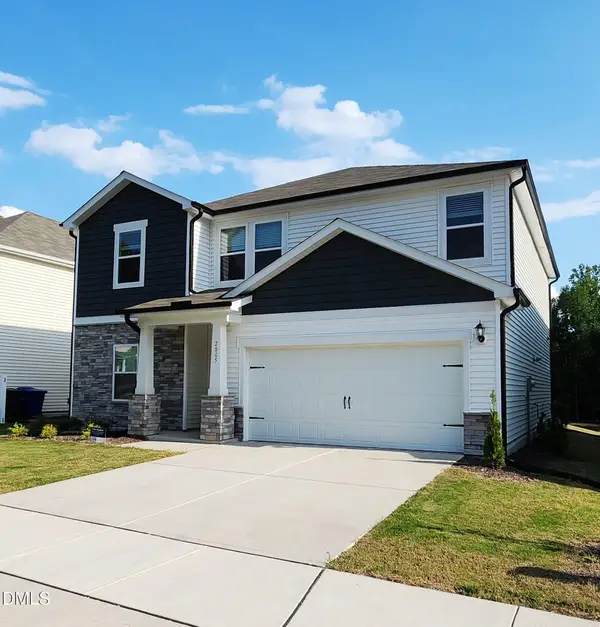 $519,000Active5 beds 3 baths2,722 sq. ft.
2005 Eden Shire Way, Durham, NC 27712
MLS# 10200065Listed by: THE BEST HOMES INC.


Protect your home and budget from life's surprises with an Assurant Home Warranty, backed by a partner that supports you through every step of homeownership. Explore Plans.
©2026 Century 21 Real Estate LLC. All rights reserved. CENTURY 21®, the CENTURY 21 Logo and C21® are service marks owned by Century 21 Real Estate LLC. Century 21 Real Estate LLC fully supports the principles of the Fair Housing Act and the Equal Opportunity Act. Each office is independently owned and operated. Listing information is deemed reliable but not guaranteed accurate.