
4315 Holloman Road, Durham, NC 27703
Local realty services provided by:CENTURY 21 New Beginnings
4315 Holloman Road,Durham, NC 27703
$633,000
- 3 Beds
- 3 Baths
- 2,349 sq. ft.
- Multi-family
- Active
Listed by: cecelia saylor
Office: choice residential real estate
MLS#:10183476
Source:RD
Price summary
- Price:$633,000
- Price per sq. ft.:$269.48
About this home
Welcome to 4315 Holloman Road, a beautifully updated 1965 brick ranch situated on approximately .75 landscaped acres in Durham. Set beneath mature trees, this thoughtfully maintained home offers a peaceful setting, classic character and far more usable space than first meets the eye. The main level features hardwood floors, abundant natural light, extensive molding and a striking wood-plank ceiling. The updated kitchen includes white cabinetry, quartz countertops, a tile backsplash, stainless-steel appliances, a gas range and generous counter and storage space. Most kitchen appliances are new or like new, and the refrigerator, washer and dryer convey. The completely finished basement expands the home's versatility with a bedroom, half bath, laundry room, fireplace and multiple additional rooms that may be used as a family room, bonus room, home office, exercise room, hobby space or guest area. Outdoor living is just as inviting, with mature landscaping, fenced areas, a covered rear patio and a beautiful backyard water feature. The backyard storage shed conveys with the property. The side-yard shed and sauna located on the covered patio do not convey but may be negotiable with an acceptable offer. Additional highlights include a roof installed in 2022, a gas furnace and central air system manufactured in 2017, a 2018 gas water heater, natural gas service and public water and sewer. No HOA....
Contact an agent
Home facts
- Year built:1965
- Subdivision & Development:Triangle Dev
- Listing ID #:10183476
- Added:1 day(s) ago
- Updated:July 31, 2026 at 03:10 AM
Rooms and interior
- Bedrooms:3
- Total bathrooms:3
- Full bathrooms:2
- Rooms Total:12
- Flooring:Ceramic Tile, Hardwood, Tile
- Dining Description:Kitchen/Dining Room Combination
- Bathrooms Description:Bathtub/Shower Combination, Double Vanity, Walk-In Shower
- Kitchen Description:Dishwasher, Free-Standing Gas Range, Gas Cooktop, Gas Water Heater, Microwave, Refrigerator, Stainless Steel Appliance(s), Washer/Dryer
- Basement:Yes
- Basement Description:Bath/Stubbed, Daylight, Exterior Entry, Finished, Full, Heated, Interior Entry, Walk-Out Access
- Living area:2,349 sq. ft.
Heating and cooling
- Cooling:Ceiling Fan(s), Central Air
- Heating:Fireplace(s), Forced Air, Natural Gas
- Central air:Yes
Structure and exterior
- Roof:Shingle
- Year built:1965
- Building area:2,349 sq. ft.
- Lot area:0.75 Acres
- Lot Features:Back Yard, Front Yard, Gentle Sloping, Hardwood Trees, Landscaped, Many Trees
- Architectural Style:Ranch
- Construction Materials:Brick Veneer, Vinyl Siding, Wood Siding
- Exterior Features:Covered, Deck, Fenced Yard, Fire Pit, Front Porch, Patio, Porch, Private Yard, Rain Gutters, Storage
- Foundation Description:Slab
- Levels:One
Schools
- High school:Durham - Southern School of Energy and Sustainability
- Middle school:Durham - Neal Middle
- Elementary school:Durham - Bethesda Elementary
Utilities
- Water:Public
- Sewer:Public Sewer
Finances and disclosures
- Price:$633,000
- Price per sq. ft.:$269.48
- Tax amount:$3,846
Features and amenities
- Laundry features:In Basement, Laundry Room
Parking
- Total parking spaces:6
- Parking description:Attached, Carport, Driveway, Parking Pad
- Carport spaces:1
 Listings marked with a Doorify MLS icon are provided courtesy of the Doorify MLS, of North Carolina, Internet Data Exchange Database. Brokers make an effort to deliver accurate information, but buyers should independently verify any information on which they will rely in a transaction. The listing broker shall not be responsible for any typographical errors, misinformation, or misprints, and they shall be held totally harmless from any damages arising from reliance upon this data. This data is provided exclusively for consumers’ personal, non-commercial use. Copyright 2026 Doorify MLS of North Carolina. All rights reserved. RD Member Broker: Ellisha Mayers
New listings near 4315 Holloman Road
- New
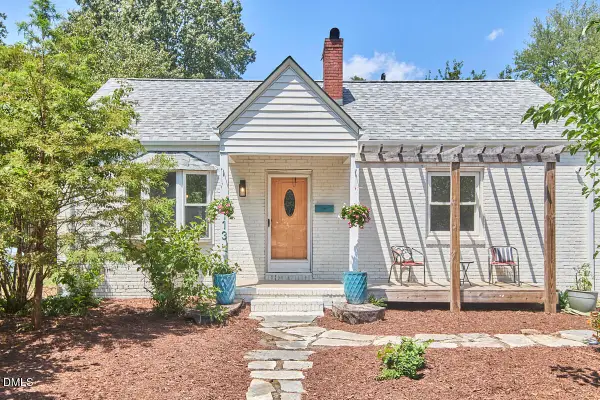 $309,900Active2 beds 2 baths1,169 sq. ft.
113 Higbee Street, Durham, NC 27704
MLS# 10183489Listed by: INHABIT REAL ESTATE - New
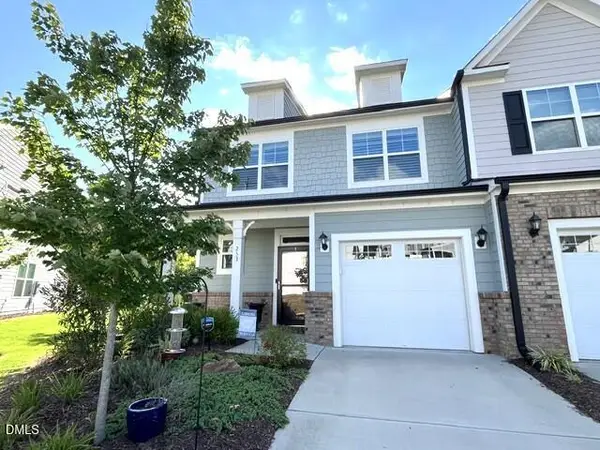 $419,900Active3 beds 3 baths2,011 sq. ft.
253 Marbella Grove Court, Durham, NC 27713
MLS# 10183496Listed by: WARD & MISENHEIMER REALTORS - Open Sat, 12 to 2pmNew
 $539,900Active4 beds 2 baths1,931 sq. ft.
41 Burgess Lane, Durham, NC 27707
MLS# 10183464Listed by: INHABIT REAL ESTATE - New
 $733,000Active3 beds 2 baths2,220 sq. ft.
1412 N Roxboro Street, Durham, NC 27701
MLS# 10183434Listed by: JODY BILLEAUD - Open Sat, 1 to 3pmNew
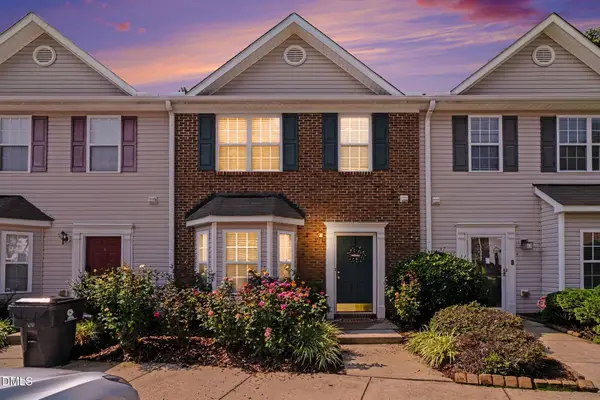 $265,000Active3 beds 3 baths1,457 sq. ft.
29 Edgebrook Circle, Durham, NC 27703
MLS# 10183441Listed by: LONG & FOSTER REAL ESTATE INC/TRIANGLE EAST - New
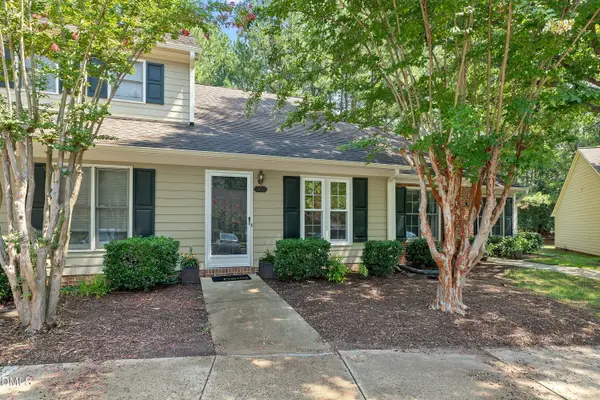 $225,000Active2 beds 2 baths1,148 sq. ft.
502 Gatehouse Lane, Durham, NC 27707
MLS# 10183442Listed by: KELLER WILLIAMS ELITE REALTY - New
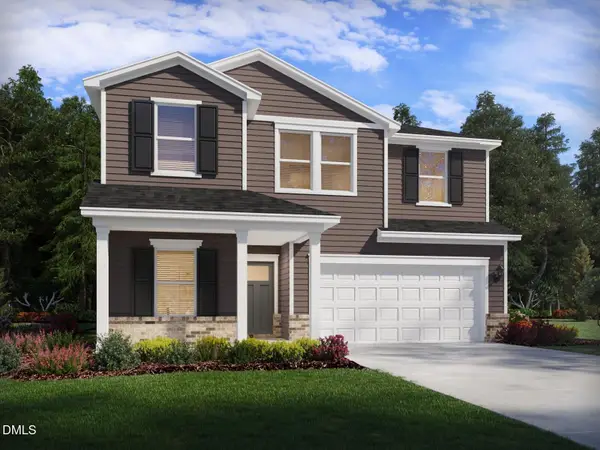 $470,000Active5 beds 3 baths2,514 sq. ft.
2115 Topsail Road, Durham, NC 27703
MLS# 10183139Listed by: MERITAGE HOMES OF THE CAROLINA - New
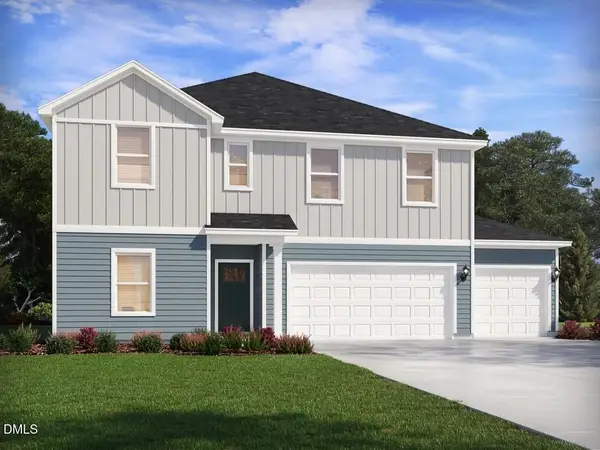 $519,000Active5 beds 5 baths3,252 sq. ft.
2113 Topsail Road, Durham, NC 27703
MLS# 10183142Listed by: MERITAGE HOMES OF THE CAROLINA - New
 $427,000Active4 beds 3 baths1,934 sq. ft.
1423 Hatteras Road, Durham, NC 27703
MLS# 10183157Listed by: MERITAGE HOMES OF THE CAROLINA


Protect your home and budget from life's surprises with an Assurant Home Warranty, backed by a partner that supports you through every step of homeownership. Explore Plans.
©2026 Century 21 Real Estate LLC. All rights reserved. CENTURY 21®, the CENTURY 21 Logo and C21® are service marks owned by Century 21 Real Estate LLC. Century 21 Real Estate LLC fully supports the principles of the Fair Housing Act and the Equal Opportunity Act. Each office is independently owned and operated. Listing information is deemed reliable but not guaranteed accurate.