4522 Bracada Drive, Durham, NC 27705
Local realty services provided by:CENTURY 21 Solomon Properties
4522 Bracada Drive,Durham, NC 27705
$550,000
- 4 Beds
- 4 Baths
- 2,692 sq. ft.
- Single family
- Active
Upcoming open houses
- Sat, Aug 2202:00 pm - 04:00 pm
Listed by: tracy f wright
Office: just be home realty
MLS#:100597319
Source:NC_CCAR
Price summary
- Price:$550,000
- Price per sq. ft.:$204.31
About this home
Showings begin this Friday, 8/21/26. Welcome to 4522 Bracada Drive, Durham, NC Nestled in the desirable Spring Valley neighborhood of Durham, just minutes from the natural beauty of Eno River State Park, this stunning home offers the perfect blend of comfort, space, and timeless charm. Built in 1998, this beautifully maintained home features 4 bedrooms, a bonus room, 3.5 bathrooms, 2 car garage, and sits on a private ¾-acre lot with a fenced backyard that backs to a peaceful wooded setting--creating the perfect retreat for relaxing or entertaining. A welcoming covered front porch invites you inside, where you'll find a gracious formal dining room flowing seamlessly into the well-appointed kitchen. The kitchen opens to a bright breakfast area and spacious family room with fireplace, creating an ideal layout for everyday living. Just off the breakfast area, enjoy morning coffee or evening gatherings on the screened porch while taking in the serene backyard views. The main-level primary suite is a true sanctuary, featuring a vaulted ceiling and a beautifully remodeled en-suite bathroom. Also on the main floor is a guest bedroom/dedicated home office with full bath and a fabulous laundry/mudroom. Upstairs, you'll find two additional bedrooms, a full bathroom, and a generous bonus room that offers endless possibilities as a media room, playroom, fitness space, or guest retreat. Completing the home is a side-entry two-car garage, mature landscaping, and an exceptional lot that provides both privacy and room to enjoy the outdoors. Come experience all that 4522 Bracada Drive has to offer. From its thoughtful floor plan to its peaceful setting, this is a home you'll truly fall in love with....
Contact an agent
Home facts
- Year built:1998
- Subdivision & Development:Other
- Listing ID #:100597319
- Added:1 day(s) ago
- Updated:August 22, 2026 at 10:37 AM
Rooms and interior
- Bedrooms:4
- Total bathrooms:4
- Full bathrooms:3
- Half bathrooms:1
- Rooms Total:10
- Flooring:Carpet, Tile, Wood
- Kitchen Description:Dishwasher, Gas Range
- Bedroom Description:Master Downstairs, Walk-In Closet(s)
- Living area:2,692 sq. ft.
Heating and cooling
- Cooling:Central Air
- Heating:Electric, Forced Air, Heating, Natural Gas
- Central air:Yes
Structure and exterior
- Roof:Architectural Shingle
- Year built:1998
- Building area:2,692 sq. ft.
- Lot area:0.76 Acres
- Lot Features:Wooded
- Construction Materials:Fiber Cement, Wood Frame
- Exterior Features:Deck
- Foundation Description:Crawl Space
- Levels:2 Story
Schools
- High school:Riverside High School
- Middle school:Brogden Middle
- Elementary school:Easley
Utilities
- Water:Water Connected
- Sewer:Sewer Connected
Finances and disclosures
- Price:$550,000
- Price per sq. ft.:$204.31
Features and amenities
- Appliances:Dishwasher
- Laundry features:Laundry Room
- Amenities:Ceiling Fan(s), Vaulted Ceiling(s), Walk-In Closet(s)
Parking
- Total parking spaces:2
- Parking description:Attached, Attached Garage, Garage
- Garage:Yes
- Garage spaces:2

New listings near 4522 Bracada Drive
- Coming Soon
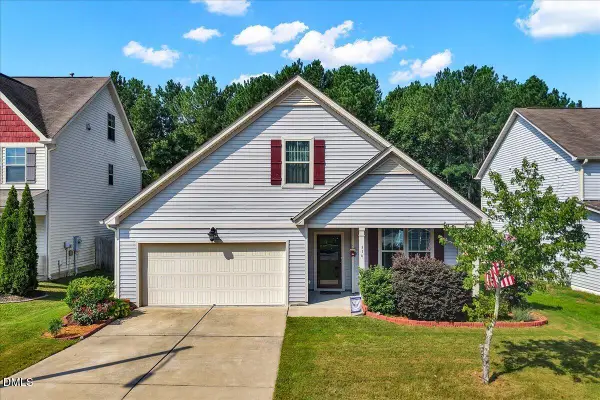 $395,000Coming Soon3 beds 2 baths1,772 sq. ft.
316 Kinnakeet Drive, Durham, NC 27704
MLS# 10187950Listed by: EXP REALTY LLC - Coming Soon
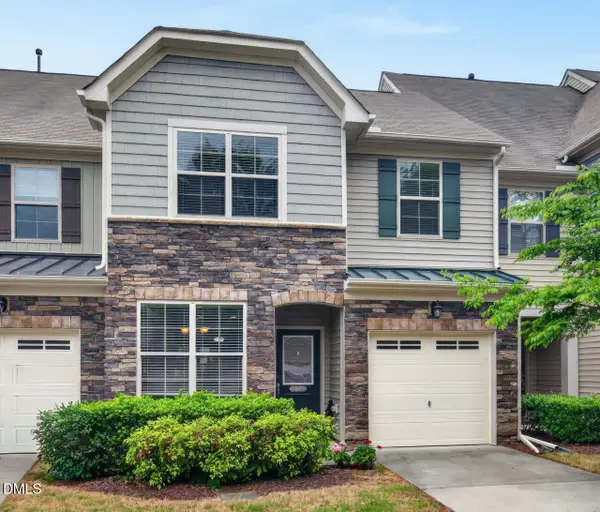 $425,000Coming Soon4 beds 3 baths1,938 sq. ft.
106 Salmon River Drive, Durham, NC 27705
MLS# 10187967Listed by: RELEVATE REAL ESTATE INC. - Coming Soon
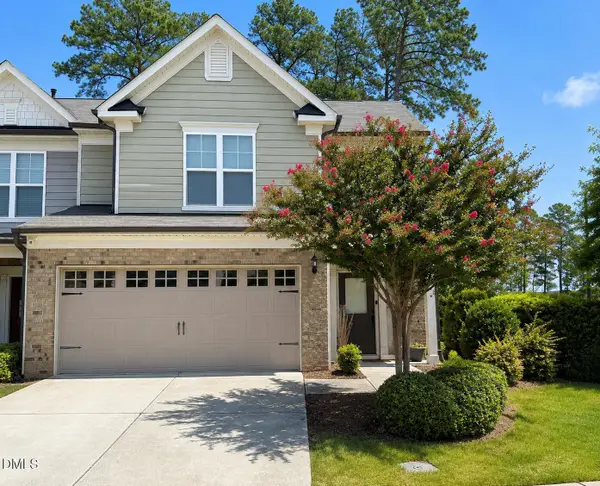 $418,900Coming Soon3 beds 3 baths1,889 sq. ft.
1004 Saffron Loop, Durham, NC 27713
MLS# 10187846Listed by: KELLER WILLIAMS ELITE REALTY - Coming Soon
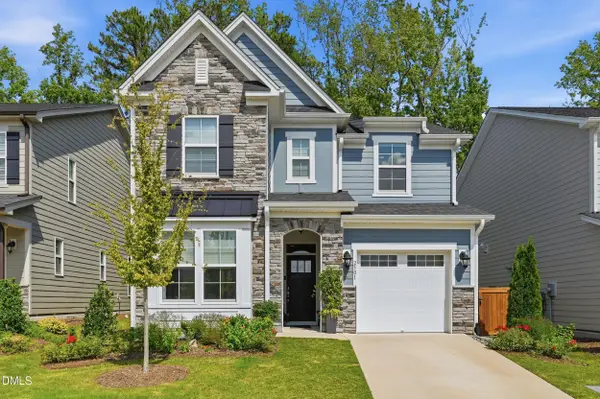
 $560,000Coming Soon4 beds 3 baths2,231 sq. ft.
2501 Maplemere Court, Durham, NC 27703
MLS# 10187505Listed by: CENTURY 21 TRIANGLE GROUP - Coming Soon
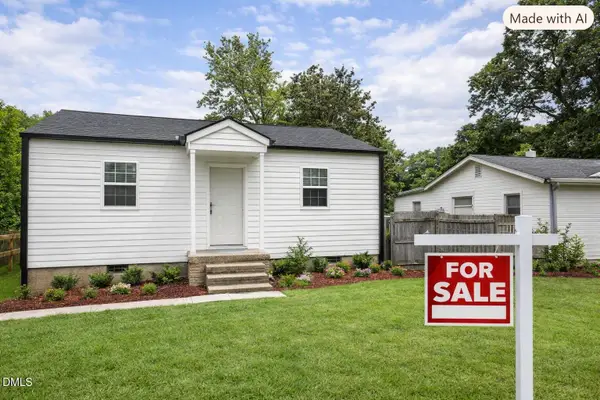 $350,000Coming Soon2 beds 1 baths784 sq. ft.
1409 Berkeley Street, Durham, NC 27705
MLS# 10187413Listed by: BETTERSIGHTREALTY LLC - Coming Soon
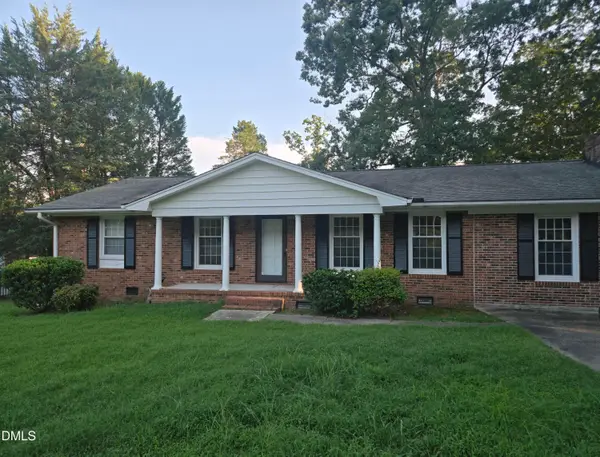 $412,000Coming Soon3 beds 2 baths1,640 sq. ft.
1402 Snow Hill Road, Durham, NC 27712
MLS# 10186632Listed by: NORTHGROUP REAL ESTATE, INC. - New
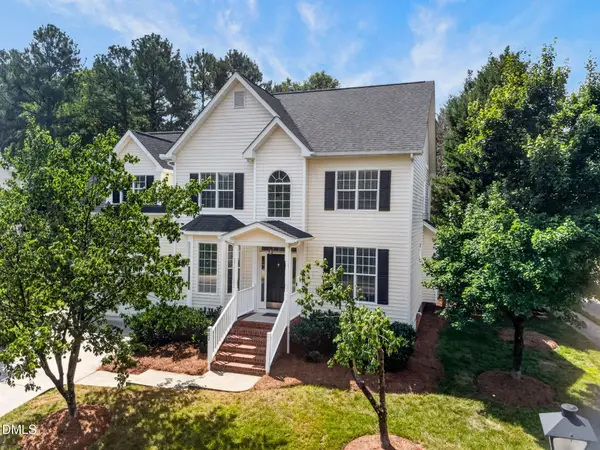 $400,000Active4 beds 3 baths2,172 sq. ft.
802 Fanning Way, Durham, NC 27704
MLS# 10188080Listed by: LUXE RESIDENTIAL, LLC - New
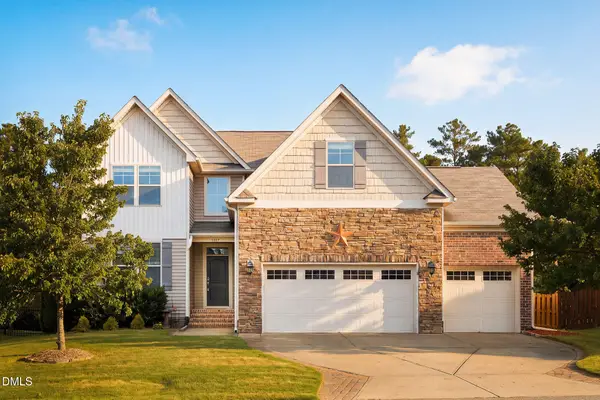 $575,000Active4 beds 4 baths2,792 sq. ft.
3317 Prospect Parkway, Durham, NC 27703
MLS# 10188047Listed by: MANTLE REALTY - New
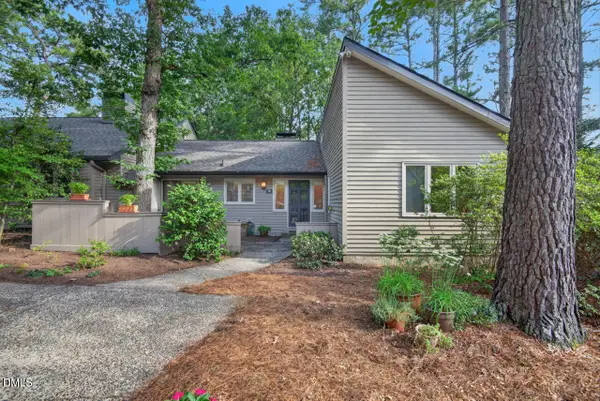 $335,000Active2 beds 2 baths1,446 sq. ft.
16 Glenmore Drive, Durham, NC 27707
MLS# 10187993Listed by: NEST REALTY OF THE TRIANGLE - Open Sun, 11am to 1pmNew
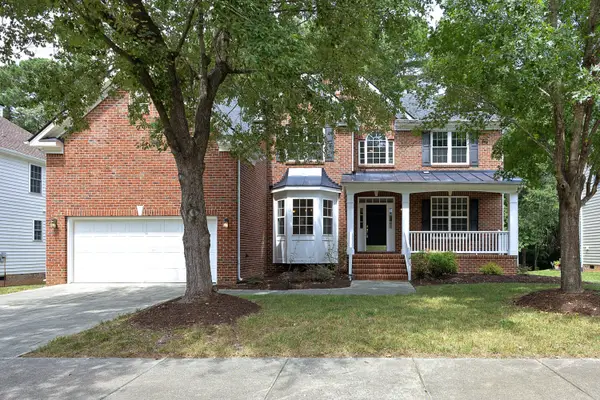 $650,000Active4 beds 3 baths3,150 sq. ft.
1015 Goldenview Court, Durham, NC 27713
MLS# 10187999Listed by: DWELL REAL ESTATE


Protect your home and budget from life's surprises with an Assurant Home Warranty, backed by a partner that supports you through every step of homeownership. Explore Plans.
©2026 Century 21 Real Estate LLC. All rights reserved. CENTURY 21®, the CENTURY 21 Logo and C21® are service marks owned by Century 21 Real Estate LLC. Century 21 Real Estate LLC fully supports the principles of the Fair Housing Act and the Equal Opportunity Act. Each office is independently owned and operated. Listing information is deemed reliable but not guaranteed accurate.