
4703 Regency Drive, Durham, NC 27713
Local realty services provided by:CENTURY 21 Total Real Estate Solutions
4703 Regency Drive,Durham, NC 27713
$595,000
- 4 Beds
- 3 Baths
- - sq. ft.
- Multi-family
- Sold
Listed by: kristin spear
Office: compass -- chapel hill - durham
MLS#:10173946
Source:RD
Sorry, we are unable to map this address
Price summary
- Price:$595,000
About this home
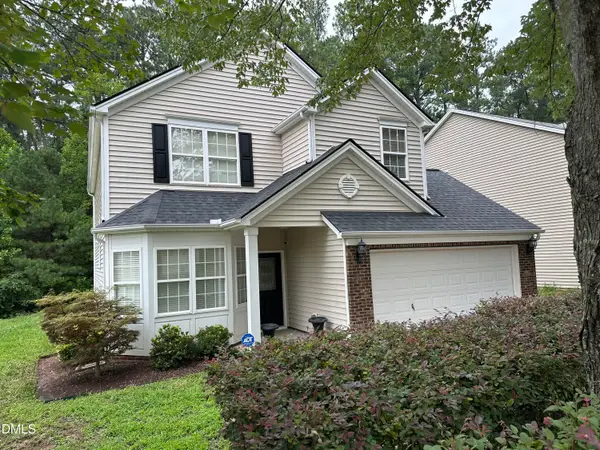
Welcome to this beautifully updated 4-bedroom home in the sought-after Hope Valley Farms community. Thoughtfully refreshed with fresh interior paint, gleaming hardwood floors, and major system upgrades, this move-in-ready home offers the perfect blend of comfort, style, and peace of mind. Enjoy knowing that both the roof and HVAC system have been recently replaced, providing years of worry-free living. The spacious floor plan features abundant natural light, inviting living spaces, and generous room sizes throughout. The kitchen flows seamlessly into the main living areas, creating an ideal setting for everyday living and entertaining. Upstairs, you'll find four spacious bedrooms, including a relaxing primary suite designed for comfort and privacy. Additional highlights include an electric vehicle charging hookup, making this home ready for modern living. Step outside to enjoy the backyard and outdoor spaces perfect for relaxing, gardening, or gathering with friends and family. Conveniently located near Southpoint, RTP, Duke, UNC, shopping, dining, and major commuter routes, this exceptional home combines desirable updates with one of Durham's most popular neighborhoods. Move right in and start enjoying all that Hope Valley Farms has to offer!...
Contact an agent
Home facts
- Year built:2001
- Listing ID #:10173946
- Added:45 day(s) ago
- Updated:July 29, 2026 at 07:45 AM
Rooms and interior
- Bedrooms:4
- Total bathrooms:3
- Full bathrooms:2
- Rooms Total:8
- Flooring:Carpet, Hardwood
- Bathrooms Description:Bathtub/Shower Combination, Separate Shower, Soaking Tub, Walk-In Shower
- Kitchen Description:Dishwasher, Disposal, Free-Standing Gas Range, Gas Oven, Gas Water Heater, Microwave, Other, Stainless Steel Appliance(s), Vented Exhaust Fan
Heating and cooling
- Cooling:Central Air
- Heating:Forced Air
- Central air:Yes
Structure and exterior
- Roof:Shingle
- Year built:2001
- Lot Features:Back Yard, Few Trees, Hardwood Trees, Private
- Architectural Style:Transitional
- Construction Materials:Fiber Cement
- Exterior Features:Deck, Lighting, Porch, Private Yard, Rain Gutters, Smart Camera(s)/Recording, Smart Irrigation
- Foundation Description:Block
- Levels:Two
Schools
- High school:Durham - Charles E Jordan Sr High School
- Middle school:Durham - Rogers Herr Middle
- Elementary school:Durham - Murray Massenburg Elementary
Utilities
- Water:Public
- Sewer:Public Sewer
Finances and disclosures
- Price:$595,000
- Tax amount:$5,885
Features and amenities
- Laundry features:Laundry Room, Lower Level
Parking
- Parking description:Attached, Concrete, Driveway, Electric Vehicle Charging Station(s), Garage, Garage Door Opener, Garage Faces Front
- Garage:Yes
- Garage spaces:2
 Listings marked with a Doorify MLS icon are provided courtesy of the Doorify MLS, of North Carolina, Internet Data Exchange Database. Brokers make an effort to deliver accurate information, but buyers should independently verify any information on which they will rely in a transaction. The listing broker shall not be responsible for any typographical errors, misinformation, or misprints, and they shall be held totally harmless from any damages arising from reliance upon this data. This data is provided exclusively for consumers’ personal, non-commercial use. Copyright 2026 Doorify MLS of North Carolina. All rights reserved.
New listings near 4703 Regency Drive
- New
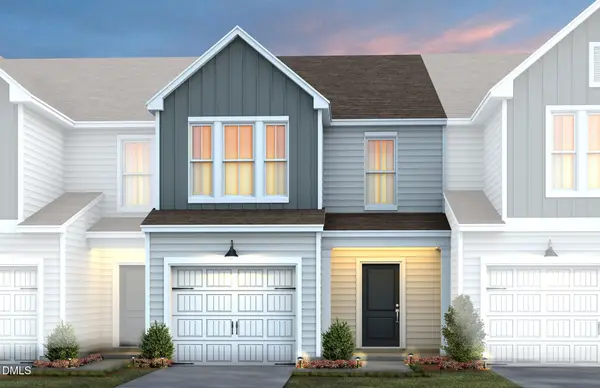 $314,990Active3 beds 3 baths1,558 sq. ft.
1227 Tea Rose Court, Durham, NC 27703
MLS# 10182957Listed by: PULTE HOME COMPANY LLC - Coming Soon
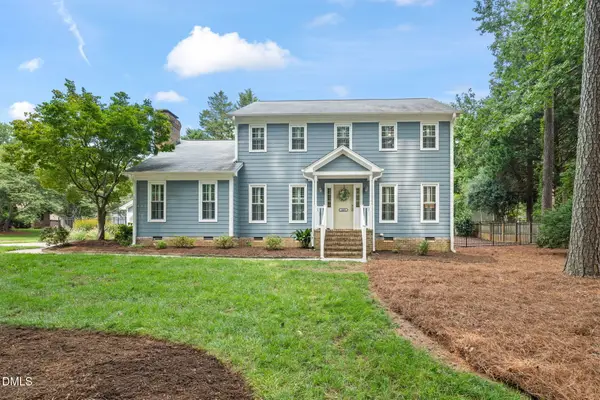 $625,000Coming Soon4 beds 3 baths
4408 Talcott Drive, Durham, NC 27705
MLS# 10182954Listed by: NEST REALTY OF THE TRIANGLE - New
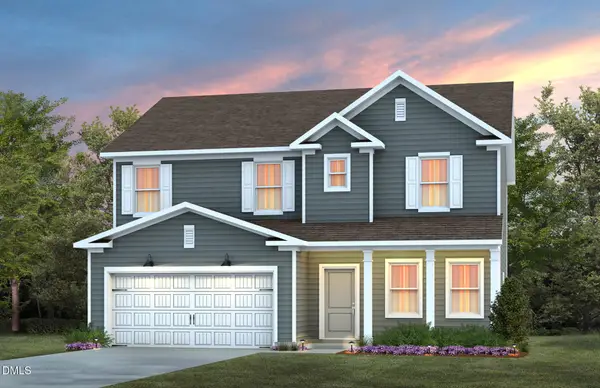 $466,650Active4 beds 3 baths2,286 sq. ft.
1104 Photosphere Court, Durham, NC 27703
MLS# 10182956Listed by: PULTE HOME COMPANY LLC - New
 $329,000Active3 beds 2 baths1,393 sq. ft.
311 Pebble Way, Durham, NC 27703
MLS# 10182950Listed by: OPENDOOR BROKERAGE LLC - New
 $467,920Active4 beds 3 baths2,050 sq. ft.
1006 Photosphere Court, Durham, NC 27703
MLS# 10182905Listed by: PULTE HOME COMPANY LLC - New
 $440,560Active4 beds 3 baths2,050 sq. ft.
1108 Photosphere Court, Durham, NC 27703
MLS# 10182911Listed by: PULTE HOME COMPANY LLC - Coming Soon
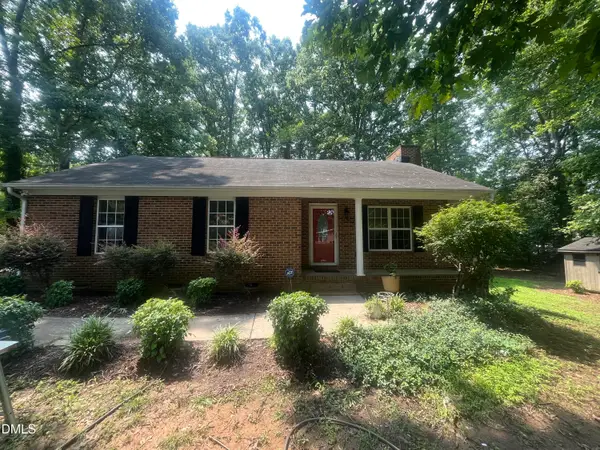 $339,900Coming Soon3 beds 2 baths
302 Goodwin Road, Durham, NC 27712
MLS# 10182920Listed by: LPT REALTY, LLC - New
 $425,000Active3 beds 2 baths1,918 sq. ft.
3510 Long Ridge Road, Durham, NC 27703
MLS# 10182922Listed by: KELLER WILLIAMS REALTY - Coming Soon
 $440,000Coming Soon3 beds 3 baths
9 Alexis Court, Durham, NC 27703
MLS# 10182925Listed by: LONG & FOSTER REAL ESTATE INC/RALEIGH - New
 $606,940Active4 beds 4 baths2,994 sq. ft.
4020 Sweet Ivy Landing, Durham, NC 27703
MLS# 10182886Listed by: CLAYTON PROPERTIES GROUP INC


Protect your home and budget from life's surprises with an Assurant Home Warranty, backed by a partner that supports you through every step of homeownership. Explore Plans.
©2026 Century 21 Real Estate LLC. All rights reserved. CENTURY 21®, the CENTURY 21 Logo and C21® are service marks owned by Century 21 Real Estate LLC. Century 21 Real Estate LLC fully supports the principles of the Fair Housing Act and the Equal Opportunity Act. Each office is independently owned and operated. Listing information is deemed reliable but not guaranteed accurate.