
4705 Stafford Drive, Durham, NC 27705
Local realty services provided by:CENTURY 21 Triangle Group
4705 Stafford Drive,Durham, NC 27705
$349,850
- 3 Beds
- 2 Baths
- 1 sq. ft.
- Multi-family
- Active
Listed by: jade cornae rucker
Office: red door company
MLS#:10188701
Source:RD
Price summary
- Price:$349,850
- Price per sq. ft.:$349,850
About this home
Welcome home to this charming 3-bedroom, 1.5-bath brick ranch in West Hills, offering the perfect blend of peaceful living and city convenience. Fresh interior paint, beautifully refinished hardwood floors, and brand-new kitchen flooring give the home a bright, refreshed feel. The dining room features sliding glass doors that open onto a freshly painted, deck overlooking the spacious, fully fenced backyard and scenic landscaping. Ideally located near Duke, UNC, RTP, RDU, Downtown Durham, I-85, I-40, and Highway 15-501. This inviting home is ready for its next chapter, so schedule your showing today and come see all it has to offer!
Contact an agent
Home facts
- Year built:1962
- Subdivision & Development:West Hills
- Listing ID #:10188701
- Added:1 day(s) ago
- Updated:August 26, 2026 at 08:00 PM
Rooms and interior
- Bedrooms:3
- Total bathrooms:2
- Full bathrooms:1
- Rooms Total:1
- Flooring:Laminate, Vinyl, Wood
- Kitchen Description:Electric Oven, Microwave, Refrigerator
- Living area:1 sq. ft.
Heating and cooling
- Cooling:Central Air
- Heating:Natural Gas
- Central air:Yes
Structure and exterior
- Roof:Shingle
- Year built:1962
- Building area:1 sq. ft.
- Lot area:0.46 Acres
- Architectural Style:Ranch
- Construction Materials:Brick
- Exterior Features:Deck
- Levels:One
Schools
- High school:Durham - Riverside High
- Middle school:Durham - Brogden Middle
- Elementary school:Durham - Forest View Elementary
Utilities
- Water:Public
- Sewer:Public Sewer
Finances and disclosures
- Price:$349,850
- Price per sq. ft.:$349,850
- Tax amount:$3,034
Features and amenities
- Laundry features:In Unit
Parking
- Total parking spaces:2
- Parking description:Attached Carport, Carport, Driveway
- Carport spaces:1
 Listings marked with a Doorify MLS icon are provided courtesy of the Doorify MLS, of North Carolina, Internet Data Exchange Database. Brokers make an effort to deliver accurate information, but buyers should independently verify any information on which they will rely in a transaction. The listing broker shall not be responsible for any typographical errors, misinformation, or misprints, and they shall be held totally harmless from any damages arising from reliance upon this data. This data is provided exclusively for consumers’ personal, non-commercial use. Copyright 2026 Doorify MLS of North Carolina. All rights reserved.
New listings near 4705 Stafford Drive
- Coming Soon
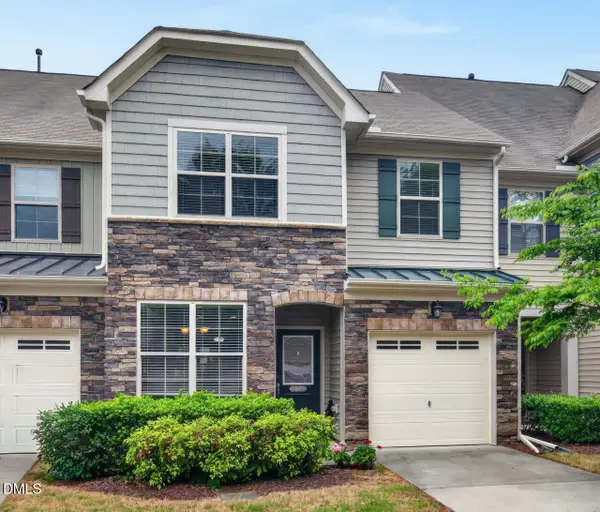 $425,000Coming Soon4 beds 3 baths1,938 sq. ft.
106 Salmon River Drive, Durham, NC 27705
MLS# 10187967Listed by: RELEVATE REAL ESTATE INC. - Coming Soon
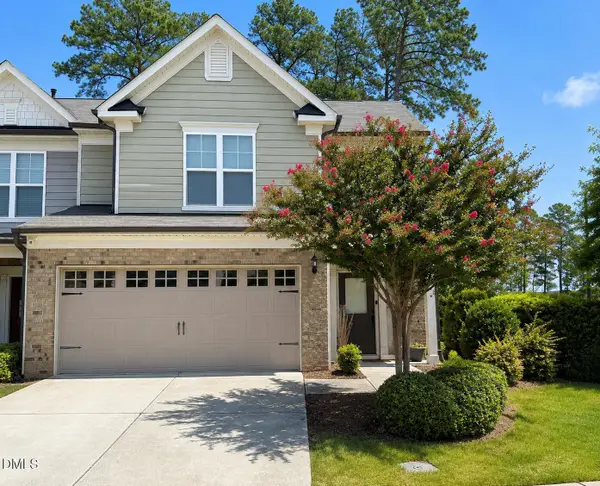 $418,900Coming Soon3 beds 3 baths1,889 sq. ft.
1004 Saffron Loop, Durham, NC 27713
MLS# 10187846Listed by: KELLER WILLIAMS ELITE REALTY - Coming Soon
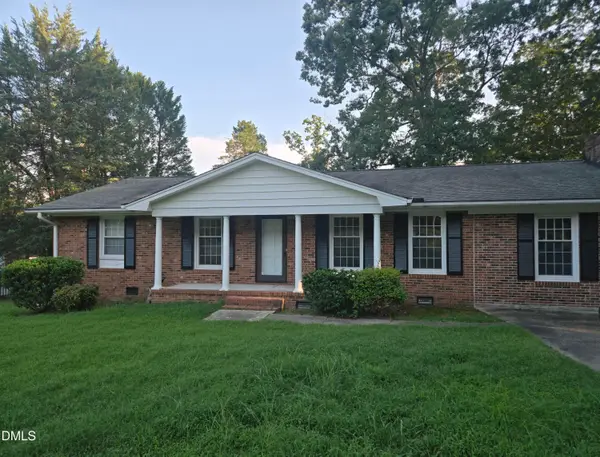 $412,000Coming Soon3 beds 2 baths1,640 sq. ft.
1402 Snow Hill Road, Durham, NC 27712
MLS# 10186632Listed by: NORTHGROUP REAL ESTATE, INC. - New
 $300,000Active3.08 Acres
2328 Rada Drive, Durham, NC 27703
MLS# 10188751Listed by: PICKETT-SPROUSE COMMERCIAL RE - New
 $299,000Active4 beds 2 baths1,289 sq. ft.
502 Canal Street, Durham, NC 27701
MLS# 10188760Listed by: URBAN DURHAM REALTY - New
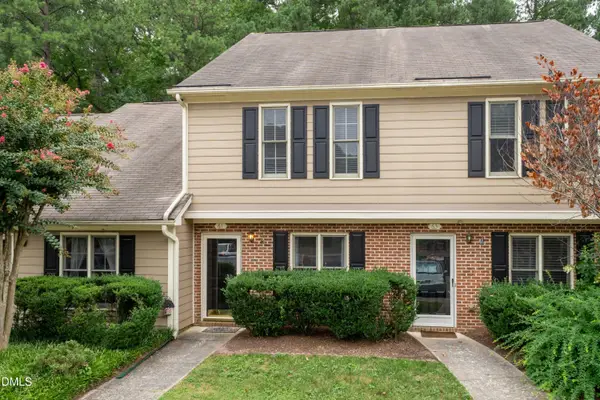 $270,000Active2 beds 3 baths1,222 sq. ft.
61 Crystal Oaks Court, Durham, NC 27707
MLS# 10188715Listed by: KELLER WILLIAMS CENTRAL - New
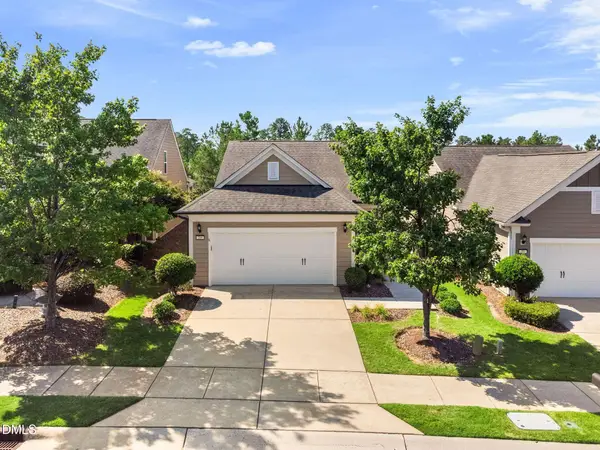 $445,000Active2 beds 2 baths1,436 sq. ft.
209 Rosedale Creek Drive, Durham, NC 27703
MLS# 10188722Listed by: KELLER WILLIAMS LEGACY - New
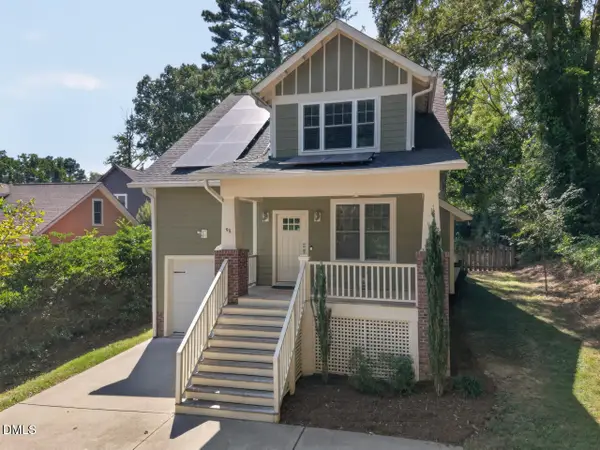 $670,000Active4 beds 4 baths2,134 sq. ft.
98 W Murray Avenue, Durham, NC 27704
MLS# 10188724Listed by: BERKSHIRE HATHAWAY HOMESERVICE - New
 $534,000Active3 beds 2 baths1,523 sq. ft.
6914 Falconbridge Road, Chapel Hill, NC 27517
MLS# 10188729Listed by: NEST REALTY OF THE TRIANGLE - New
 $517,500Active3 beds 3 baths2,323 sq. ft.
12320 Aberdeen Chase Way, Durham, NC 27703
MLS# 10188697Listed by: BERKSHIRE HATHAWAY HOMESERVICE


Protect your home and budget from life's surprises with an Assurant Home Warranty, backed by a partner that supports you through every step of homeownership. Explore Plans.
©2026 Century 21 Real Estate LLC. All rights reserved. CENTURY 21®, the CENTURY 21 Logo and C21® are service marks owned by Century 21 Real Estate LLC. Century 21 Real Estate LLC fully supports the principles of the Fair Housing Act and the Equal Opportunity Act. Each office is independently owned and operated. Listing information is deemed reliable but not guaranteed accurate.