
4714 Buttonbush Drive, Durham, NC 27712
Local realty services provided by:CENTURY 21 Nexum Realty
4714 Buttonbush Drive,Durham, NC 27712
$372,500
- 3 Beds
- 3 Baths
- 1,527 sq. ft.
- Single family
- Active
Listed by: stacy keatts
Office: coldwell banker hpw
MLS#:10202304
Source:RD
Price summary
- Price:$372,500
- Price per sq. ft.:$243.94
- Monthly HOA dues:$32.08
About this home
Step into 4714 Buttonbush, a beautiful home with a fantastic floor plan, set on a spacious, private lot on a quaint street. Less than 8 miles to Duke University and Medical Center! Featuring 3 bedrooms & 2.5 baths and over 1500 square feet, this residence, located in Eno Trace, blends design and functionality. You will be greeted by the lovely covered front porch where you can enjoy a good book or your morning coffee. Step inside and experience an entrance into a space offering an airy atmosphere. The formal dining room, highlighted by hip lighting, adds ambiance to every gathering of family and friends. Enjoy a seamless flow to the cook's kitchen boasting Quartzite countertops with bar seating, stainless steel appliances and breakfast nook overlooking views of backyard nature—perfect for entertaining and everyday culinary ease. The heart of the home centers around the large, inviting living room which showcases a cozy, wood-burning fireplace. Upstairs, the primary suite with soaring ceiling offers a peaceful retreat complete with a spa-like bath which features tiled flooring, dual vanities and 2 spacious walk-in closets. Two additional, generously sized bedrooms share the large, full hall bath. Outside, enjoy a true outdoor oasis—rest and unwind from a long day on the deck which overlooks the picturesque, fenced backyard with garden beds and an incredibly private view with no neighbors directly behind you...you can also access the exterior, attached storage room and walk-in crawl space. Beyond the backyard, approximately 200 yards, gain convenient access to the Mountains-to-Sea Trail/Eno River Trail. All of this - centrally located just minutes from I-85, the Durham Freeway and the vibrant restaurants and nightlife of Downtown Durham - this home offers both convenience and serenity in equal measures. Visit 4714 Buttonbush today and be met with your own private oasis offering a peaceful connection to nature....
Contact an agent
Home facts
- Year built:1995
- Subdivision & Development:Eno Trace
- Listing ID #:10202304
- Added:1 day(s) ago
- Updated:November 08, 2026 at 03:04 PM
Rooms and interior
- Bedrooms:3
- Total bathrooms:3
- Full bathrooms:2
- Rooms Total:6
- Flooring:Carpet, Hardwood, Laminate, Tile
- Bathrooms Description:Bathtub/Shower Combination, Double Vanity
- Kitchen Description:Dishwasher, Disposal, Dryer, Electric Range, Gas Water Heater, Microwave, Refrigerator, Stainless Steel Appliance(s), Washer
- Living area:1,527 sq. ft.
Heating and cooling
- Cooling:Central Air
- Heating:Forced Air
- Central air:Yes
Structure and exterior
- Roof:Shingle
- Year built:1995
- Building area:1,527 sq. ft.
- Lot area:0.52 Acres
- Architectural Style:Transitional
- Construction Materials:Masonite
- Exterior Features:Covered, Deck, Fenced Yard, Porch, Storage
- Levels:Two
Schools
- High school:Durham - Northern High
- Middle school:Durham - George L Carrington Middle
- Elementary school:Durham - Eno Valley Elementary
Utilities
- Water:Public
- Sewer:Public Sewer
Finances and disclosures
- Price:$372,500
- Price per sq. ft.:$243.94
- Tax amount:$4,000
Parking
- Parking description:Concrete
 Listings marked with a Doorify MLS icon are provided courtesy of the Doorify MLS, of North Carolina, Internet Data Exchange Database. Brokers make an effort to deliver accurate information, but buyers should independently verify any information on which they will rely in a transaction. The listing broker shall not be responsible for any typographical errors, misinformation, or misprints, and they shall be held totally harmless from any damages arising from reliance upon this data. This data is provided exclusively for consumers’ personal, non-commercial use. Copyright 2026 Doorify MLS of North Carolina. All rights reserved. RD Member Broker: Satya Pullakhandam
New listings near 4714 Buttonbush Drive
- Coming Soon
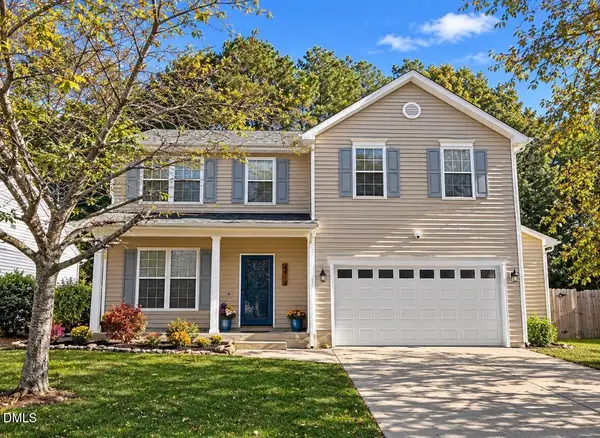 $490,000Coming Soon3 beds 3 baths2,040 sq. ft.
6403 Winding Arch Drive, Durham, NC 27713
MLS# 10201976Listed by: EXP REALTY, LLC - C - Coming Soon
 $345,000Coming Soon3 beds 3 baths1,943 sq. ft.
1905 Buffalo Way, Durham, NC 27704
MLS# 4437466Listed by: OFFERPAD BROKERAGE LLC 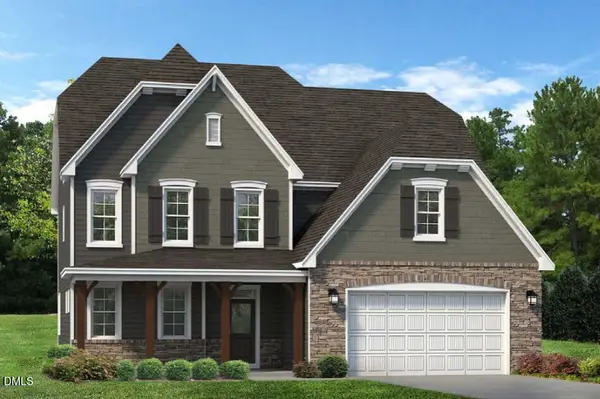 $746,857Pending4 beds 4 baths3,678 sq. ft.
2027 Upland Lane, Durham, NC 27712
MLS# 10202398Listed by: FONVILLE MORISEY & BAREFOOT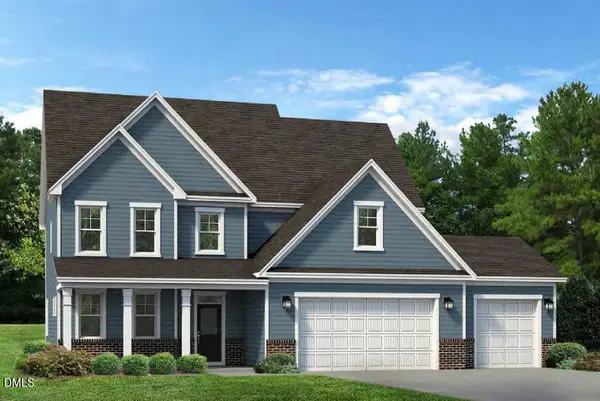 $787,873Pending4 beds 5 baths4,008 sq. ft.
2032 Upland Lane, Durham, NC 27712
MLS# 10202380Listed by: FONVILLE MORISEY & BAREFOOT- New
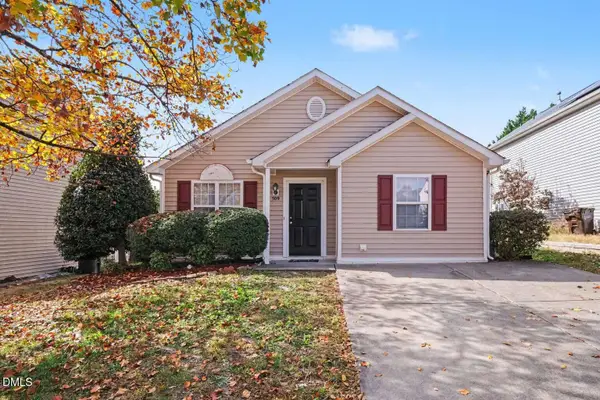 $295,000Active3 beds 2 baths1,128 sq. ft.
509 Cove Hollow Drive, Durham, NC 27703
MLS# 10202378Listed by: HOMEZU - New
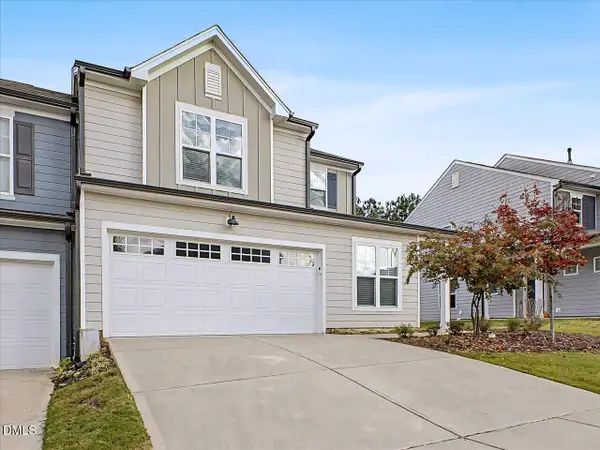 $425,000Active3 beds 3 baths2,101 sq. ft.
1108 Felman Road, Durham, NC 27703
MLS# 10202344Listed by: LONG & FOSTER REAL ESTATE INC/RALEIGH - New
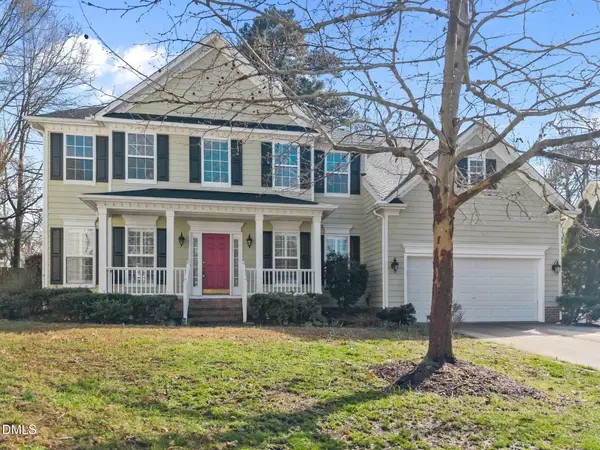 $665,000Active5 beds 3 baths3,124 sq. ft.
7 Bobcat Court, Durham, NC 27713
MLS# 10202342Listed by: KELLER WILLIAMS ELITE REALTY - New
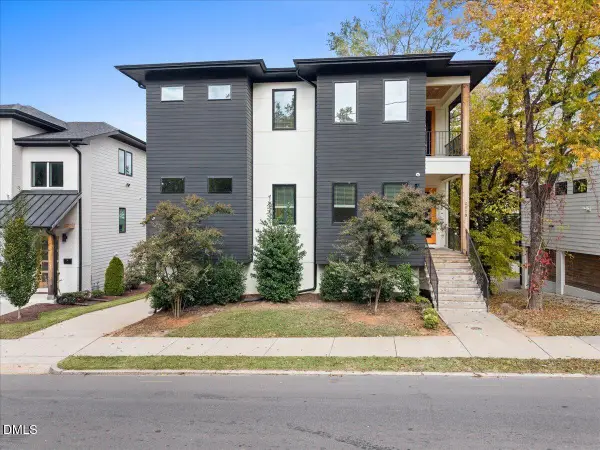 $895,000Active4 beds 4 baths2,498 sq. ft.
2013 Angier Avenue, Durham, NC 27703
MLS# 10202338Listed by: EXP REALTY, LLC - C - New
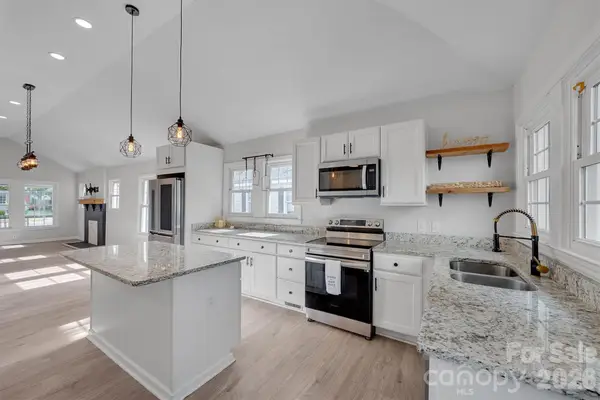 $375,000Active3 beds 3 baths1,346 sq. ft.
611 Driver Street, Durham, NC 27703
MLS# 4440818Listed by: EXP REALTY, LLC - New
 $289,000Active1 beds 1 baths648 sq. ft.
600 S Duke Street, Durham, NC 27701
MLS# 10202313Listed by: URBAN DURHAM REALTY


Protect your home and budget from life's surprises with an Assurant Home Warranty, backed by a partner that supports you through every step of homeownership. Explore Plans.
©2026 Century 21 Real Estate LLC. All rights reserved. CENTURY 21®, the CENTURY 21 Logo and C21® are service marks owned by Century 21 Real Estate LLC. Century 21 Real Estate LLC fully supports the principles of the Fair Housing Act and the Equal Opportunity Act. Each office is independently owned and operated. Listing information is deemed reliable but not guaranteed accurate.