
508 Crestview Drive, Durham, NC 27712
Local realty services provided by:CENTURY 21 Triangle Group
508 Crestview Drive,Durham, NC 27712
$389,000
- 3 Beds
- 2 Baths
- 1,850 sq. ft.
- Single family
- Active
Listed by: anzhelika alekseyevna baaklini
Office: howard hanna allen tate cary
MLS#:10181156
Source:RD
Price summary
- Price:$389,000
- Price per sq. ft.:$210.27
About this home
No HOA! Move-in ready and beautifully renovated! This charming 3-bedroom, 2-bath home has been thoughtfully updated and is ready for its new owners. Enjoy brand-new flooring, fresh interior and exterior paint, a stunning fully remodeled kitchen featuring new cabinetry, countertops, backsplash, and new appliances, along with two completely remodeled full bathrooms. New recessed lighting, light fixtures, and hardware throughout add a fresh, modern touch to every room. The functional floor plan includes a cozy family room with a fireplace for relaxing evenings, a spacious living room, a formal dining room, a dedicated office or flex room, and ample storage throughout the home. Step outside to a spacious terrace overlooking the private backyard—perfect for entertaining, grilling, or simply unwinding in your own outdoor retreat. A freshly painted detached two-car garage provides plenty of space for vehicles and additional storage. Ideally located just minutes from downtown, parks, restaurants, shopping, hospitals, and major interstates, this home offers the perfect blend of convenience and the charm of an established neighborhood. With its extensive updates, inviting living spaces, and prime location, this move-in-ready gem is one you won't want to miss!...
Contact an agent
Home facts
- Year built:1967
- Subdivision & Development:Hickory Ridge
- Listing ID #:10181156
- Added:54 day(s) ago
- Updated:September 11, 2026 at 06:19 PM
Rooms and interior
- Bedrooms:3
- Total bathrooms:2
- Full bathrooms:2
- Rooms Total:8
- Flooring:Ceramic Tile, Luxury Vinyl
- Dining Description:Eat-in Kitchen
- Bathrooms Description:Bathtub/Shower Combination, Walk-In Shower
- Kitchen Description:Dishwasher, Disposal, Electric Range, Microwave, Refrigerator, Stainless Steel Appliance(s)
- Living area:1,850 sq. ft.
Heating and cooling
- Cooling:Ceiling Fan(s), Central Air, Electric
- Heating:Forced Air, Gas Pack
- Central air:Yes
Structure and exterior
- Roof:Shingle
- Year built:1967
- Building area:1,850 sq. ft.
- Lot area:0.72 Acres
- Lot Features:Back Yard
- Architectural Style:Ranch
- Construction Materials:Brick
- Exterior Features:Fenced Yard, Rain Gutters, Storage, Terrace
- Levels:One
Schools
- High school:Durham - Northern High
- Middle school:Durham - George L Carrington Middle
- Elementary school:Durham - Eno Valley Elementary
Utilities
- Water:Public
- Sewer:Public Sewer
Finances and disclosures
- Price:$389,000
- Price per sq. ft.:$210.27
- Tax amount:$3,247
Features and amenities
- Laundry features:Electric Dryer Hookup, Laundry Closet, Main Level, Washer Hookup
Parking
- Parking description:Concrete, Detached, Driveway, Garage, Garage Faces Front
- Garage:Yes
- Garage spaces:2
 Listings marked with a Doorify MLS icon are provided courtesy of the Doorify MLS, of North Carolina, Internet Data Exchange Database. Brokers make an effort to deliver accurate information, but buyers should independently verify any information on which they will rely in a transaction. The listing broker shall not be responsible for any typographical errors, misinformation, or misprints, and they shall be held totally harmless from any damages arising from reliance upon this data. This data is provided exclusively for consumers’ personal, non-commercial use. Copyright 2026 Doorify MLS of North Carolina. All rights reserved.
New listings near 508 Crestview Drive
- Coming Soon
 $469,900Coming Soon3 beds 2 baths1,956 sq. ft.
710 Constitution Drive, Durham, NC 27705
MLS# 10192270Listed by: REAL BROKER, LLC - CAROLINA COLLECTIVE REALTY - Coming Soon
 $599,000Coming Soon4 beds 3 baths1,963 sq. ft.
7 Mill Haven Court, Durham, NC 27713
MLS# 10192118Listed by: COLDWELL BANKER ADVANTAGE - Coming SoonOpen Sat, 12 to 2pm
 $700,000Coming Soon3 beds 2 baths1,732 sq. ft.
408 Gray Avenue, Durham, NC 27701
MLS# 10192016Listed by: NEST REALTY OF THE TRIANGLE - Coming SoonOpen Sat, 11am to 1pm
 $500,000Coming Soon3 beds 2 baths1,932 sq. ft.
3818 Hermine Street, Durham, NC 27705
MLS# 10191624Listed by: HOWARD HANNA ALLEN TATE HILLSB - Coming Soon
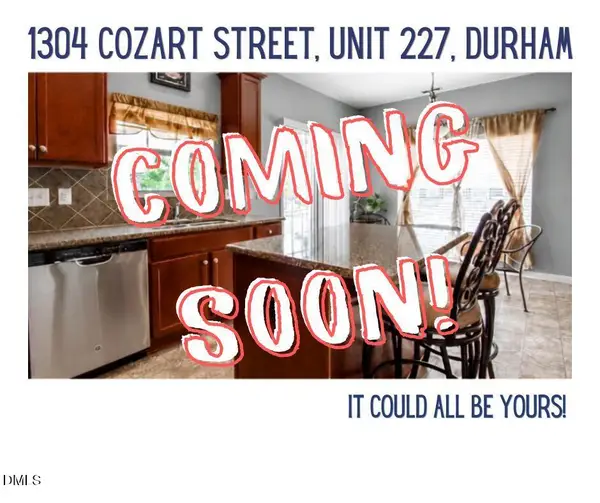 $270,000Coming Soon3 beds 3 baths1,575 sq. ft.
1304 Cozart Street, Durham, NC 27704
MLS# 10191380Listed by: COLDWELL BANKER ADVANTAGE - Coming Soon
 $385,000Coming Soon2 beds 1 baths1,247 sq. ft.
2720 University Drive, Durham, NC 27707
MLS# 10191121Listed by: NEST REALTY OF THE TRIANGLE - Coming Soon
 $225,000Coming Soon2 beds 2 baths1,195 sq. ft.
5300 Cheek Road, Durham, NC 27704
MLS# 10191111Listed by: BORDEAUX SMITH REALTY LLC - Open Sat, 3 to 5pmNew
 $715,000Active4 beds 2 baths1,918 sq. ft.
2220 W Club Boulevard, Durham, NC 27705
MLS# 10192256Listed by: NEST REALTY OF THE TRIANGLE - New
 $415,000Active3 beds 3 baths2,148 sq. ft.
5605 Genesee Drive, Durham, NC 27712
MLS# 10192269Listed by: COLDWELL BANKER ADVANTAGE - New
 $330,000Active3 beds 2 baths1,503 sq. ft.
2402 Otis Street, Durham, NC 27707
MLS# 10192246Listed by: FATHOM REALTY NC, LLC


Protect your home and budget from life's surprises with an Assurant Home Warranty, backed by a partner that supports you through every step of homeownership. Explore Plans.
©2026 Century 21 Real Estate LLC. All rights reserved. CENTURY 21®, the CENTURY 21 Logo and C21® are service marks owned by Century 21 Real Estate LLC. Century 21 Real Estate LLC fully supports the principles of the Fair Housing Act and the Equal Opportunity Act. Each office is independently owned and operated. Listing information is deemed reliable but not guaranteed accurate.