5103 Lazywood Lane, Durham, NC 27712
Local realty services provided by:CENTURY 21 Triangle Group
5103 Lazywood Lane,Durham, NC 27712
$340,000
- 3 Beds
- 2 Baths
- 1,778 sq. ft.
- Multi-family
- Active
Listed by: britton gosnell brown
Office: dash carolina
MLS#:10187804
Source:RD
Price summary
- Price:$340,000
- Price per sq. ft.:$191.23
About this home
Welcome to this inviting three-bedroom, two-bathroom ranch-style home, offering the perfect blend of country charm, privacy, and everyday convenience. A standout feature is the beautiful country kitchen, where exposed wood beams add warmth and character to the open layout, creating a welcoming space for cooking, dining, and gathering. Adding even more peace of mind, several major improvements have recently been completed, including a new roof, new HVAC system, and new crawl space encapsulation. Situated in a neighborhood that ends in a cul-de-sac, the home offers a peaceful setting with plenty of space between neighboring properties. The charming mountain-style siding and natural area out front complement the home's relaxed, rustic feel. Out back, the property borders the access road for the city water plant, providing added privacy with no neighbors directly behind the home. Set on nearly an acre, the spacious yard offers plenty of room to enjoy the outdoors. A mature fig tree attracts deer and other wildlife, adding to the serene, nature-filled setting. With room to spread out and a sense of privacy that can be hard to find, the property offers the feel of country living while still being close to everyday essentials. Grocery stores, shopping, dining, and other conveniences are approximately two miles away, making it easy to enjoy a quieter setting without sacrificing accessibility. With a new roof, HVAC system, and crawl space encapsulation already completed, plus no HOA, this home offers a combination of character, space, privacy, and valuable recent improvements!...
Contact an agent
Home facts
- Year built:1977
- Subdivision & Development:Chutney
- Listing ID #:10187804
- Added:1 day(s) ago
- Updated:August 21, 2026 at 10:00 PM
Rooms and interior
- Bedrooms:3
- Total bathrooms:2
- Full bathrooms:2
- Rooms Total:1
- Flooring:Laminate, Vinyl
- Kitchen Description:Dishwasher, Electric Range, Self Cleaning Oven
- Living area:1,778 sq. ft.
Heating and cooling
- Cooling:Central Air
- Central air:Yes
Structure and exterior
- Roof:Shingle
- Year built:1977
- Building area:1,778 sq. ft.
- Lot area:0.88 Acres
- Architectural Style:Ranch
- Construction Materials:Brick, Wood Siding
- Levels:One
Schools
- High school:Durham - Northern High
- Middle school:Durham - Lucas Middle School
- Elementary school:Durham - Little River Elementary
Utilities
- Water:Private, Well
- Sewer:Septic Tank
Finances and disclosures
- Price:$340,000
- Price per sq. ft.:$191.23
- Tax amount:$2,409
Parking
- Total parking spaces:3
- Carport spaces:1
 Listings marked with a Doorify MLS icon are provided courtesy of the Doorify MLS, of North Carolina, Internet Data Exchange Database. Brokers make an effort to deliver accurate information, but buyers should independently verify any information on which they will rely in a transaction. The listing broker shall not be responsible for any typographical errors, misinformation, or misprints, and they shall be held totally harmless from any damages arising from reliance upon this data. This data is provided exclusively for consumers’ personal, non-commercial use. Copyright 2026 Doorify MLS of North Carolina. All rights reserved.
New listings near 5103 Lazywood Lane
- Coming Soon
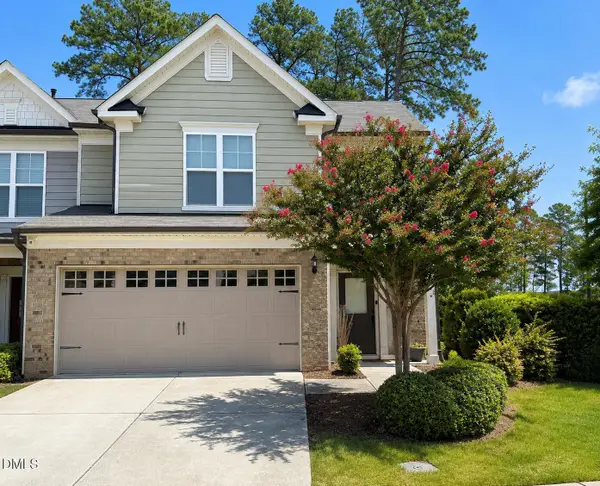 $418,900Coming Soon3 beds 3 baths1,889 sq. ft.
1004 Saffron Loop, Durham, NC 27713
MLS# 10187846Listed by: KELLER WILLIAMS ELITE REALTY - Coming Soon
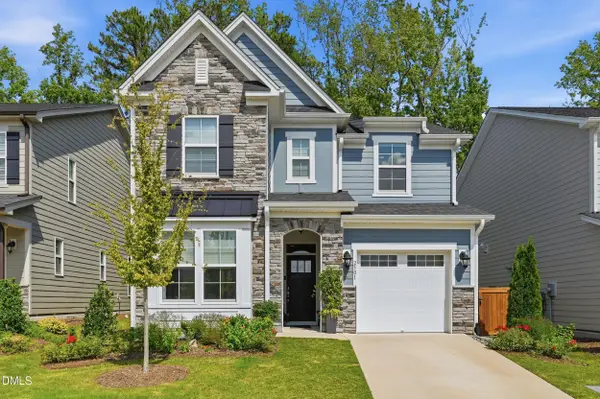
 $560,000Coming Soon4 beds 3 baths2,231 sq. ft.
2501 Maplemere Court, Durham, NC 27703
MLS# 10187505Listed by: CENTURY 21 TRIANGLE GROUP - Coming Soon
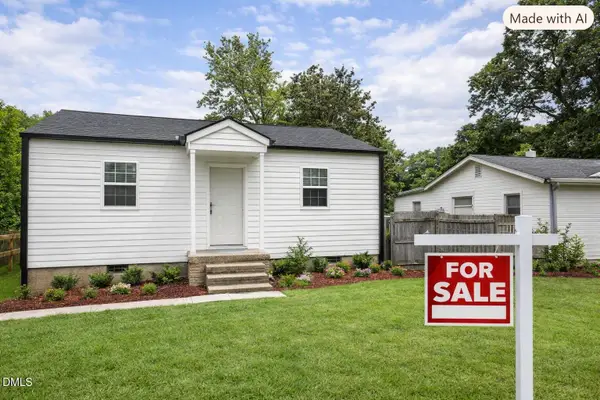 $350,000Coming Soon2 beds 1 baths784 sq. ft.
1409 Berkeley Street, Durham, NC 27705
MLS# 10187413Listed by: BETTERSIGHTREALTY LLC - Coming Soon
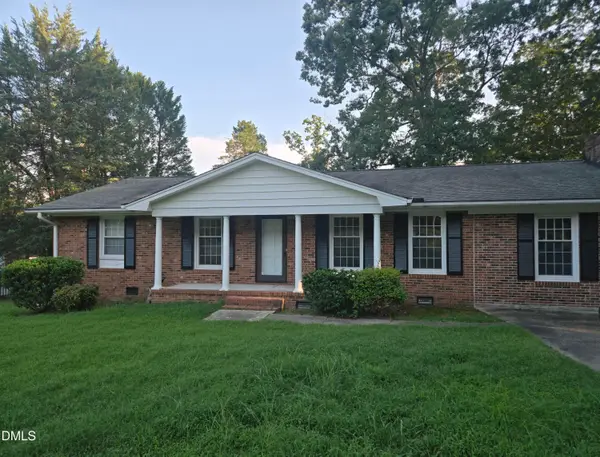 $412,000Coming Soon3 beds 2 baths1,640 sq. ft.
1402 Snow Hill Road, Durham, NC 27712
MLS# 10186632Listed by: NORTHGROUP REAL ESTATE, INC. - New
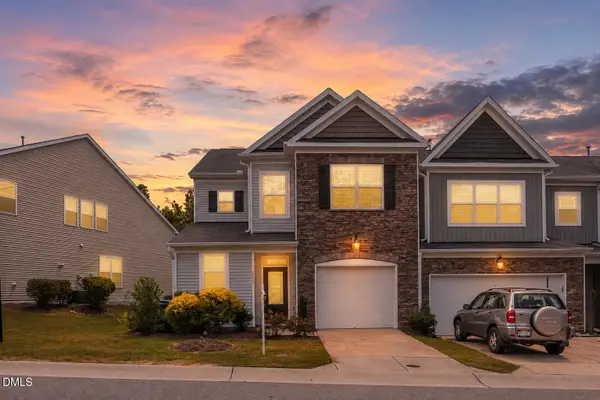 $399,900Active3 beds 3 baths2,208 sq. ft.
5530 Jessip Street, Morrisville, NC 27560
MLS# 10187820Listed by: TANIA PAUL & ASSOCIATES REALTY - New
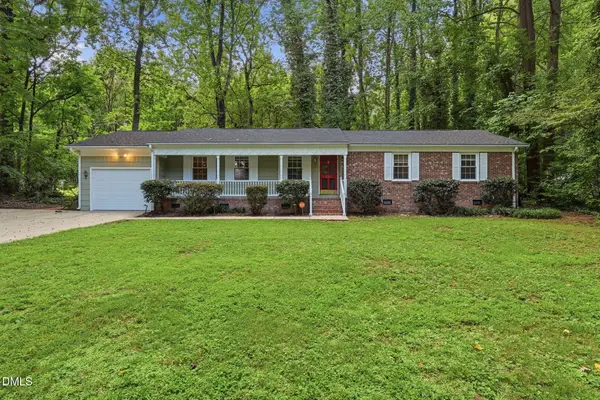 $400,000Active3 beds 2 baths1,645 sq. ft.
401 Andover Road, Durham, NC 27712
MLS# 10187851Listed by: MAINSTAY BROKERAGE LLC - Open Sat, 1 to 3pmNew
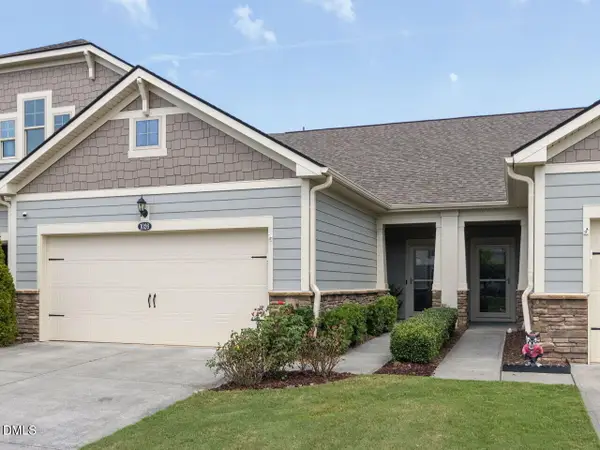 $442,500Active2 beds 2 baths1,550 sq. ft.
1026 Carraway Lane, Durham, NC 27703
MLS# 10187858Listed by: COLDWELL BANKER HPW - New
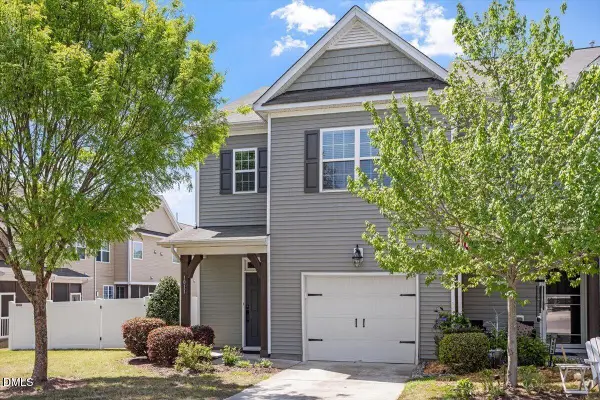 $309,000Active2 beds 3 baths1,679 sq. ft.
1011 Skyler Lane, Durham, NC 27705
MLS# 10187874Listed by: DICKERSON BRADY REALTY, INC. - New
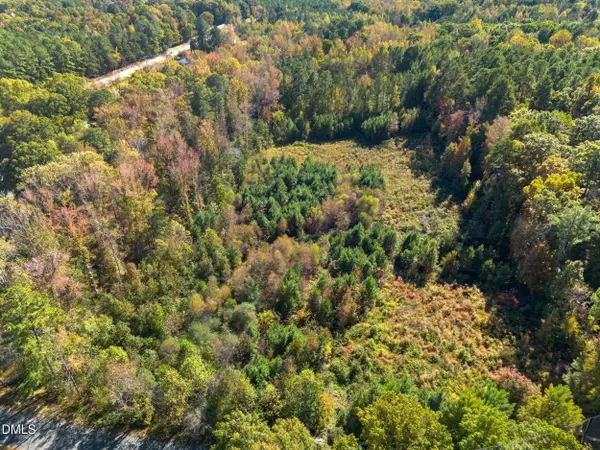 $175,000Active1.58 Acres
1205 Terry Road, Durham, NC 27712
MLS# 10187835Listed by: COMPASS -- RALEIGH - New
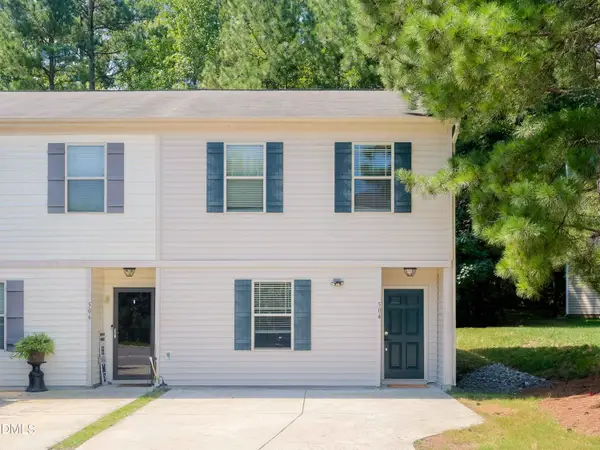 $257,000Active3 beds 3 baths1,259 sq. ft.
504 Hobkirks Place, Durham, NC 27704
MLS# 10187834Listed by: LUXE RESIDENTIAL, LLC


Protect your home and budget from life's surprises with an Assurant Home Warranty, backed by a partner that supports you through every step of homeownership. Explore Plans.
©2026 Century 21 Real Estate LLC. All rights reserved. CENTURY 21®, the CENTURY 21 Logo and C21® are service marks owned by Century 21 Real Estate LLC. Century 21 Real Estate LLC fully supports the principles of the Fair Housing Act and the Equal Opportunity Act. Each office is independently owned and operated. Listing information is deemed reliable but not guaranteed accurate.