
517 E Club Boulevard, Durham, NC 27704
Local realty services provided by:CENTURY 21 Triangle Group
517 E Club Boulevard,Durham, NC 27704
$248,250
- 2 Beds
- 1 Baths
- 945 sq. ft.
- Multi-family
- Active
Listed by: mike strayhorn
Office: long & foster real estate inc
MLS#:10179487
Source:RD
Price summary
- Price:$248,250
- Price per sq. ft.:$262.7
About this home
Perfectly positioned in Colonial Village this charming residence offers an unparalleled gateway to Downtown Durham's vibrant dining, celebrated arts scene & premier entertainment districts including DPAC, Nasher Art Museum, American Dance Festival & Durham Bulls Athletic Park. Close proximity to Duke, NCCU, UNC & Hospitals nearby. Major improvement upgrades include HVAC system & extensive ductwork installation (2024), energy-efficient windows (2023), water heater (2023), new water meter (2020) & 200 amp electrical upgrade (2020). Large unfinished attic provides excellent storage space with great conversion potential for additional finished living area. Highly motivated Seller will review all offers welcoming friendly negotiations. Property qualifies for City of Durham Down Payment Assistance Program to applicants buying for primary residence & have not owned a home in last 3 years. For information, contact DownPayment@DurhamNC.gov or call (919) 560-4570. This property ideally suited for primary residence or a lucrative Airbnb/VERBO & can be delivered fully furnished with an acceptable offer....
Contact an agent
Home facts
- Year built:1950
- Listing ID #:10179487
- Added:6 day(s) ago
- Updated:July 17, 2026 at 01:01 AM
Rooms and interior
- Bedrooms:2
- Total bathrooms:1
- Full bathrooms:1
- Rooms Total:5
- Flooring:Hardwood, Tile
- Kitchen Description:Electric Oven, Electric Water Heater, Free-Standing Range
- Living area:945 sq. ft.
Heating and cooling
- Cooling:Central Air
- Heating:Electric, Heat Pump
- Central air:Yes
Structure and exterior
- Roof:Shingle
- Year built:1950
- Building area:945 sq. ft.
- Lot area:0.17 Acres
- Lot Features:Front Yard, Hardwood Trees
- Architectural Style:Cape Cod
- Construction Materials:Aluminum Siding
- Levels:One
Schools
- High school:Durham - Northern High
- Middle school:Durham - George L Carrington Middle
- Elementary school:Durham - Club Boulevard Elementary
Utilities
- Water:Public
- Sewer:Public Sewer
Finances and disclosures
- Price:$248,250
- Price per sq. ft.:$262.7
- Tax amount:$2,656
Parking
- Parking description:Concrete, Paved
 Listings marked with a Doorify MLS icon are provided courtesy of the Doorify MLS, of North Carolina, Internet Data Exchange Database. Brokers make an effort to deliver accurate information, but buyers should independently verify any information on which they will rely in a transaction. The listing broker shall not be responsible for any typographical errors, misinformation, or misprints, and they shall be held totally harmless from any damages arising from reliance upon this data. This data is provided exclusively for consumers’ personal, non-commercial use. Copyright 2026 Doorify MLS of North Carolina. All rights reserved.
New listings near 517 E Club Boulevard
- New
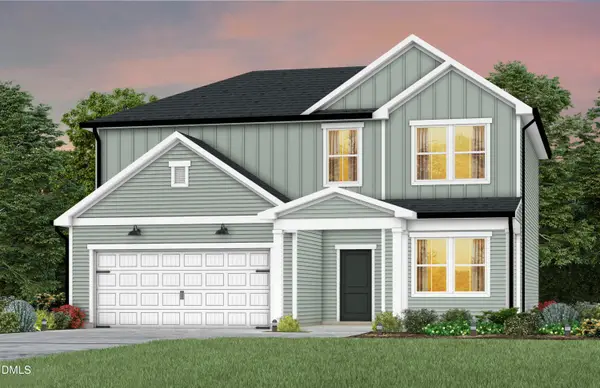 $429,360Active4 beds 3 baths2,322 sq. ft.
1128 Sawmill Grove Drive, Durham, NC 27704
MLS# 10180705Listed by: PULTE HOME COMPANY LLC - New
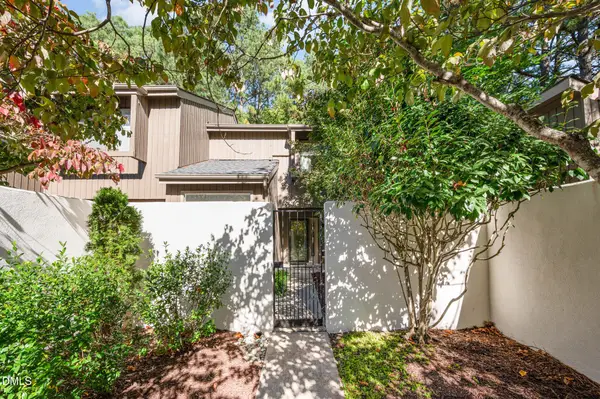 $335,000Active3 beds 3 baths1,635 sq. ft.
2 Vauxhall Place, Chapel Hill, NC 27517
MLS# 10180687Listed by: COLDWELL BANKER - HPW - Open Sat, 2 to 4pmNew
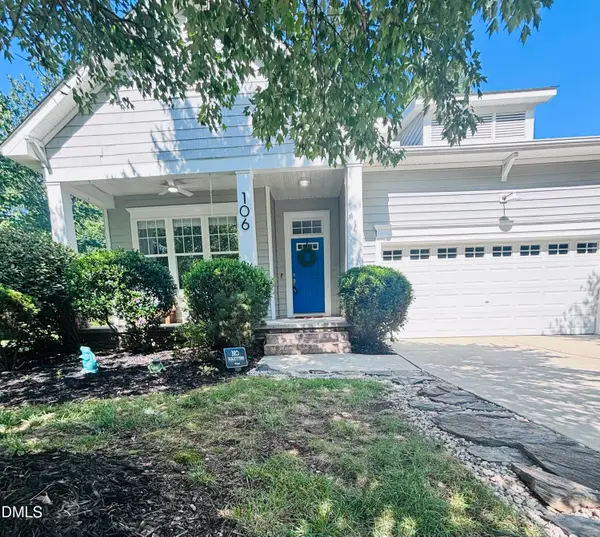 $600,000Active4 beds 3 baths2,342 sq. ft.
106 Silver Pine Court, Durham, NC 27713
MLS# 10180697Listed by: CHOICE RESIDENTIAL REAL ESTATE - New
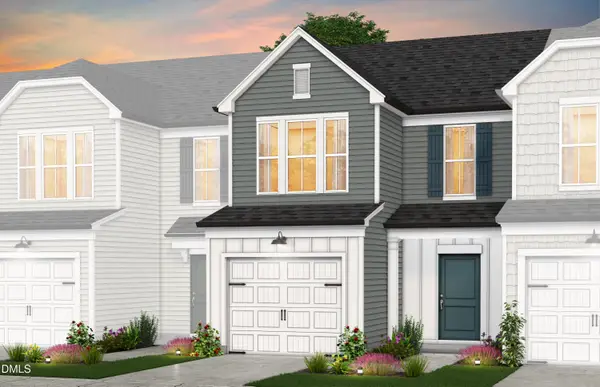 $299,990Active3 beds 3 baths1,558 sq. ft.
4148 Rustic Ridge Drive, Durham, NC 27704
MLS# 10180698Listed by: PULTE HOME COMPANY LLC - New
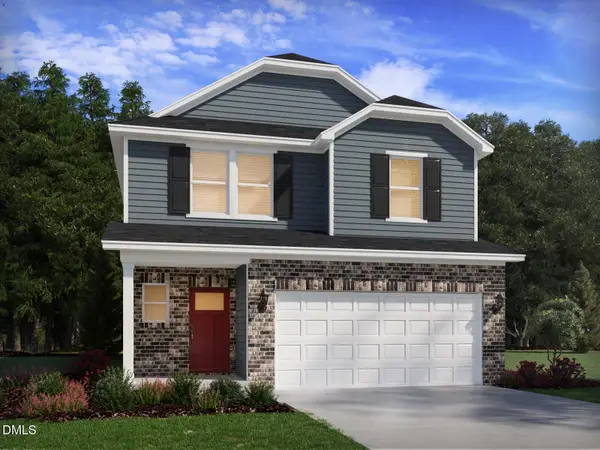 $462,000Active5 beds 3 baths2,352 sq. ft.
1421 Hatteras Road, Durham, NC 27704
MLS# 10180658Listed by: MERITAGE HOMES OF THE CAROLINA - New
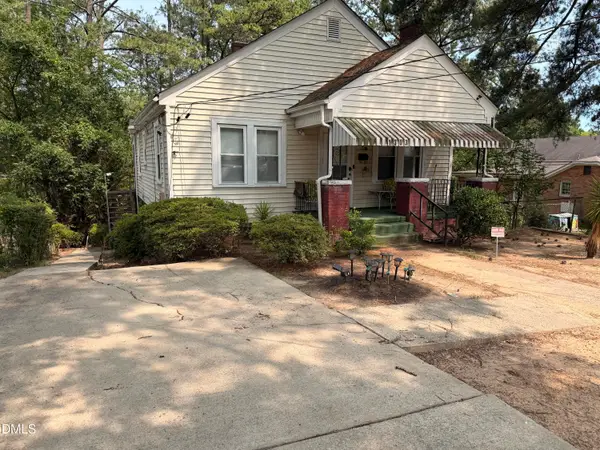 $140,000Active2 beds 1 baths1,004 sq. ft.
1303 Lincoln Street, Durham, NC 27701
MLS# 10180696Listed by: FATHOM REALTY NC, LLC - New
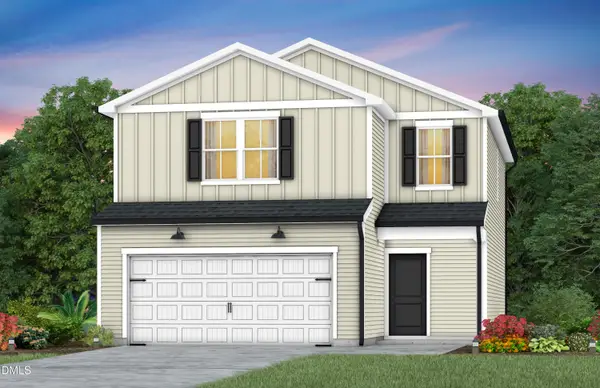 $369,610Active3 beds 2 baths1,923 sq. ft.
615 Timber Terrace Drive, Durham, NC 27704
MLS# 10180582Listed by: PULTE HOME COMPANY LLC - Open Sat, 1 to 3pmNew
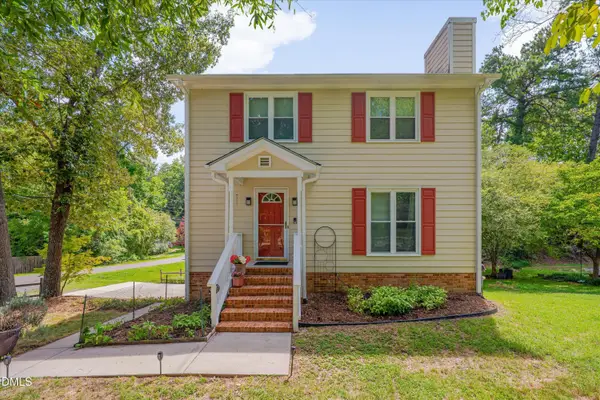 $350,000Active3 beds 3 baths1,715 sq. ft.
4218 Holt School Road, Durham, NC 27704
MLS# 10180583Listed by: THE ALSTON REAL ESTATE GROUP - New
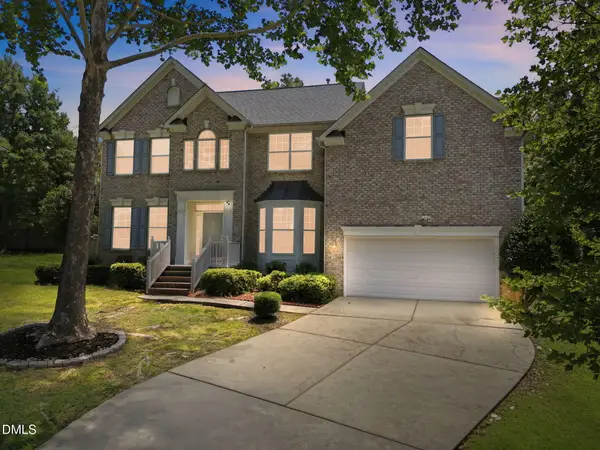 $670,000Active4 beds 3 baths2,870 sq. ft.
5 Bobcat Court, Durham, NC 27713
MLS# 10180604Listed by: KELLER WILLIAMS REALTY - Coming Soon
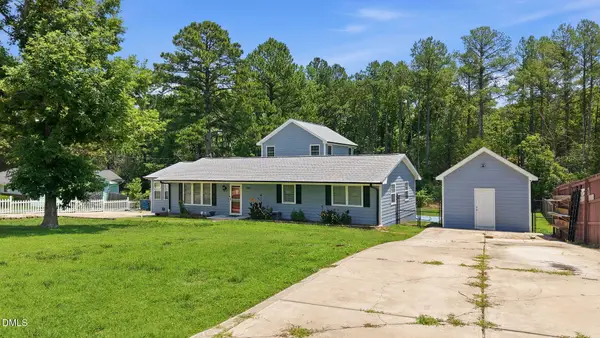 $420,000Coming Soon4 beds 3 baths
2800 Davie Drive, Durham, NC 27704
MLS# 10180611Listed by: LPT REALTY LLC


Protect your home and budget from life's surprises with an Assurant Home Warranty, backed by a partner that supports you through every step of homeownership. Explore Plans.
©2026 Century 21 Real Estate LLC. All rights reserved. CENTURY 21®, the CENTURY 21 Logo and C21® are service marks owned by Century 21 Real Estate LLC. Century 21 Real Estate LLC fully supports the principles of the Fair Housing Act and the Equal Opportunity Act. Each office is independently owned and operated. Listing information is deemed reliable but not guaranteed accurate.