
603 Lee Street, Durham, NC 27701
Local realty services provided by:CENTURY 21 Triangle Group
603 Lee Street,Durham, NC 27701
$598,000
- 3 Beds
- 3 Baths
- 2,154 sq. ft.
- Multi-family
- Active
Listed by: tracey g shrouder
Office: 360 realty
MLS#:10178447
Source:RD
Price summary
- Price:$598,000
- Price per sq. ft.:$277.62
About this home
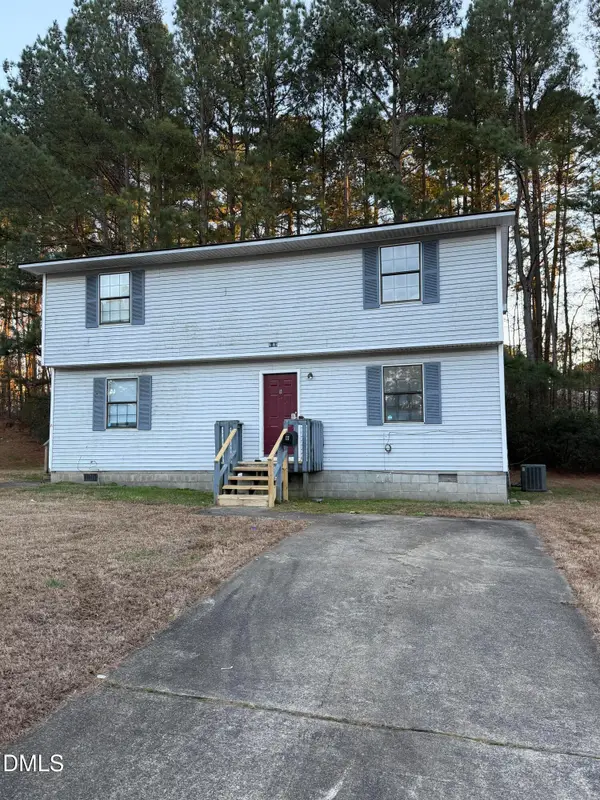
Opportunity is knocking in Durham! This contemporary home opens into a two-story great room with a statement chandelier. The sleek chef's kitchen features gray shaker cabinetry, quartz countertops, hex backsplash, pendant lighting, and an oversized island built for casual meals or entertaining. The main-level suite includes a soaking tub and walk-in shower. The second level features two bedrooms, a full bathroom, and a loft area. The fenced backyard has a wooden deck and a fire pit area with built-in seating. See offer submission instructions in the agent only section.
Contact an agent
Home facts
- Year built:2019
- Listing ID #:10178447
- Added:1 day(s) ago
- Updated:July 07, 2026 at 11:04 PM
Rooms and interior
- Bedrooms:3
- Total bathrooms:3
- Full bathrooms:2
- Rooms Total:5
- Flooring:Laminate
- Kitchen Description:Dishwasher, Microwave
- Living area:2,154 sq. ft.
Heating and cooling
- Cooling:Electric
- Heating:Electric, Natural Gas
Structure and exterior
- Roof:Flat, See Remarks
- Year built:2019
- Building area:2,154 sq. ft.
- Lot area:0.23 Acres
- Architectural Style:Contemporary
- Construction Materials:Cement Siding
- Foundation Description:Permanent
- Levels:Two
Schools
- High school:Durham - Riverside High
- Middle school:Durham - Brogden Middle
- Elementary school:Durham - Eastway Elementary
Utilities
- Water:Public
- Sewer:Public Sewer
Finances and disclosures
- Price:$598,000
- Price per sq. ft.:$277.62
- Tax amount:$6,381
Parking
- Parking description:Concrete, Driveway
 Listings marked with a Doorify MLS icon are provided courtesy of the Doorify MLS, of North Carolina, Internet Data Exchange Database. Brokers make an effort to deliver accurate information, but buyers should independently verify any information on which they will rely in a transaction. The listing broker shall not be responsible for any typographical errors, misinformation, or misprints, and they shall be held totally harmless from any damages arising from reliance upon this data. This data is provided exclusively for consumers’ personal, non-commercial use. Copyright 2026 Doorify MLS of North Carolina. All rights reserved.
New listings near 603 Lee Street
- New
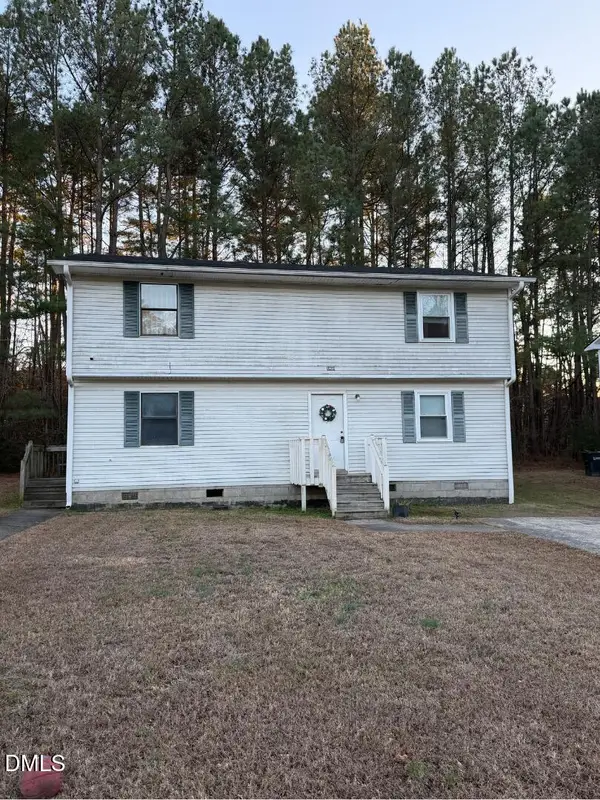 $335,000Active4 beds 3 baths2,166 sq. ft.
1421 Cherrycrest Drive, Durham, NC 27704
MLS# 10178490Listed by: RE/MAX ONE HUNDRED - New
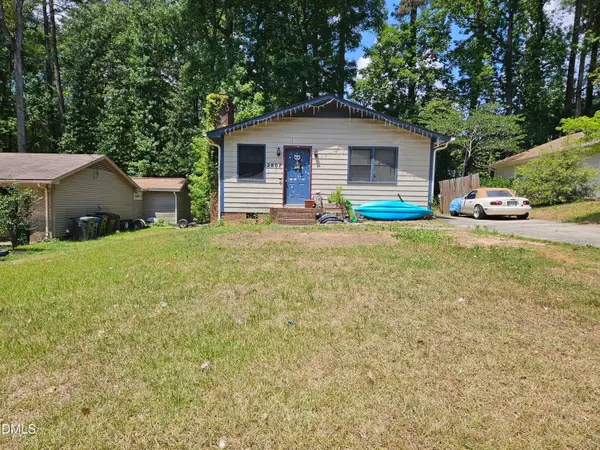 $275,000Active3 beds 2 baths1,111 sq. ft.
2807 Shaftsbury Street, Durham, NC 27704
MLS# 10178509Listed by: ASSIST-2-SELL - New
 $90,000Active1.07 Acres
7801 Grand Lillie Drive, Durham, NC 27712
MLS# 10178513Listed by: TRUE LOCAL REALTY - New
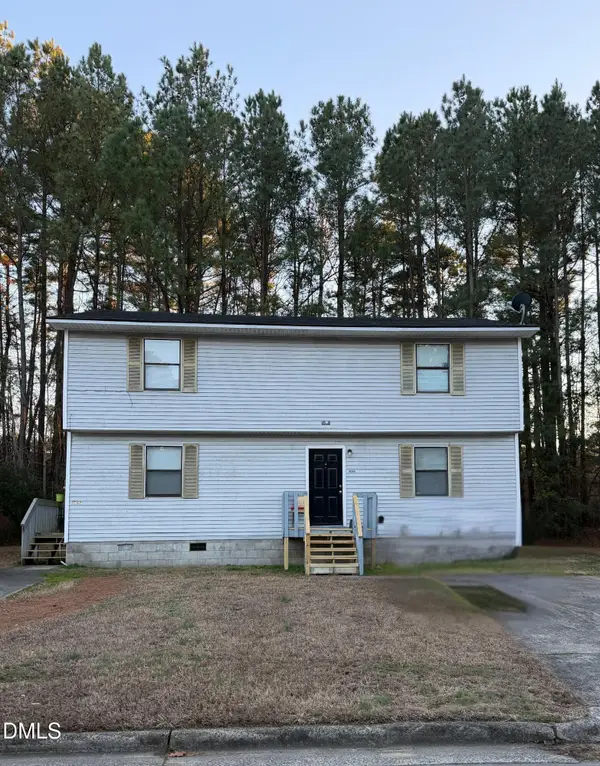 $335,000Active4 beds 3 baths2,166 sq. ft.
1425 Cherrycrest Drive, Durham, NC 27704
MLS# 10178473Listed by: RE/MAX ONE HUNDRED - New
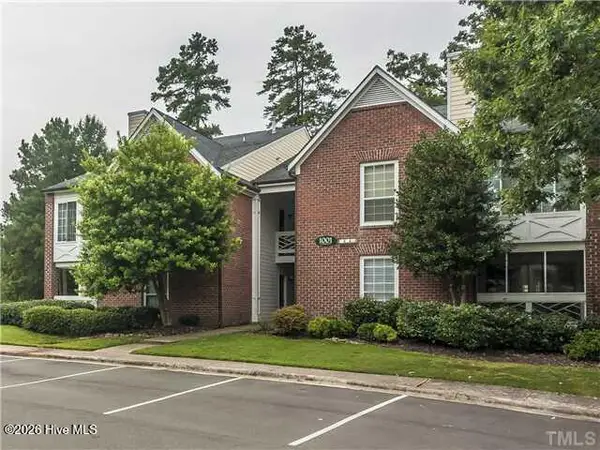 $204,999Active1 beds 1 baths819 sq. ft.
1001 Kingswood Drive #F, Chapel Hill, NC 27514
MLS# 100586995Listed by: VRC, LTD. - New
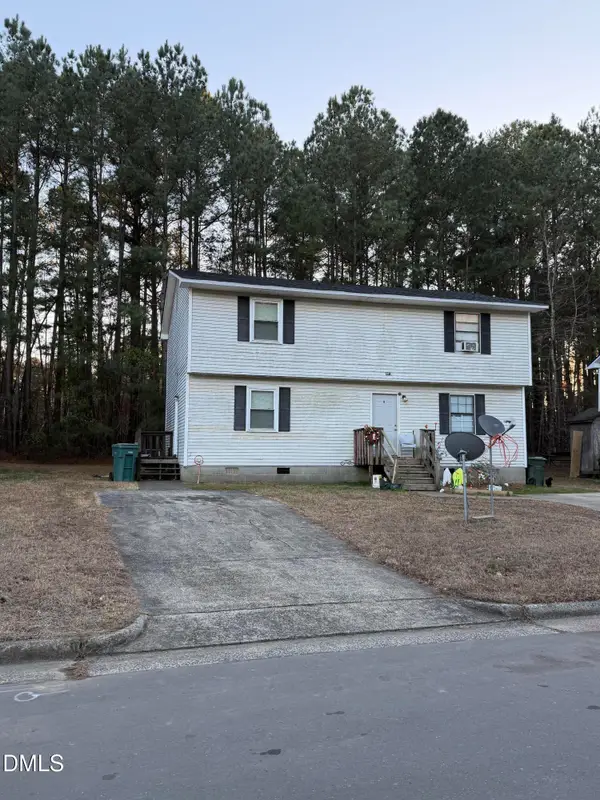 $335,000Active4 beds 4 baths2,166 sq. ft.
1427 Cherrycrest Drive, Durham, NC 27704
MLS# 10178436Listed by: RE/MAX ONE HUNDRED - New
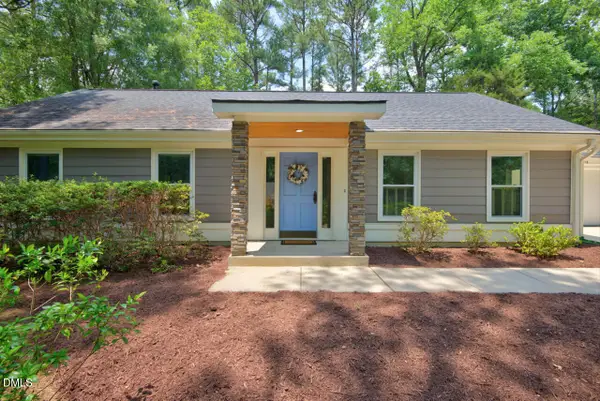 $560,000Active3 beds 2 baths1,827 sq. ft.
6716 Glen Forrest Drive, Chapel Hill, NC 27517
MLS# 10178446Listed by: BERKSHIRE HATHAWAY HOMESERVICE - New
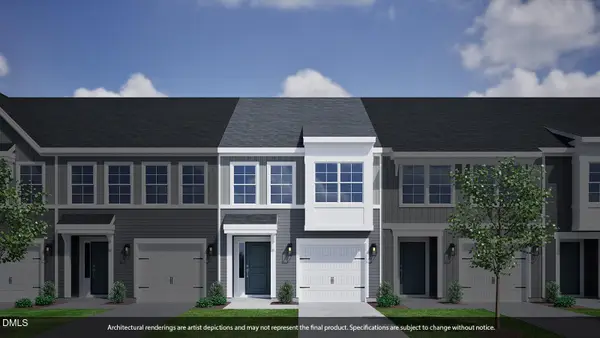 $342,000Active3 beds 3 baths1,688 sq. ft.
1038 Tea Rose Court, Durham, NC 27703
MLS# 10178450Listed by: CLAYTON PROPERTIES GROUP INC - New
 $335,000Active4 beds 3 baths2,166 sq. ft.
1419 Cherrycrest Drive, Durham, NC 27704
MLS# 10178455Listed by: RE/MAX ONE HUNDRED


Protect your home and budget from life's surprises with an Assurant Home Warranty, backed by a partner that supports you through every step of homeownership. Explore Plans.
©2026 Century 21 Real Estate LLC. All rights reserved. CENTURY 21®, the CENTURY 21 Logo and C21® are service marks owned by Century 21 Real Estate LLC. Century 21 Real Estate LLC fully supports the principles of the Fair Housing Act and the Equal Opportunity Act. Each office is independently owned and operated. Listing information is deemed reliable but not guaranteed accurate.