
607 Ravenstone Lane, Durham, NC 27703
Local realty services provided by:CENTURY 21 New Beginnings
607 Ravenstone Lane,Durham, NC 27703
$575,000
- 5 Beds
- 3 Baths
- 3,507 sq. ft.
- Single family
- Active
Listed by: angie cole, phil leddy
Office: lpt realty llc.
MLS#:10200967
Source:RD
Price summary
- Price:$575,000
- Price per sq. ft.:$163.96
- Monthly HOA dues:$49
About this home
Nestled on a premium 0.31-acre cul-de-sac lot in Durham's highly desirable Ravenstone community, this turnkey 5-bedroom, 2.5-bathroom estate flawlessly combines luxury, sustainability, and scenic tranquility. Spanning approximately 3,507 square feet, the sun-drenched interior features 27 oversized windows framing stunning, unobstructed views of the mature woods and neighborhood pond. At the heart of the home is a spectacular 2024 chef's kitchen renovation, fully equipped with a massive quartz island, a gas cooktop with an exterior-vented hood, a custom pot filler, premium wall oven/microwave combos, and 43 soft-close cabinets. The highly functional main level offers a spacious family room with a cozy gas fireplace, formal and informal living spaces, and a flexible first-floor bedroom featuring a custom built-in office nook—perfect for guests or remote work. Upstairs, the vaulted primary suite serves as a private oasis with an expansive walk-in closet and a deep jetted soaking tub, situated alongside generous secondary bedrooms and a massive multi-purpose bonus room. Outdoor living reaches new heights on the custom stone patio, where a wood-burning fireplace overlooks the peaceful waterfront and wooded backdrop. Backed by extensive high-value capital improvements since 2018—including 20 fully owned solar panels, a new roof protected by a 50-year GAF warranty, a whole-house water filtration and softening system, a polyaspartic garage floor, and integrated smart-home security—this property offers unparalleled peace of mind. Residents enjoy resort-style neighborhood amenities like a community pool, clubhouse, and athletic courts, all while maintaining unbeatable proximity to RTP, RDU, Brier Creek, and downtown Durham....
Contact an agent
Home facts
- Year built:2004
- Subdivision & Development:Ravenstone
- Listing ID #:10200967
- Added:1 day(s) ago
- Updated:October 30, 2026 at 08:13 PM
Rooms and interior
- Bedrooms:5
- Total bathrooms:3
- Full bathrooms:2
- Rooms Total:17
- Flooring:Carpet, Hardwood, Tile
- Bathrooms Description:Bathtub/Shower Combination, Double Vanity, Separate Shower, Walk-In Shower
- Kitchen Description:Convection Oven, Dishwasher, Disposal, Electric Oven, Gas Cooktop, Gas Water Heater, Microwave, Range Hood, Self Cleaning Oven, Stainless Steel Appliance(s), Washer/Dryer, Water Softener Owned
- Living area:3,507 sq. ft.
Heating and cooling
- Cooling:Ceiling Fan(s), Central Air, Zoned
- Heating:Fireplace(s), Forced Air, Natural Gas
- Central air:Yes
Structure and exterior
- Roof:Shingle
- Year built:2004
- Building area:3,507 sq. ft.
- Lot area:0.31 Acres
- Lot Features:Back Yard, Close to Clubhouse, Cul-de-sac, Flag Lot, Landscaped, Level, Pie Shaped Lot, Views
- Architectural Style:Traditional
- Construction Materials:Stone Veneer, Vinyl Siding
- Exterior Features:Patio, Rain Gutters, Smart Camera(s)/Recording, Smart Light(s), Smart Lock(s)
- Foundation Description:Slab
- Levels:Two
Schools
- High school:Durham - Southern School of Energy and Sustainability
- Middle school:Durham - Neal Middle
- Elementary school:Durham - Spring Valley Elementary School
Utilities
- Water:Public
- Sewer:Public Sewer
Finances and disclosures
- Price:$575,000
- Price per sq. ft.:$163.96
- Tax amount:$5,456
Features and amenities
- Laundry features:Electric Dryer Hookup, Sink, Upper Level
- Amenities:Blinds
- Smart home:Yes
Parking
- Total parking spaces:4
- Parking description:Driveway, Garage
- Garage:Yes
- Garage spaces:2
 Listings marked with a Doorify MLS icon are provided courtesy of the Doorify MLS, of North Carolina, Internet Data Exchange Database. Brokers make an effort to deliver accurate information, but buyers should independently verify any information on which they will rely in a transaction. The listing broker shall not be responsible for any typographical errors, misinformation, or misprints, and they shall be held totally harmless from any damages arising from reliance upon this data. This data is provided exclusively for consumers’ personal, non-commercial use. Copyright 2026 Doorify MLS of North Carolina. All rights reserved. RD Member Broker: Ellisha Mayers
New listings near 607 Ravenstone Lane
- Coming Soon
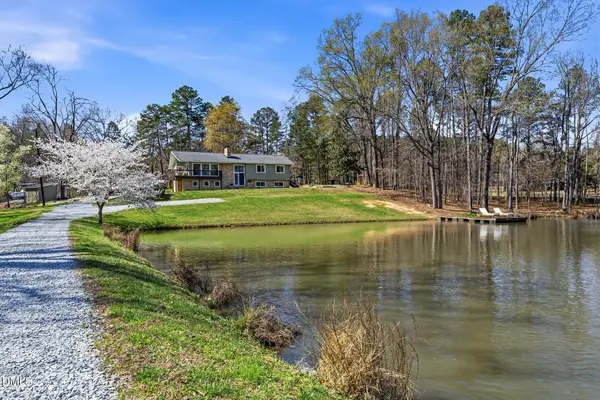 $1,299,000Coming Soon4 beds 4 baths3,252 sq. ft.
3008 Snow Hill Road, Durham, NC 27712
MLS# 10200908Listed by: TRIANGLE MIDTOWN REALTY - Coming Soon
 $515,000Coming Soon4 beds 4 baths2,274 sq. ft.
1211 Falling Rock Place, Durham, NC 27703
MLS# 10200858Listed by: ADORN REALTY - Coming Soon
 $619,900Coming Soon4 beds 3 baths2,564 sq. ft.
9 Montcrest Drive, Durham, NC 27713
MLS# 10200669Listed by: SITON REALTY - Coming Soon
 $320,000Coming Soon3 beds 2 baths1,457 sq. ft.
4302 White Cliff Lane, Durham, NC 27712
MLS# 10200636Listed by: KELLER WILLIAMS REALTY - Coming Soon
 $345,000Coming Soon3 beds 3 baths1,943 sq. ft.
1905 Buffalo Way, Durham, NC 27704
MLS# 4437466Listed by: OFFERPAD BROKERAGE LLC - New
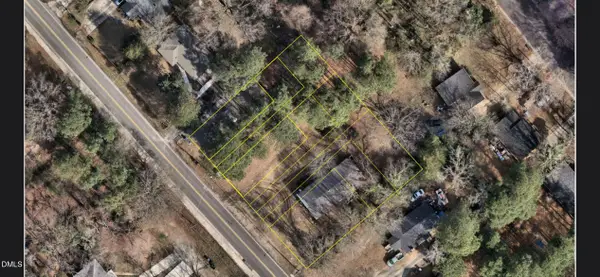 $399,000Active0.6 Acres
1827 S Alston Avenue, Durham, NC 27707
MLS# 10201071Listed by: FATHOM REALTY NC - New
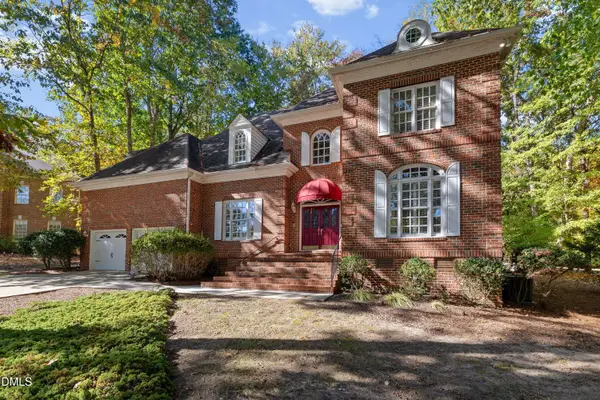 $699,900Active5 beds 4 baths3,817 sq. ft.
5 Moss Creek Court, Durham, NC 27712
MLS# 10201078Listed by: C-A-RE REALTY 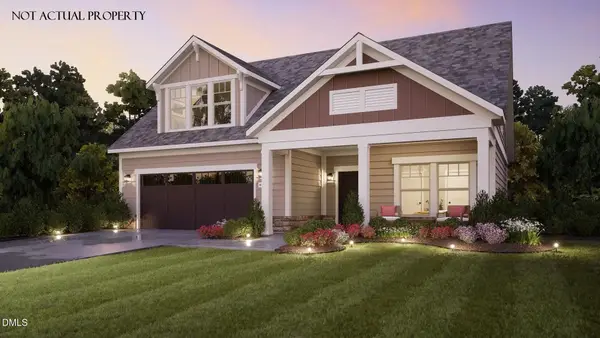 $892,625Pending3 beds 3 baths2,841 sq. ft.
1204 Salford Court, Durham, NC 27703
MLS# 10200955Listed by: PLOWMAN PROPERTIES LLC.- New
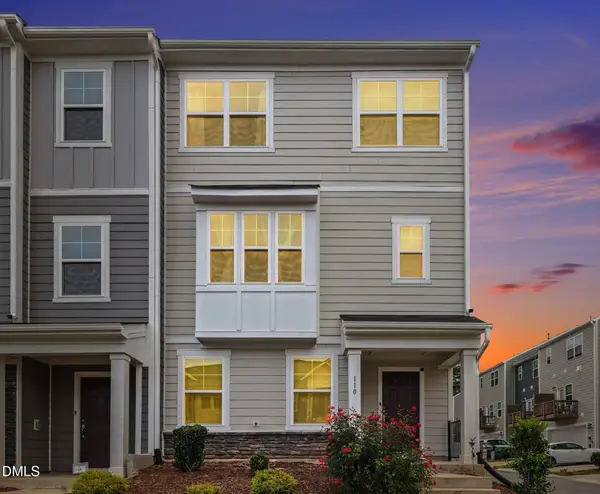 $429,900Active4 beds 4 baths2,295 sq. ft.
110 Maple Grv Lane, Durham, NC 27703
MLS# 10200960Listed by: NAVIGATE REALTY - New
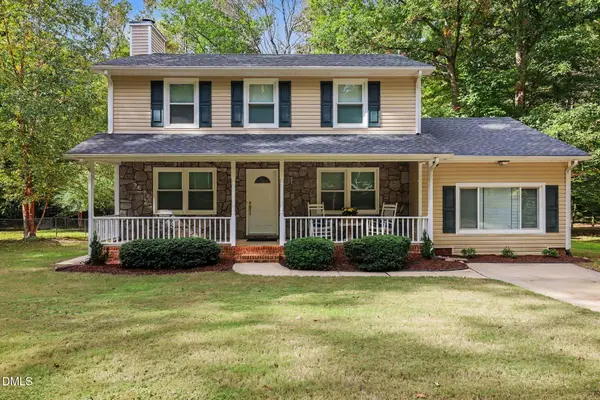 $380,000Active3 beds 3 baths1,520 sq. ft.
508 Brighton Road, Durham, NC 27707
MLS# 10200965Listed by: MARK SPAIN REAL ESTATE


Protect your home and budget from life's surprises with an Assurant Home Warranty, backed by a partner that supports you through every step of homeownership. Explore Plans.
©2026 Century 21 Real Estate LLC. All rights reserved. CENTURY 21®, the CENTURY 21 Logo and C21® are service marks owned by Century 21 Real Estate LLC. Century 21 Real Estate LLC fully supports the principles of the Fair Housing Act and the Equal Opportunity Act. Each office is independently owned and operated. Listing information is deemed reliable but not guaranteed accurate.