
609 Wellingham Drive, Durham, NC 27713
Local realty services provided by:CENTURY 21 New Beginnings
Listed by: ryan euliss
Office: howard hanna allen tate durham
MLS#:10201751
Source:RD
Price summary
- Price:$625,000
- Price per sq. ft.:$237.19
- Monthly HOA dues:$90
About this home
Welcome to this well-maintained South Durham gem, where thoughtful spaces, traditional charm, and everyday convenience come together beautifully. An elevated lot offers a lovely vantage point overlooking a quiet, family-friendly street in a secluded, yet proximate neighborhood, while abundant natural light filling the living room and eat-in kitchen. The vaulted living room ceiling and custom built-ins frame the fireplace creating a warm focal point, complemented by granite countertops and black stainless steel appliances in the kitchen, opening into shared adjacent spaces. The thoughtfully designed floor plan features generous rooms, abundant closet space and storage, a dedicated main-level laundry room, and a desirable main-level primary suite with vaulted ceilings and direct access to the deck. The primary bath has a separate tiled shower and jetted soaking tub with tons of communal space and dual basin vanity. Step outside to enjoy a private, fenced backyard with spacious deck and slate patio perfect for grilling or relaxing outdoors. A hidden bonus room tucked away in the attic offers even more flexible space to explore. It's very cool! Freshly painted exterior trim adds a crisp finishing touch. Tucked into a charming neighborhood in sought-after Southwest Durham, this home puts you minutes from Southpoint Mall, shopping, dining, groceries, RTP, RDU, UNC, and Duke. Neighborhood has a communal pool, pond, tennis and playground with low HOA dues. This property has been such an enjoyable home for my sellers who desire its next owner to love it as well as they have!...
Contact an agent
Home facts
- Year built:1995
- Subdivision & Development:Wellington Forest
- Listing ID #:10201751
- Added:1 day(s) ago
- Updated:November 05, 2026 at 04:04 AM
Rooms and interior
- Bedrooms:4
- Total bathrooms:3
- Full bathrooms:2
- Rooms Total:9
- Flooring:Carpet, Hardwood
- Living area:2,635 sq. ft.
Heating and cooling
- Cooling:Central Air
- Heating:Forced Air
- Central air:Yes
Structure and exterior
- Roof:Shingle
- Year built:1995
- Building area:2,635 sq. ft.
- Lot area:0.28 Acres
- Architectural Style:Colonial
- Construction Materials:Frame
- Levels:Two
Schools
- High school:Durham - Hillside High
- Middle school:Durham - Lowes Grove Middle
- Elementary school:Durham - Lyons Farm Elementary School
Utilities
- Water:Public
- Sewer:Public Sewer
Finances and disclosures
- Price:$625,000
- Price per sq. ft.:$237.19
- Tax amount:$5,687
Features and amenities
- Pool features:Community
Parking
- Parking description:Garage
- Garage:Yes
- Garage spaces:2
 Listings marked with a Doorify MLS icon are provided courtesy of the Doorify MLS, of North Carolina, Internet Data Exchange Database. Brokers make an effort to deliver accurate information, but buyers should independently verify any information on which they will rely in a transaction. The listing broker shall not be responsible for any typographical errors, misinformation, or misprints, and they shall be held totally harmless from any damages arising from reliance upon this data. This data is provided exclusively for consumers’ personal, non-commercial use. Copyright 2026 Doorify MLS of North Carolina. All rights reserved. RD Member Broker: Ellisha Mayers
New listings near 609 Wellingham Drive
- Coming Soon
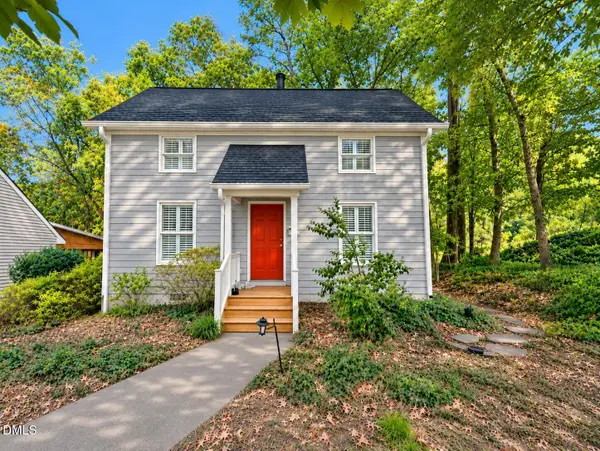 $425,000Coming Soon3 beds 2 baths1,204 sq. ft.
500 Englewood Avenue, Durham, NC 27701
MLS# 10201569Listed by: BORDEAUX SMITH REALTY LLC - Coming Soon
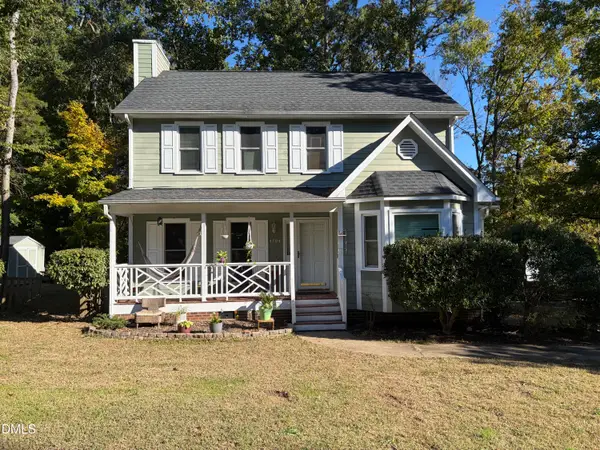 $369,000Coming Soon3 beds 3 baths1,576 sq. ft.
4704 Lazyriver Drive, Durham, NC 27712
MLS# 10201340Listed by: COLDWELL BANKER HPW - Coming Soon
 $345,000Coming Soon3 beds 3 baths1,943 sq. ft.
1905 Buffalo Way, Durham, NC 27704
MLS# 4437466Listed by: OFFERPAD BROKERAGE LLC - New
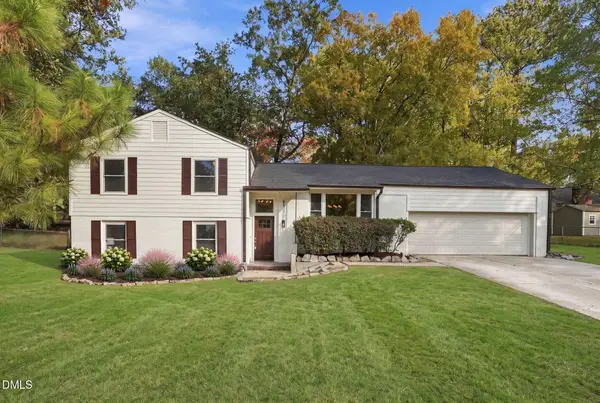 $474,000Active5 beds 4 baths2,280 sq. ft.
5417 Newhall Road, Durham, NC 27713
MLS# 10201786Listed by: EXP REALTY LLC - New
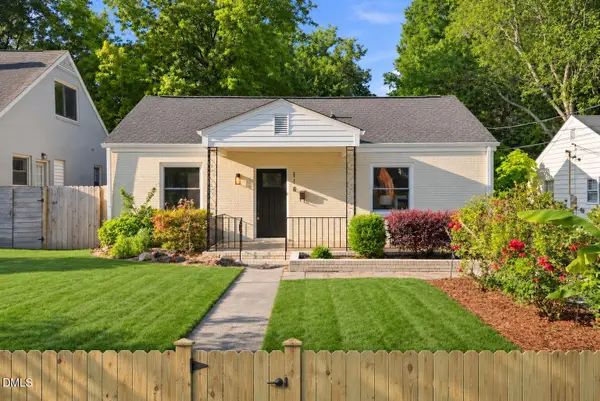 $298,000Active2 beds 2 baths908 sq. ft.
118 Davidson Avenue, Durham, NC 27704
MLS# 10201775Listed by: EXP REALTY LLC - New
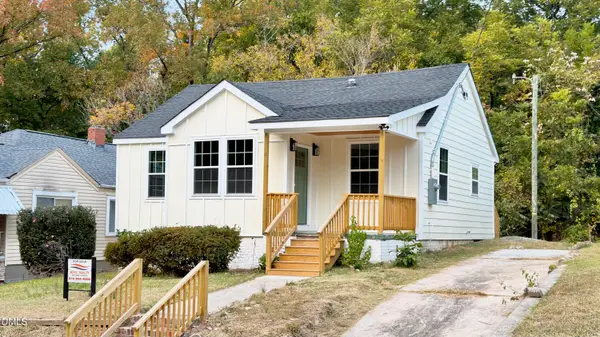 $320,000Active3 beds 2 baths872 sq. ft.
307 Dunstan Avenue, Durham, NC 27707
MLS# 10201781Listed by: MOVIL REALTY - Open Sat, 12 to 2pmNew
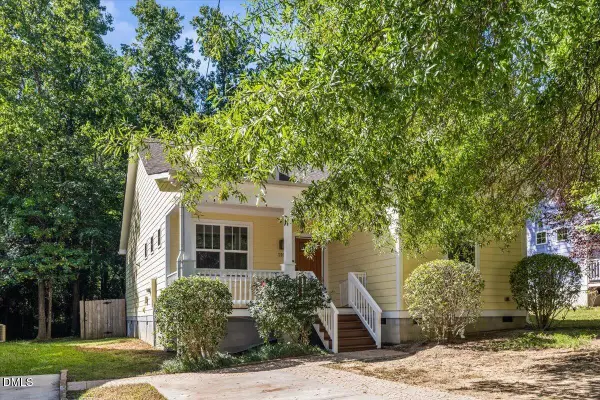 $429,000Active3 beds 2 baths1,338 sq. ft.
2103 Nation Avenue, Durham, NC 27707
MLS# 10201748Listed by: COMPASS -- RALEIGH - New
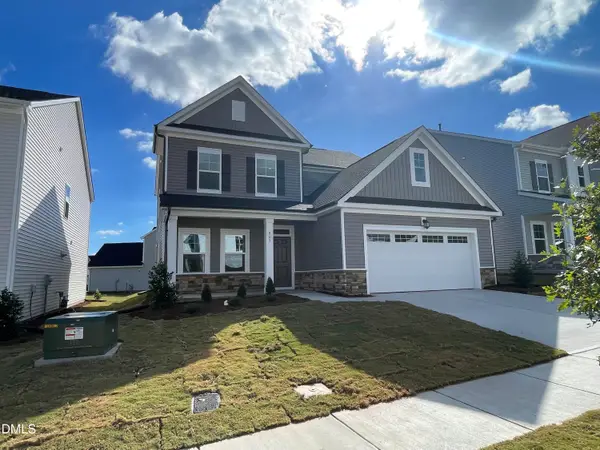 $494,990Active4 beds 3 baths2,472 sq. ft.
905 Constellation Circle, Durham, NC 27703
MLS# 10201721Listed by: LENNAR CAROLINAS LLC - New
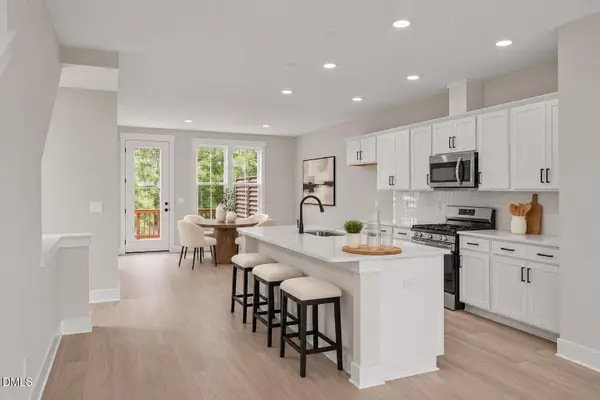 $299,000Active3 beds 3 baths1,676 sq. ft.
506 Plumleaf Lane, Durham, NC 27703
MLS# 10201724Listed by: COMPASS -- RALEIGH


Protect your home and budget from life's surprises with an Assurant Home Warranty, backed by a partner that supports you through every step of homeownership. Explore Plans.
©2026 Century 21 Real Estate LLC. All rights reserved. CENTURY 21®, the CENTURY 21 Logo and C21® are service marks owned by Century 21 Real Estate LLC. Century 21 Real Estate LLC fully supports the principles of the Fair Housing Act and the Equal Opportunity Act. Each office is independently owned and operated. Listing information is deemed reliable but not guaranteed accurate.