
714 Adeline Court, Durham, NC 27713
Local realty services provided by:CENTURY 21 Triangle Group
714 Adeline Court,Durham, NC 27713
$719,000
- 4 Beds
- 4 Baths
- 3,037 sq. ft.
- Single family
- Active
Listed by: laurene sieli, nathan chermely
Office: redfin corporation
MLS#:10174770
Source:RD
Price summary
- Price:$719,000
- Price per sq. ft.:$236.75
- Monthly HOA dues:$54.33
About this home
*Seller is offering a $10,000 credit at closing with an acceptable offer for rate buy down or use as you choose* Beautiful Drees home in the highly sought-after Herndon Trace community, with direct neighborhood access to the American Tobacco Trail! A charming Southern front porch with custom cedar columns creates a warm and inviting first impression. Inside, you'll find stunning white oak hardwood floors with a rich walnut stain, 10-foot ceilings on the main level, and 9-foot ceilings upstairs. The thoughtfully designed floor plan includes a first-floor guest suite with a private bath, a separate powder room, and a convenient drop zone off the garage. The gourmet kitchen is loaded with upgrades, including an oversized granite island, KitchenAid stainless steel appliances, an instant hot water dispenser, custom backsplash, built-in breakfast nook cabinetry, and cabinet lighting. The open-concept layout flows seamlessly into the family room, anchored by a floor-to-ceiling stone fireplace with a reclaimed wood mantel. The sunroom features beautiful wood beams and extra windows that fill the space with natural light. Step outside to the screened porch overlooking private wooded views, creating an ideal setting for morning coffee, outdoor dining, or relaxed entertaining. Wood stairs lead to the second floor, where hardwood floors continue through the hallway and into the spacious primary suite. The owner's retreat features a tray ceiling, ceiling fan, decorative sconces, and a spa-inspired bathroom with a large walk-in shower with dual showerheads, soaking tub, and dual vanities, plus an expansive walk-in closet with a custom closet system and direct access to walk-in attic storage. Two additional generously sized bedrooms, each with custom closet systems, share a hall bath with double vanities. A spacious laundry room offers built-in cabinets, custom shelving, and a folding table, while the oversized bonus room provides the perfect flex space for a media room, playroom, home office, or gym. Additional upgrades include custom garage storage and shelving, a widened driveway, and a dedicated trash/recycling pad. Ideally located just minutes from Southpoint Mall, Target, the AT Trail, restaurants, I-40, RTP, RDU Airport, UNC, and Duke, this exceptional home combines luxury finishes, thoughtful design, wooded privacy, and an unbeatable location....
Contact an agent
Home facts
- Year built:2019
- Subdivision & Development:Herndon Trace
- Listing ID #:10174770
- Added:91 day(s) ago
- Updated:September 17, 2026 at 04:41 PM
Rooms and interior
- Bedrooms:4
- Total bathrooms:4
- Full bathrooms:3
- Rooms Total:1
- Flooring:Carpet, Tile, Wood
- Bathrooms Description:Double Vanity, Soaking Tub
- Kitchen Description:Cooktop, Double Oven, Gas Cooktop, Microwave, Oven, Range Hood, Stainless Steel Appliance(s)
- Living area:3,037 sq. ft.
Heating and cooling
- Cooling:Central Air
- Central air:Yes
Structure and exterior
- Roof:Shingle
- Year built:2019
- Building area:3,037 sq. ft.
- Lot area:0.15 Acres
- Architectural Style:Transitional
- Construction Materials:Fiber Cement
- Exterior Features:Covered, Front Porch, Rain Gutters, Screened
- Foundation Description:Permanent
- Levels:Two
Schools
- High school:Durham - Charles E Jordan Sr High School
- Middle school:Durham - Lowes Grove Middle
- Elementary school:Durham - Lyons Farm Elementary School
Utilities
- Water:Public
- Sewer:Public Sewer
Finances and disclosures
- Price:$719,000
- Price per sq. ft.:$236.75
- Tax amount:$7,097
Features and amenities
- Laundry features:Laundry Room
Parking
- Parking description:Attached, Driveway, Garage, Garage Faces Front
- Garage:Yes
- Garage spaces:2
 Listings marked with a Doorify MLS icon are provided courtesy of the Doorify MLS, of North Carolina, Internet Data Exchange Database. Brokers make an effort to deliver accurate information, but buyers should independently verify any information on which they will rely in a transaction. The listing broker shall not be responsible for any typographical errors, misinformation, or misprints, and they shall be held totally harmless from any damages arising from reliance upon this data. This data is provided exclusively for consumers’ personal, non-commercial use. Copyright 2026 Doorify MLS of North Carolina. All rights reserved.
New listings near 714 Adeline Court
- Coming Soon
 $655,000Coming Soon4 beds 3 baths2,337 sq. ft.
5909 Cole Mill Road, Durham, NC 27705
MLS# 10193162Listed by: PEAK, SWIRLES & CAVALLITO - Coming SoonOpen Sat, 1 to 4pm
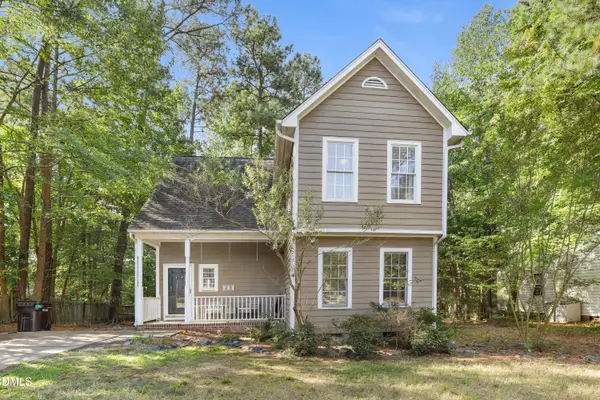 $350,000Coming Soon3 beds 2 baths1,384 sq. ft.
600 Forge Road, Durham, NC 27713
MLS# 10193125Listed by: REDFIN CORPORATION - Coming SoonOpen Fri, 4 to 6pm
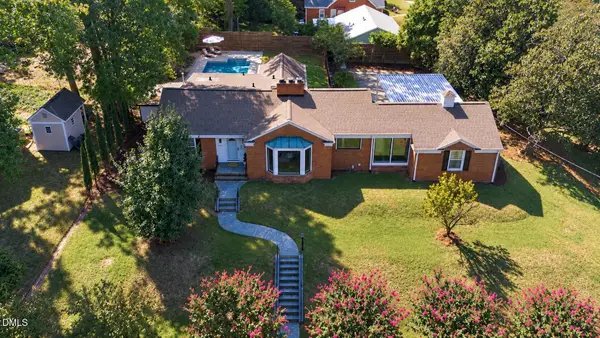 $950,000Coming Soon4 beds 3 baths2,622 sq. ft.
1517 Edgevale Road, Durham, NC 27701
MLS# 10193053Listed by: CHOICE RESIDENTIAL REAL ESTATE - Coming Soon
 $315,000Coming Soon3 beds 4 baths1,960 sq. ft.
2616 Wyntercrest Lane, Durham, NC 27713
MLS# 10192910Listed by: EXP REALTY LLC - Coming Soon
 $314,900Coming Soon3 beds 2 baths1,381 sq. ft.
5154 Revere Road, Durham, NC 27713
MLS# 4425204Listed by: EXP REALTY LLC BALLANTYNE - Coming SoonOpen Sat, 11am to 1pm
 $410,000Coming Soon2 beds 1 baths960 sq. ft.
2109 Sunset Avenue, Durham, NC 27705
MLS# 10192640Listed by: NEST REALTY OF THE TRIANGLE - Coming Soon
 $825,000Coming Soon4 beds 4 baths2,868 sq. ft.
2519 Chapel Hill Road, Durham, NC 27707
MLS# 10192448Listed by: BETTER REALTY LLC - Coming SoonOpen Sat, 12 to 2pm
 $469,900Coming Soon3 beds 2 baths1,956 sq. ft.
710 Constitution Drive, Durham, NC 27705
MLS# 10192270Listed by: REAL BROKER, LLC - CAROLINA COLLECTIVE REALTY - Coming Soon
 $385,000Coming Soon2 beds 1 baths1,247 sq. ft.
2720 University Drive, Durham, NC 27707
MLS# 10191121Listed by: NEST REALTY OF THE TRIANGLE - Coming SoonOpen Sat, 12 to 2pm
 $225,000Coming Soon2 beds 2 baths1,195 sq. ft.
5300 Cheek Road, Durham, NC 27704
MLS# 10191111Listed by: BORDEAUX SMITH REALTY LLC


Protect your home and budget from life's surprises with an Assurant Home Warranty, backed by a partner that supports you through every step of homeownership. Explore Plans.
©2026 Century 21 Real Estate LLC. All rights reserved. CENTURY 21®, the CENTURY 21 Logo and C21® are service marks owned by Century 21 Real Estate LLC. Century 21 Real Estate LLC fully supports the principles of the Fair Housing Act and the Equal Opportunity Act. Each office is independently owned and operated. Listing information is deemed reliable but not guaranteed accurate.