
723 Nichols Farm Drive, Durham, NC 27703
Local realty services provided by:CENTURY 21 Total Real Estate Solutions
723 Nichols Farm Drive,Durham, NC 27703
$460,000
- 3 Beds
- 3 Baths
- 2,263 sq. ft.
- Single family
- Coming Soon
Listed by: mark vanalstyne
Office: berkshire hathaway homeservice
MLS#:10193996
Source:RD
Price summary
- Price:$460,000
- Price per sq. ft.:$203.27
- Monthly HOA dues:$65
About this home
Coming soon in desirable Grove Park! Professional photos, interactive floor plan and 3d tour to come on 9/23. Showings begin on 9/24. 15 min to Brier Creek, RDU and RTP! Golf/Swim/Tennis/Lake community. Amazing storage and basement workshop. This is a corporate relocation which means no DD fee required and a great opportunity for buyers! Seller is "Graebel Relocation Services Worldwide"
Contact an agent
Home facts
- Year built:1991
- Subdivision & Development:Grove Park
- Listing ID #:10193996
- Updated:September 22, 2026 at 03:30 PM
Rooms and interior
- Bedrooms:3
- Total bathrooms:3
- Full bathrooms:2
- Rooms Total:8
- Flooring:Bamboo Floor, Carpet, Hardwood, Tile
- Bathrooms Description:Separate Shower, Soaking Tub
- Kitchen Description:Dishwasher, Gas Water Heater, Refrigerator
- Basement:Yes
- Basement Description:Unfinished
- Living area:2,263 sq. ft.
Heating and cooling
- Cooling:Zoned
- Heating:Forced Air, Natural Gas
Structure and exterior
- Roof:Shingle
- Year built:1991
- Building area:2,263 sq. ft.
- Lot area:0.35 Acres
- Architectural Style:Traditional
- Construction Materials:Fiber Cement, Masonite
- Exterior Features:Covered, Patio, Porch
- Foundation Description:Block
- Levels:Two
Schools
- High school:Durham - Southern School of Energy and Sustainability
- Middle school:Durham - Neal Middle
- Elementary school:Durham - Oak Grove Elementary
Utilities
- Water:Public
- Sewer:Public Sewer
Finances and disclosures
- Price:$460,000
- Price per sq. ft.:$203.27
- Tax amount:$4,614
Parking
- Total parking spaces:4
- Parking description:Attached, Basement, Concrete, Driveway, Garage, Garage Door Opener, Garage Faces Rear, Workshop in Garage
- Garage:Yes
- Garage spaces:2
 Listings marked with a Doorify MLS icon are provided courtesy of the Doorify MLS, of North Carolina, Internet Data Exchange Database. Brokers make an effort to deliver accurate information, but buyers should independently verify any information on which they will rely in a transaction. The listing broker shall not be responsible for any typographical errors, misinformation, or misprints, and they shall be held totally harmless from any damages arising from reliance upon this data. This data is provided exclusively for consumers’ personal, non-commercial use. Copyright 2026 Doorify MLS of North Carolina. All rights reserved.
New listings near 723 Nichols Farm Drive
- Coming Soon
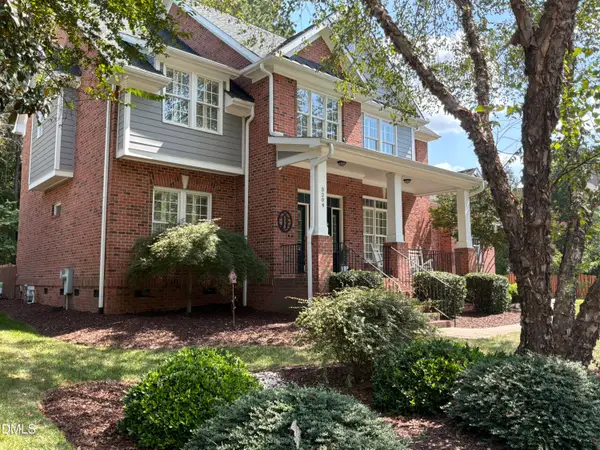 $799,900Coming Soon5 beds 4 baths3,632 sq. ft.
3204 Pump Station Lane, Durham, NC 27712
MLS# 10194063Listed by: WARD & MISENHEIMER REALTORS - Coming Soon
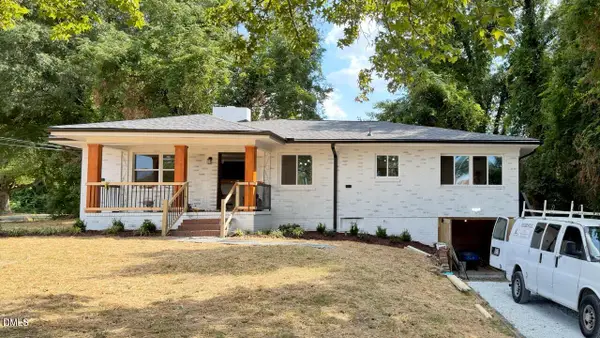 $395,000Coming Soon4 beds 2 baths1,376 sq. ft.
2328 Cheek Road, Durham, NC 27704
MLS# 10193922Listed by: MOVIL REALTY - Coming Soon
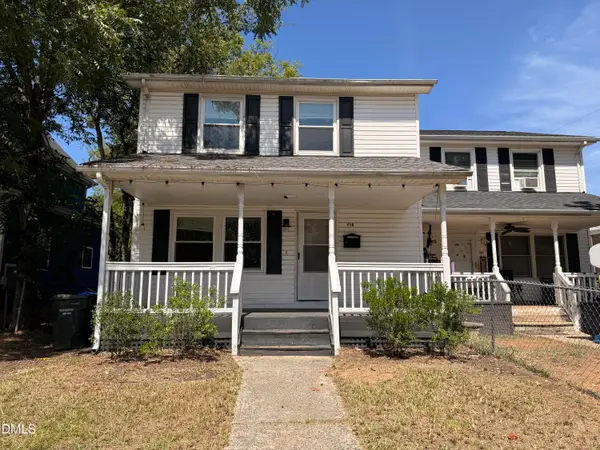 $249,900Coming Soon3 beds 2 baths1,146 sq. ft.
507 Dowd Street, Durham, NC 27701
MLS# 10193592Listed by: LONG & FOSTER REAL ESTATE INC/RALEIGH - Coming Soon
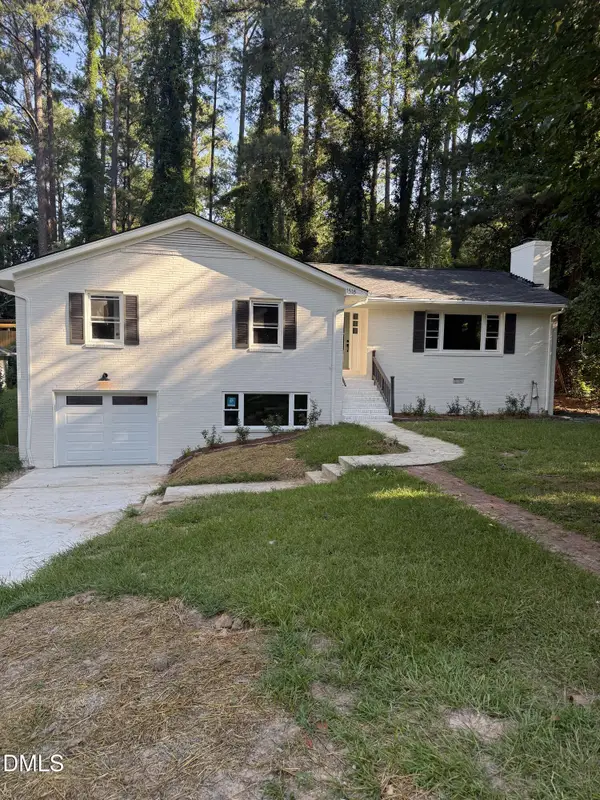 $725,000Coming Soon3 beds 3 baths2,576 sq. ft.
1518 Southwood Drive, Durham, NC 27707
MLS# 10193366Listed by: CAMBRIDGE & ASSOC. R.E. GROUP - Coming Soon
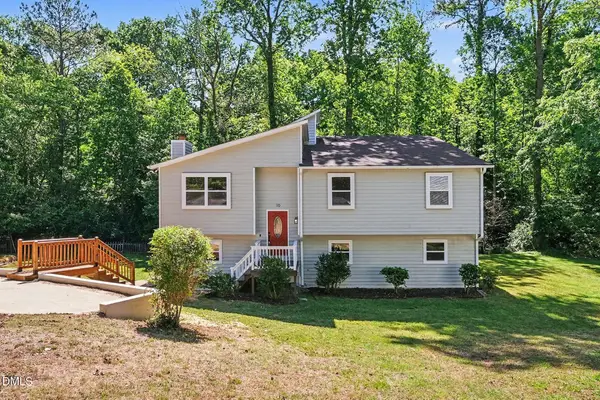 $535,000Coming Soon4 beds 3 baths2,419 sq. ft.
10 Winchester Court, Durham, NC 27707
MLS# 10193389Listed by: LOVETTE PROPERTIES LLC - Coming Soon
 $655,000Coming Soon4 beds 3 baths2,337 sq. ft.
5909 Cole Mill Road, Durham, NC 27705
MLS# 10193162Listed by: PEAK, SWIRLES & CAVALLITO - Coming Soon
 $315,000Coming Soon3 beds 4 baths1,960 sq. ft.
2616 Wyntercrest Lane, Durham, NC 27713
MLS# 10192910Listed by: EXP REALTY LLC - Coming Soon
 $314,900Coming Soon3 beds 2 baths1,381 sq. ft.
5154 Revere Road, Durham, NC 27713
MLS# 4425204Listed by: EXP REALTY LLC BALLANTYNE - Open Sat, 12 to 2pmNew
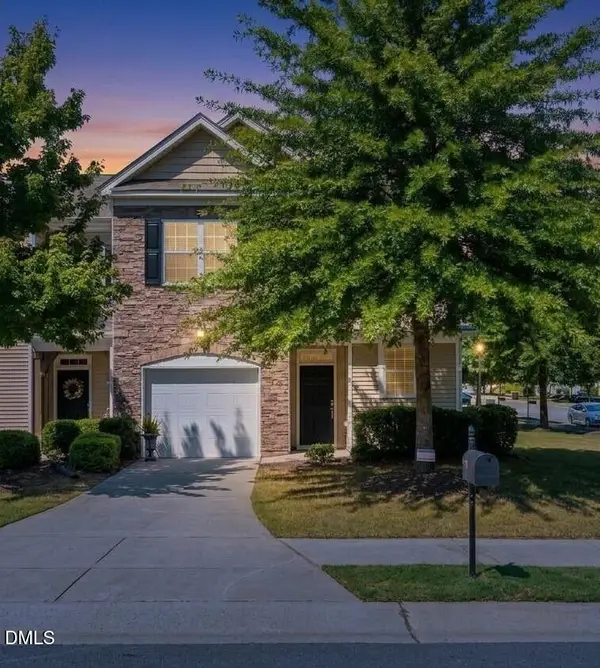 $350,000Active3 beds 3 baths2,211 sq. ft.
1302 Nicklaus Drive, Durham, NC 27705
MLS# 10194094Listed by: KELLER WILLIAMS ELITE REALTY


Protect your home and budget from life's surprises with an Assurant Home Warranty, backed by a partner that supports you through every step of homeownership. Explore Plans.
©2026 Century 21 Real Estate LLC. All rights reserved. CENTURY 21®, the CENTURY 21 Logo and C21® are service marks owned by Century 21 Real Estate LLC. Century 21 Real Estate LLC fully supports the principles of the Fair Housing Act and the Equal Opportunity Act. Each office is independently owned and operated. Listing information is deemed reliable but not guaranteed accurate.