
126 Upward Acres Street, East Flat Rock, NC 28726
Local realty services provided by:CENTURY 21 Town & Country Realty
Listed by: glenn haden
Office: howard hanna beverly-hanks asheville-downtown
MLS#:4378964
Source:CH
126 Upward Acres Street,East Flat Rock, NC 28726
$305,000
- 3 Beds
- 1 Baths
- 1,498 sq. ft.
- Single family
- Active
Price summary
- Price:$305,000
- Price per sq. ft.:$203.6
About this home
Move-in ready brick ranch on a spacious, level lot just minutes from Hendersonville. Beautiful hardwood floors throughout the main living areas, updated bathroom, versatile bonus room, large front & backyard with mature trees, storage building, and a $7,000 seller credit toward a new HVAC system. Enjoy one-level living with room to work, entertain, or relax outdoors.
Contact an agent
Home facts
- Year built:1976
- Subdivision & Development:Upward Acres
- Listing ID #:4378964
- Updated:October 22, 2026 at 01:22 PM
Rooms and interior
- Bedrooms:3
- Total bathrooms:1
- Full bathrooms:1
- Flooring:Tile, Wood
- Kitchen Description:Electric Oven, Electric Range, Refrigerator
- Living area:1,498 sq. ft.
Heating and cooling
- Heating:Forced Air, Natural Gas
Structure and exterior
- Year built:1976
- Building area:1,498 sq. ft.
- Lot area:0.39 Acres
- Lot Features:Level
- Architectural Style:Ranch
- Construction Materials:Hardboard
- Foundation Description:Crawl Space
- Levels:1 Story
Schools
- High school:East Henderson
- Elementary school:Upward
Utilities
- Sewer:Septic (At Site)
Finances and disclosures
- Price:$305,000
- Price per sq. ft.:$203.6
Features and amenities
- Laundry features:Main Level
Parking
- Parking description:Attached Garage, Driveway
- Garage:Yes
 Listings courtesy of Canopy MLS as distributed by MLS GRID. Copyright 2021 Canopy MLS. All rights reserved. Canopy MLS, provides content displayed here (“provided content”) on an “as is” basis and makes no representations or warranties regarding the provided content, including, but not limited to those of non-infringement, timeliness, accuracy, or completeness. Individuals and companies using information presented are responsible for verification and validation of information they utilize and present to their customers and clients. Canopy MLS will not be liable for any damage or loss resulting from use of the provided content or the products available through Portals, IDX, VOW, and/or Syndication. Recipients of this information shall not resell, redistribute, reproduce, modify, or otherwise copy any portion thereof without the expressed written consent of Canopy MLS. CH Member Broker: Janice Peeler
New listings near 126 Upward Acres Street
- Coming Soon
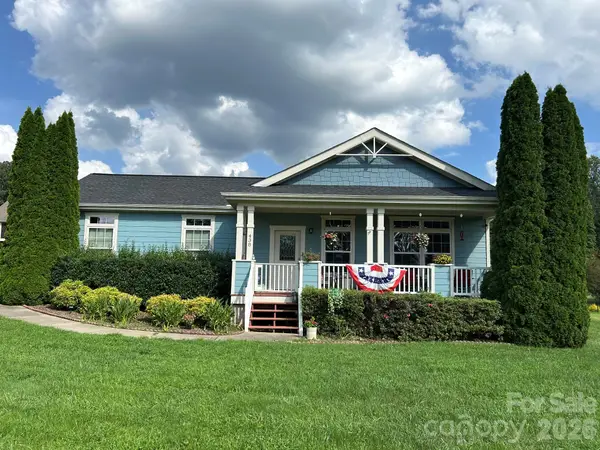 $445,500Coming Soon3 beds 2 baths1,541 sq. ft.
438 Oak Grove Road, Flat Rock, NC 28731
MLS# 4435842Listed by: FATHOM REALTY - New
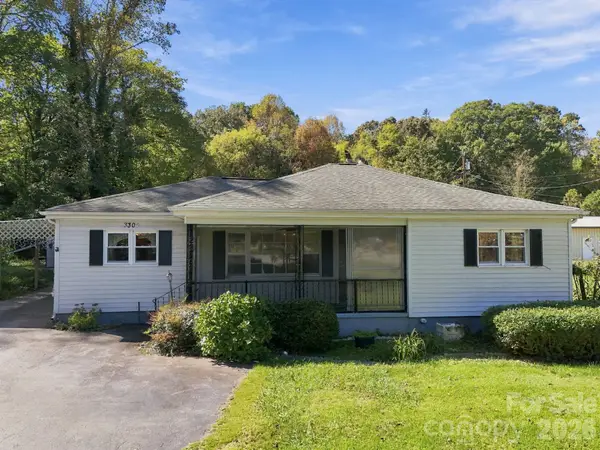 $325,000Active3 beds 2 baths1,666 sq. ft.
3305 Spartanburg Highway, Flat Rock, NC 28731
MLS# 4418929Listed by: KELLER WILLIAMS MTN PARTNERS, LLC - New
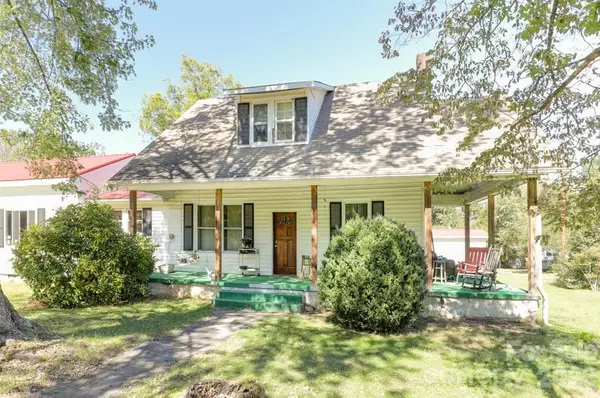 $269,000Active2 beds 1 baths1,842 sq. ft.
44 B Street, East Flat Rock, NC 28726
MLS# 4435240Listed by: TOP BROKERAGE LLC - New
 $1,250,000Active16 beds 8 baths8,574 sq. ft.
1906 Old Spartanburg Road, Hendersonville, NC 28792
MLS# 4434991Listed by: NAI BEVERLY-HANKS 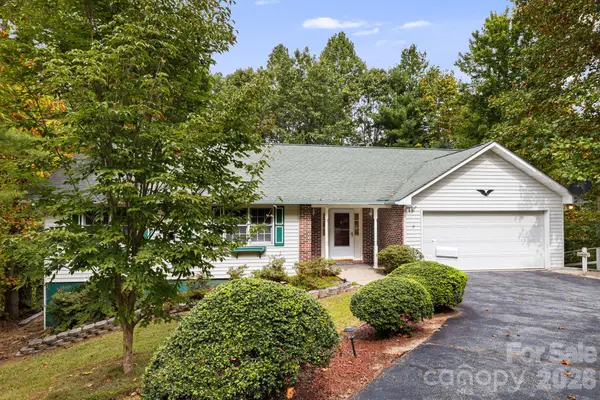 $349,000Pending3 beds 2 baths1,648 sq. ft.
103 Tarragon Place, Flat Rock, NC 28731
MLS# 4432456Listed by: FATHOM REALTY- Open Sun, 2 to 4pmNew
 $340,000Active3 beds 2 baths1,329 sq. ft.
33 Sherman Meadows Drive, East Flat Rock, NC 28726
MLS# 4423057Listed by: HOWARD HANNA BEVERLY-HANKS FLETCHER 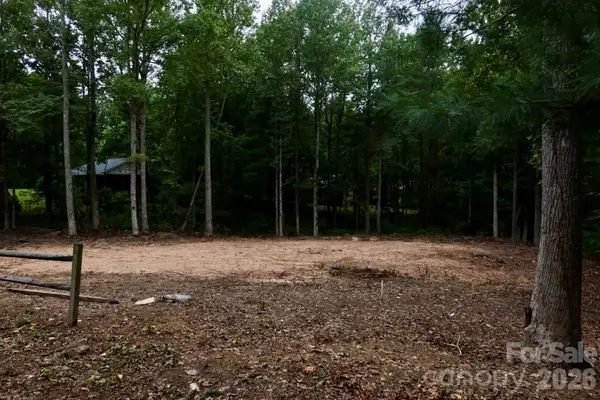 $80,000Active0.65 Acres
180 Cinnamon Way #22, Flat Rock, NC 28731
MLS# 4430532Listed by: DRG HOMES & LAND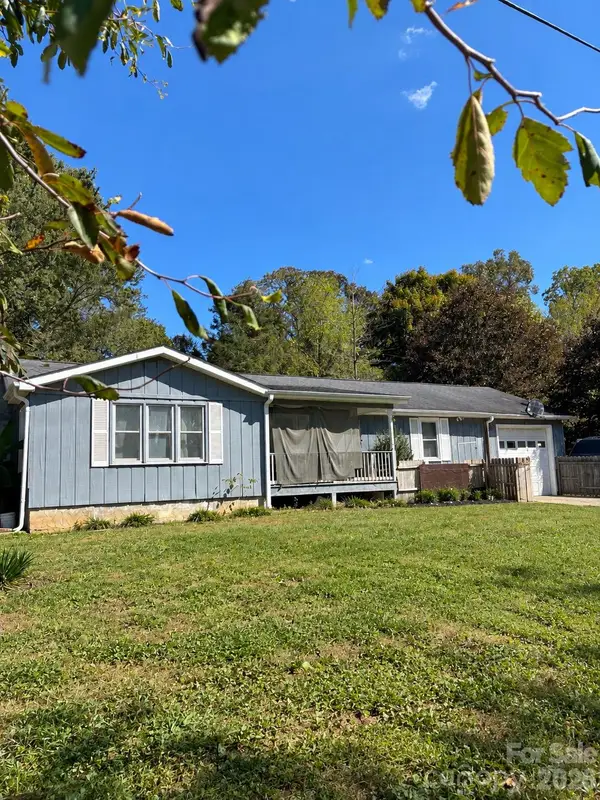 $274,500Active3 beds 2 baths1,670 sq. ft.
203 Regan Street, East Flat Rock, NC 28726
MLS# 4430392Listed by: KELLER WILLIAMS MTN PARTNERS, LLC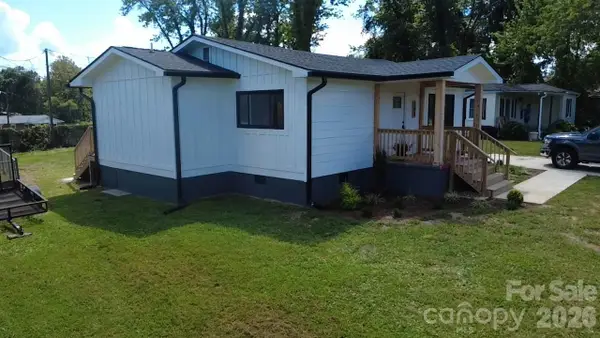 $299,900Active2 beds 1 baths900 sq. ft.
108 Maplewood Knoll Drive, East Flat Rock, NC 28726
MLS# 4429879Listed by: NEXTHOME PARTNERS $75,000Active0.69 Acres
Lot 4 Bronco Pass, East Flat Rock, NC 28731
MLS# 4429557Listed by: APPLE COUNTRY REALTY LLC


Protect your home and budget from life's surprises with an Assurant Home Warranty, backed by a partner that supports you through every step of homeownership. Explore Plans.
©2026 Century 21 Real Estate LLC. All rights reserved. CENTURY 21®, the CENTURY 21 Logo and C21® are service marks owned by Century 21 Real Estate LLC. Century 21 Real Estate LLC fully supports the principles of the Fair Housing Act and the Equal Opportunity Act. Each office is independently owned and operated. Listing information is deemed reliable but not guaranteed accurate.