1315 Yaupon Drive, Eastover, NC 28312
Local realty services provided by:CENTURY 21 Triangle Group
1315 Yaupon Drive,Eastover, NC 28312
$317,000
- 3 Beds
- 3 Baths
- 2,412 sq. ft.
- Single family
- Pending
Listed by: trisha taris
Office: keller williams realty (fayetteville)
MLS#:767150
Source:NC_FRAR
Price summary
- Price:$317,000
- Price per sq. ft.:$131.43
About this home
Some homes make you compromise — space or location, privacy or convenience. This one doesn't ask you to choose. Set near the end of a peaceful dead-end street on 1.1 acres, yet just an easy drive to downtown, this brick ranch delivers the best of both worlds.
Inside, over 2,400 square feet unfolds across three generously sized bedrooms and two-and-a-half baths. Hardwood floors run through every room — not a stitch of carpet in sight — giving the home a warm, cohesive, low-maintenance feel from the moment you walk in. Formal living and dining rooms add a touch of elegance for entertaining, while the heart of the home is undeniably the kitchen: rich granite countertops wrap around an oversized island built for gathering. The family room continues the story with custom built-ins that add character and everyday storage.
Step outside to a deck overlooking the private, tree-lined backyard — the kind of setting that makes morning coffee or evening unwinding feel like a retreat. Two outbuildings offer extra space for tools, hobbies, or storage, rounding out a property designed for real life.
Privacy. Space. Craftsmanship. This brick ranch has it all — come see for yourself.
All offers must be submitted at www.vrmproperties.com. Agents must register as a User, enter the property address, and click on "Start Offer".
This property may qualify for Seller Financing (Vendee).
If property was built prior to 1978, Lead Based Paint Potentially Exists.
Home inspection on file....
Contact an agent
Home facts
- Year built:1973
- Subdivision & Development:EASTOVER
- Listing ID #:767150
- Added:67 day(s) ago
- Updated:October 25, 2026 at 08:16 AM
Rooms and interior
- Bedrooms:3
- Total bathrooms:3
- Full bathrooms:2
- Half bathrooms:1
- Rooms Total:7
- Flooring:Hardwood, Tile
- Dining Description:Separate Formal Dining Room
- Kitchen Description:Dishwasher, Kitchen Island
- Bedroom Description:Walk-in Closets
- Living area:2,412 sq. ft.
Heating and cooling
- Cooling:Central Air, Electric
- Heating:Heat Pump
- Central air:Yes
Structure and exterior
- Year built:1973
- Building area:2,412 sq. ft.
- Architectural Style:Ranch
- Construction Materials:Brick Veneer, Frame
- Exterior Features:Deck, Shed, Storage
Schools
- High school:Cape Fear Senior High
- Middle school:Mac Williams Middle School
Utilities
- Water:Public
- Sewer:Septic Tank
Finances and disclosures
- Price:$317,000
- Price per sq. ft.:$131.43
Features and amenities
- Appliances:Dishwasher
- Amenities:Blinds, Ceiling Fans, Window Treatments
Parking
- Parking description:Attached, Garage
- Garage:Yes
- Garage spaces:2
New listings near 1315 Yaupon Drive
 $75,000Pending0.34 Acres
2157 Dunn Road, Eastover, NC 28312
MLS# 769917Listed by: IN 2 NC REALTY
 $5,000Active0.5 Acres
000 Gilbert Road, Eastover, NC 28312
MLS# 769636Listed by: CENTURY 21 THE REALTY GROUP $5,000Active0.48 Acres
000 Ridgefield Road, Eastover, NC 28312
MLS# 769638Listed by: CENTURY 21 THE REALTY GROUP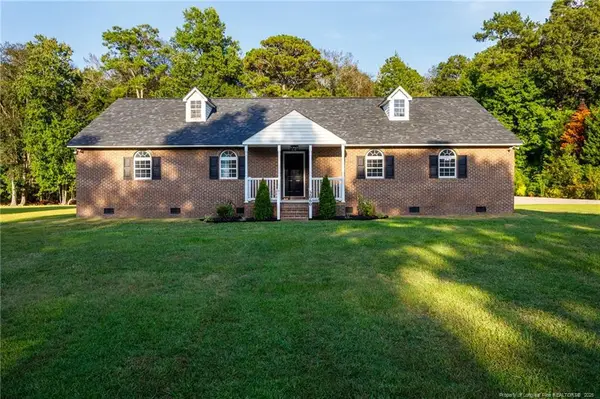 $430,000Active3 beds 2 baths1,969 sq. ft.
2060 Orville Street, Eastover, NC 28312
MLS# LP769792Listed by: FATHOM REALTY NC, LLC FAY. $550,000Active4 beds 3 baths3,832 sq. ft.
1714 Joncee Drive, Eastover, NC 28312
MLS# LP769752Listed by: 3G REAL ESTATE, LLC.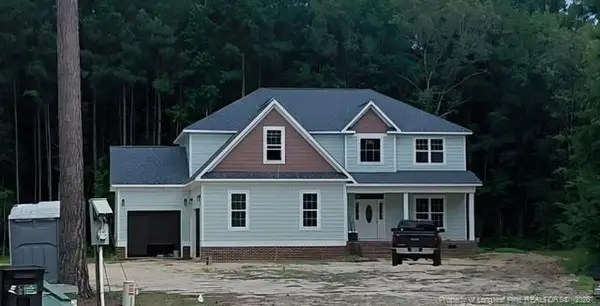 $498,000Active4 beds 4 baths2,900 sq. ft.
2108 Altitude Street, Eastover, NC 28312
MLS# LP767688Listed by: EVOLVE REALTY $315,000Pending2 beds 2 baths1,246 sq. ft.
4229 Dunn Road, Eastover, NC 28312
MLS# 769624Listed by: COLDWELL BANKER ADVANTAGE - FAYETTEVILLE $349,900Active4 beds 3 baths2,006 sq. ft.
2400 Bertha Lane, Eastover, NC 28312
MLS# 769573Listed by: COLDWELL BANKER ADVANTAGE - FAYETTEVILLE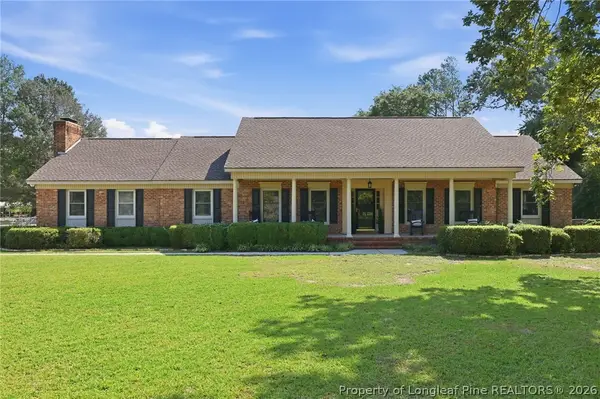 $699,900Pending3 beds 3 baths2,569 sq. ft.
1936 Rock Hill Road, Eastover, NC 28312
MLS# 768419Listed by: W.S. WELLONS REALTY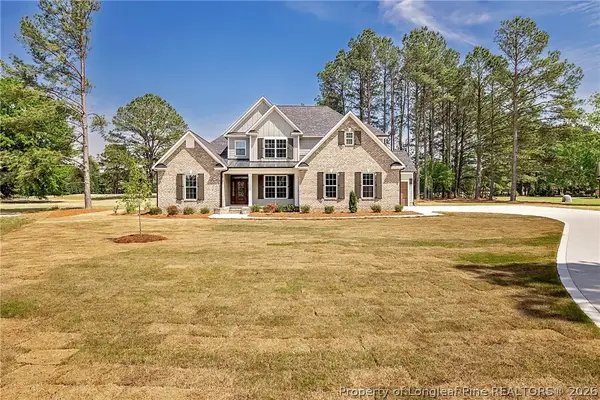 $749,999Active4 beds 4 baths3,465 sq. ft.
814 Ancient Court, Eastover, NC 28312
MLS# 768846Listed by: COLDWELL BANKER ADVANTAGE - FAYETTEVILLE


Protect your home and budget from life's surprises with an Assurant Home Warranty, backed by a partner that supports you through every step of homeownership. Explore Plans.
©2026 Century 21 Real Estate LLC. All rights reserved. CENTURY 21®, the CENTURY 21 Logo and C21® are service marks owned by Century 21 Real Estate LLC. Century 21 Real Estate LLC fully supports the principles of the Fair Housing Act and the Equal Opportunity Act. Each office is independently owned and operated. Listing information is deemed reliable but not guaranteed accurate.