
107 Hopewell Road, Edenton, NC 27932
Local realty services provided by:CENTURY 21 Jeff Keller Realty
107 Hopewell Road,Edenton, NC 27932
$279,000
- 2 Beds
- 2 Baths
- 1,566 sq. ft.
- Single family
- Active
Listed by: daniel harris
Office: water street real estate group
MLS#:100613058
Source:NC_CCAR
Price summary
- Price:$279,000
- Price per sq. ft.:$178.16
About this home
Charming, completely renovated brick ranch nestled on just shy of an acre along US Highway 17, also known as Ocean Highway! Conveniently located between historic Downtown Edenton and Hertford, this beautiful 2-bedroom, 1.5-bath home blends timeless character with modern updates. Featuring a brand-new black metal roof, all-new electrical system, all new HVAC system, updated flooring and fixtures, plus a refreshed kitchen with a new dishwasher and built-in microwave. A beautiful brick fireplace adds warmth and character, while the versatile bonus room makes the perfect sunroom, home office, or cozy retreat. Outside, enjoy a spacious yard with plenty of room to spread out and a detached single-bay garage. Move-in ready and full of Southern charm, this little gem is ready to welcome you home!
Contact an agent
Home facts
- Year built:1962
- Subdivision & Development:None
- Listing ID #:100613058
- Added:1 day(s) ago
- Updated:October 29, 2026 at 12:52 PM
Rooms and interior
- Bedrooms:2
- Total bathrooms:2
- Full bathrooms:1
- Half bathrooms:1
- Rooms Total:7
- Kitchen Description:Dishwasher
- Living area:1,566 sq. ft.
Heating and cooling
- Cooling:Central Air, Heat Pump
- Heating:Electric, Forced Air, Heat Pump, Heating
- Central air:Yes
Structure and exterior
- Roof:Metal
- Year built:1962
- Building area:1,566 sq. ft.
- Lot area:0.99 Acres
- Lot Features:Corner Lot, Level, Open Lot
- Construction Materials:Brick, Brick Veneer, Wood Frame
- Exterior Features:Covered
- Foundation Description:Crawl Space
- Levels:1 Story
Schools
- High school:Perquimans County High School
- Middle school:Perquimans County Middle School
- Elementary school:Perquimans Central/Hertford Grammar
Utilities
- Water:County Water, Water Connected
Finances and disclosures
- Price:$279,000
- Price per sq. ft.:$178.16
Features and amenities
- Appliances:Dishwasher
- Laundry features:Laundry Room, Washer Hookup
- Amenities:Ceiling Fan(s)
Parking
- Total parking spaces:1
- Parking description:Attached, Attached Garage, Garage, Gravel, On Site
- Garage:Yes
- Garage spaces:1

New listings near 107 Hopewell Road
- New
 $60,000Active1 Acres
57 Hopewell Road, Edenton, NC 27932
MLS# 100613082Listed by: WATER STREET REAL ESTATE GROUP - New
 $293,453Active2 beds 3 baths1,890 sq. ft.
215 Montpelier Drive, Edenton, NC 27932
MLS# 100612944Listed by: CAROLINA LAND AGENCY - New
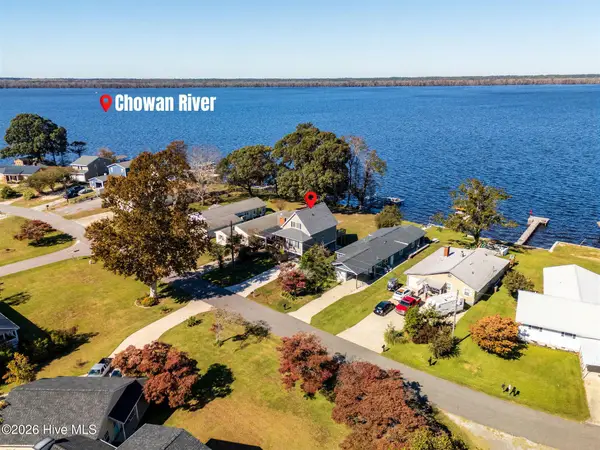 $495,000Active3 beds 3 baths1,192 sq. ft.
1607 Arapahoe Trail, Edenton, NC 27932
MLS# 100612895Listed by: UNITED COUNTRY FORBES REALTY & AUCTIONS LLC - New
 $450,000Active3 beds 3 baths2,619 sq. ft.
1108 Soundside Road, Edenton, NC 27932
MLS# 100612671Listed by: PERRY & CO SOTHEBY'S INTERNATIONAL REALTY - New
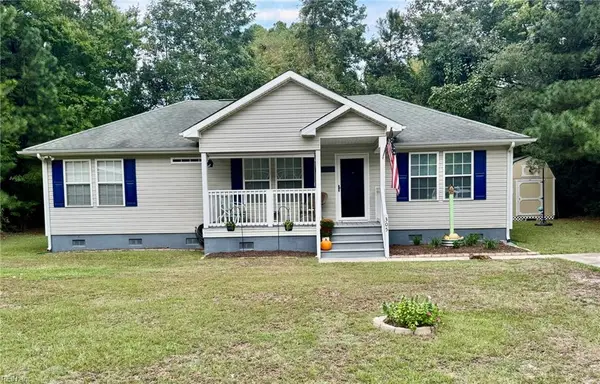 $269,000Active3 beds 2 baths1,152 sq. ft.
305 Klamath Trail, Edenton, NC 27932
MLS# 10659316Listed by: Howard Hanna Real Estate Svcs. - New
 $325,000Active3 beds 2 baths1,624 sq. ft.
207 Oak Ridge Drive, Edenton, NC 27932
MLS# 100612487Listed by: UNITED COUNTRY FORBES REALTY & AUCTIONS LLC - New
 $325,000Active4 beds 2 baths2,052 sq. ft.
101 Modoc Trail, Edenton, NC 27932
MLS# 100611810Listed by: OUTER BANKS REALTY GROUP 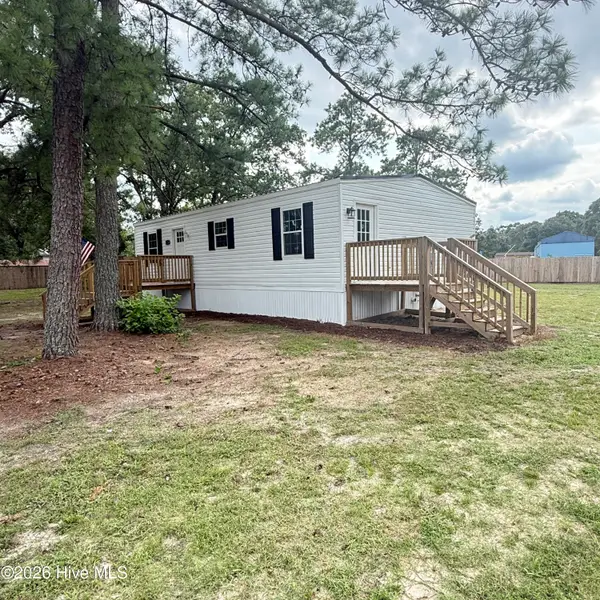 $179,900Pending2 beds 1 baths959 sq. ft.
3265 Rocky Hock Road, Edenton, NC 27932
MLS# 100592555Listed by: RENE SAWYER REALTY, LLC- New
 $749,000Active3 beds 3 baths2,481 sq. ft.
141 Pelican Court, Edenton, NC 27932
MLS# 100611770Listed by: ALL SEASONS REALTY


Protect your home and budget from life's surprises with an Assurant Home Warranty, backed by a partner that supports you through every step of homeownership. Explore Plans.
©2026 Century 21 Real Estate LLC. All rights reserved. CENTURY 21®, the CENTURY 21 Logo and C21® are service marks owned by Century 21 Real Estate LLC. Century 21 Real Estate LLC fully supports the principles of the Fair Housing Act and the Equal Opportunity Act. Each office is independently owned and operated. Listing information is deemed reliable but not guaranteed accurate.