
215 Montpelier Drive, Edenton, NC 27932
Local realty services provided by:CENTURY 21 Triangle Group
215 Montpelier Drive,Edenton, NC 27932
$293,453
- 2 Beds
- 3 Baths
- 1,890 sq. ft.
- Single family
- Active
Listed by: mike kassnove
Office: carolina land agency
MLS#:100612944
Source:NC_CCAR
Price summary
- Price:$293,453
- Price per sq. ft.:$155.27
About this home
Welcome to a great neighborhood just outside of downtown Edenton. The home is on one acre and is just down the street from the community waterfront lot. The new landscaping gives this home what everyone wants id Privacy!
Contact an agent
Home facts
- Year built:1967
- Subdivision & Development:Montpelier Acres
- Listing ID #:100612944
- Added:1 day(s) ago
- Updated:October 30, 2026 at 04:51 AM
Rooms and interior
- Bedrooms:2
- Total bathrooms:3
- Full bathrooms:2
- Half bathrooms:1
- Rooms Total:7
- Flooring:Carpet, Tile
- Kitchen Description:Dishwasher, Refrigerator
- Bedroom Description:Master Downstairs
- Living area:1,890 sq. ft.
Heating and cooling
- Cooling:Central Air
- Heating:Heat Pump, Heating, Natural Gas
- Central air:Yes
Structure and exterior
- Roof:Composition
- Year built:1967
- Building area:1,890 sq. ft.
- Lot area:1 Acres
- Lot Features:Corner Lot, Front Yard
- Construction Materials:Brick Veneer, Wood Frame
- Exterior Features:Deck
- Foundation Description:Crawl Space
- Levels:1 Story
Schools
- High school:John A. Holmes High
- Middle school:Chowan Middle School
- Elementary school:White Oak/D F Walker
Finances and disclosures
- Price:$293,453
- Price per sq. ft.:$155.27
Features and amenities
- Appliances:Dishwasher, Dryer, Refrigerator, Washer
- Laundry features:Dryer, Washer
- Amenities:Ceiling Fan(s), Management
Parking
- Parking description:Concrete
- Carport spaces:1

New listings near 215 Montpelier Drive
- New
 $279,000Active2 beds 2 baths1,566 sq. ft.
107 Hopewell Road, Edenton, NC 27932
MLS# 100613058Listed by: WATER STREET REAL ESTATE GROUP - New
 $60,000Active1 Acres
57 Hopewell Road, Edenton, NC 27932
MLS# 100613082Listed by: WATER STREET REAL ESTATE GROUP - New
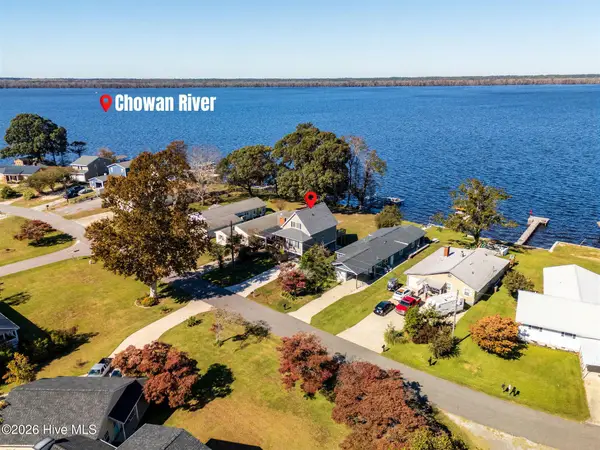 $495,000Active3 beds 3 baths1,192 sq. ft.
1607 Arapahoe Trail, Edenton, NC 27932
MLS# 100612895Listed by: UNITED COUNTRY FORBES REALTY & AUCTIONS LLC - New
 $450,000Active3 beds 3 baths2,619 sq. ft.
1108 Soundside Road, Edenton, NC 27932
MLS# 100612671Listed by: PERRY & CO SOTHEBY'S INTERNATIONAL REALTY - New
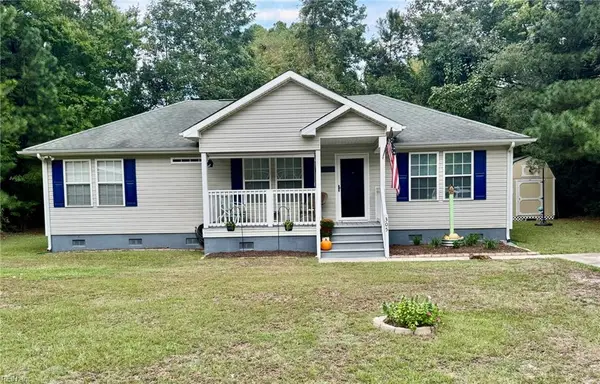 $269,000Active3 beds 2 baths1,152 sq. ft.
305 Klamath Trail, Edenton, NC 27932
MLS# 10659316Listed by: Howard Hanna Real Estate Svcs. - New
 $325,000Active3 beds 2 baths1,624 sq. ft.
207 Oak Ridge Drive, Edenton, NC 27932
MLS# 100612487Listed by: UNITED COUNTRY FORBES REALTY & AUCTIONS LLC - New
 $325,000Active4 beds 2 baths2,052 sq. ft.
101 Modoc Trail, Edenton, NC 27932
MLS# 100611810Listed by: OUTER BANKS REALTY GROUP 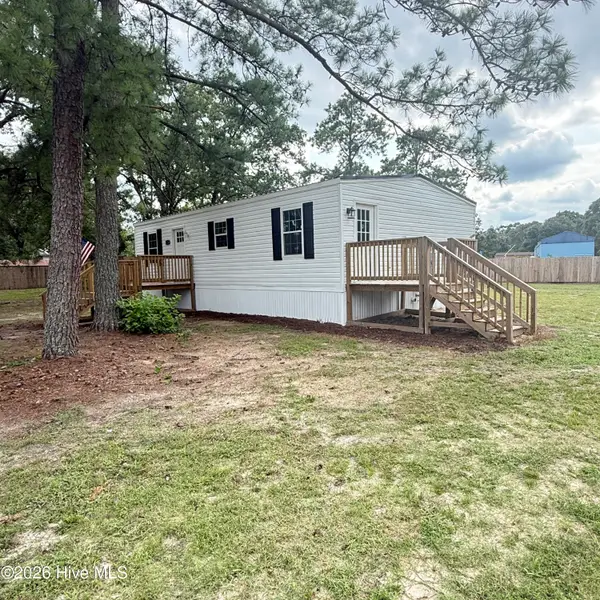 $179,900Pending2 beds 1 baths959 sq. ft.
3265 Rocky Hock Road, Edenton, NC 27932
MLS# 100592555Listed by: RENE SAWYER REALTY, LLC- New
 $749,000Active3 beds 3 baths2,481 sq. ft.
141 Pelican Court, Edenton, NC 27932
MLS# 100611770Listed by: ALL SEASONS REALTY


Protect your home and budget from life's surprises with an Assurant Home Warranty, backed by a partner that supports you through every step of homeownership. Explore Plans.
©2026 Century 21 Real Estate LLC. All rights reserved. CENTURY 21®, the CENTURY 21 Logo and C21® are service marks owned by Century 21 Real Estate LLC. Century 21 Real Estate LLC fully supports the principles of the Fair Housing Act and the Equal Opportunity Act. Each office is independently owned and operated. Listing information is deemed reliable but not guaranteed accurate.