
350 Evans Bass Road, Edenton, NC 27932
Local realty services provided by:CENTURY 21 New Beginnings
350 Evans Bass Road,Edenton, NC 27932
$250,000
- 3 Beds
- 2 Baths
- 1,568 sq. ft.
- Mobile / Manufactured
- Active
Listed by: van-dee hetherington
Office: welcome home realty nc
MLS#:100615685
Source:NC_CCAR
Price summary
- Price:$250,000
- Price per sq. ft.:$159.44
About this home
Room to breathe, inside and out! This better than new home sits on 0.55 acre in Edenton with a fully fenced backyard and wide-open views of the surrounding farmland. Inside, the open floor plan is filled with natural light and connects the living room, dining area and kitchen. The kitchen has crisp white cabinetry, a large dark-finish island with seating, stainless appliances, a stainless farmhouse sink and a vent hood with mosaic tile backsplash. The big window over the sink looks right out over the backyard. Behind the sliding barn door is a huge pantry with plenty of shelving. The mud room is a standout, with storage, a deep sink and space for the washer and dryer. The primary suite has a huge closet and a beautifully upgraded bath with a luxurious tiled shower and dual vanity. Outside, enjoy the screened porch and open deck, a great spot to grill and take in the sunsets. A storage shed adds space for tools and outdoor gear. Wood-look flooring, crown molding and recessed lighting finish it off....
Contact an agent
Home facts
- Year built:2023
- Subdivision & Development:None
- Listing ID #:100615685
- Added:1 day(s) ago
- Updated:November 12, 2026 at 12:03 PM
Rooms and interior
- Bedrooms:3
- Total bathrooms:2
- Full bathrooms:2
- Rooms Total:5
- Flooring:Vinyl
- Dining Description:Eat-in Kitchen
- Bathrooms Description:Walk-in Shower
- Kitchen Description:Dishwasher, Eat-in Kitchen, Refrigerator
- Bedroom Description:Walk-In Closet(s)
- Living area:1,568 sq. ft.
Heating and cooling
- Cooling:Central Air
- Heating:Electric, Forced Air, Heating
- Central air:Yes
Structure and exterior
- Roof:Composition
- Year built:2023
- Building area:1,568 sq. ft.
- Lot area:0.55 Acres
- Construction Materials:Vinyl Siding, Wood Frame
- Exterior Features:Deck, Screened
- Foundation Description:Crawl Space
- Levels:1 Story
Schools
- High school:John A. Holmes High
- Middle school:Chowan Middle School
- Elementary school:White Oak/D F Walker
Utilities
- Water:County Water, Water Connected
Finances and disclosures
- Price:$250,000
- Price per sq. ft.:$159.44
Features and amenities
- Appliances:Dishwasher, Refrigerator
- Laundry features:Laundry Room, Washer Hookup
- Amenities:Ceiling Fan(s), Walk-In Closet(s)
Parking
- Parking description:Off Street

New listings near 350 Evans Bass Road
- New
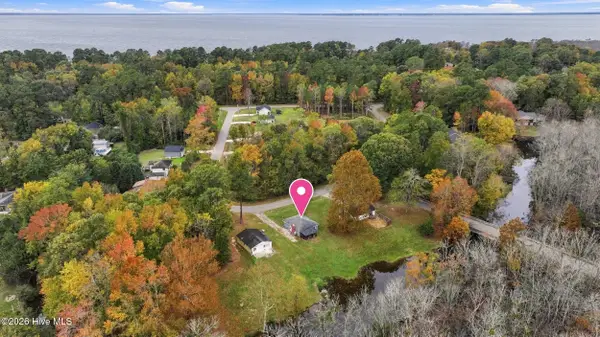 $145,000Active2 beds 1 baths839 sq. ft.
132 Bluegill Circle, Edenton, NC 27932
MLS# 100615764Listed by: WELCOME HOME REALTY NC - New
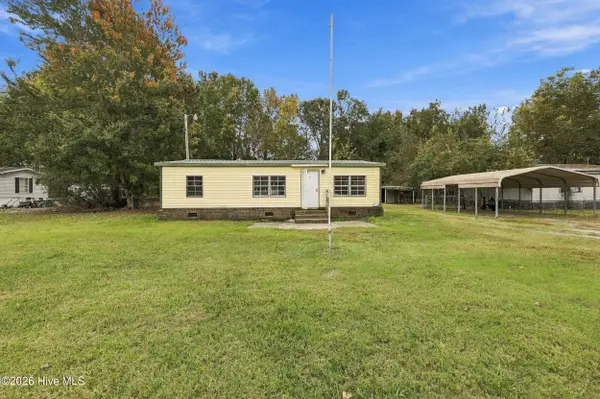 $42,500Active3 beds 1 baths858 sq. ft.
109 Myrtle Drive, Edenton, NC 27932
MLS# 100615710Listed by: WELCOME HOME REALTY NC - New
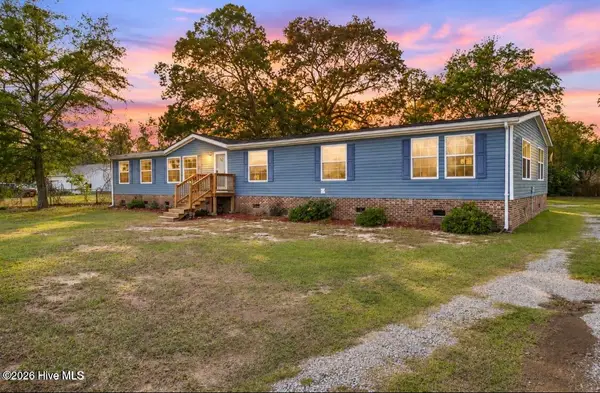 $240,000Active4 beds 2 baths2,400 sq. ft.
3261 Rocky Hock Road, Edenton, NC 27932
MLS# 100615672Listed by: WELCOME HOME REALTY NC - New
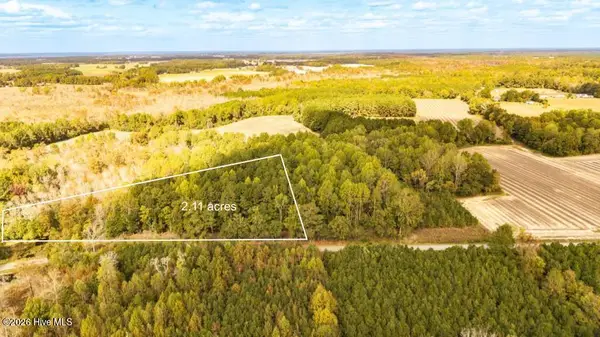 $46,000Active2.12 Acres
308 Morristown Road, Edenton, NC 27932
MLS# 100615333Listed by: CAROLINAEAST REAL ESTATE - New
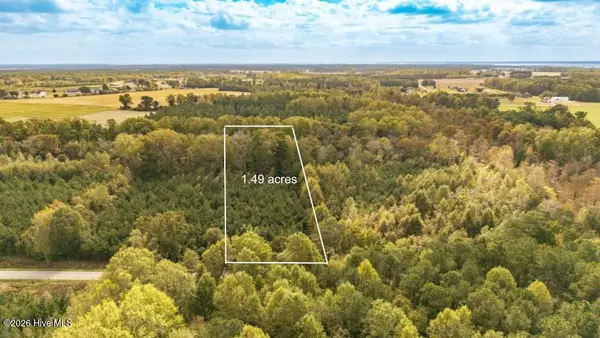 $38,000Active1.49 Acres
303 Morristown Road, Edenton, NC 27932
MLS# 100615332Listed by: CAROLINAEAST REAL ESTATE - New
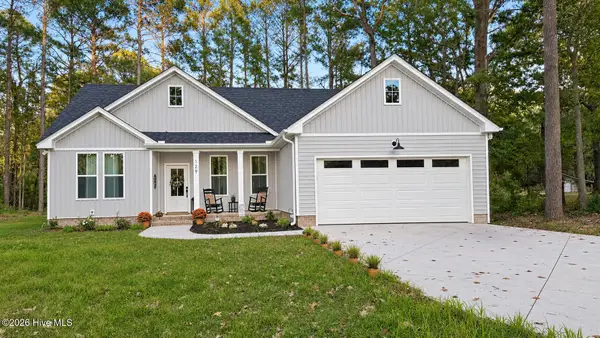 $395,000Active3 beds 2 baths1,407 sq. ft.
129 Bayview Drive, Edenton, NC 27932
MLS# 100614799Listed by: RENE SAWYER REALTY, LLC 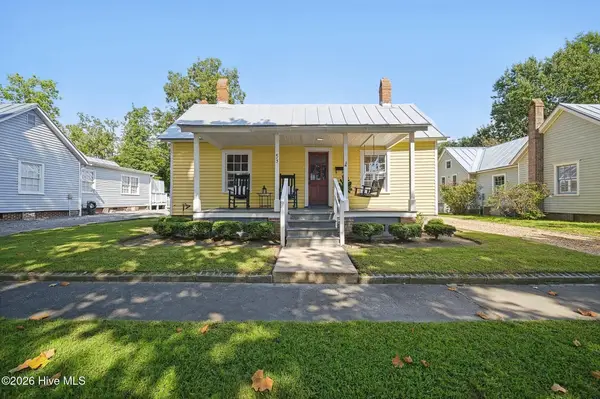 $477,000Pending2 beds 2 baths1,404 sq. ft.
413 Phillips Street, Edenton, NC 27932
MLS# 100614648Listed by: INNER BANKS REALTY SERVICES, INC.- New
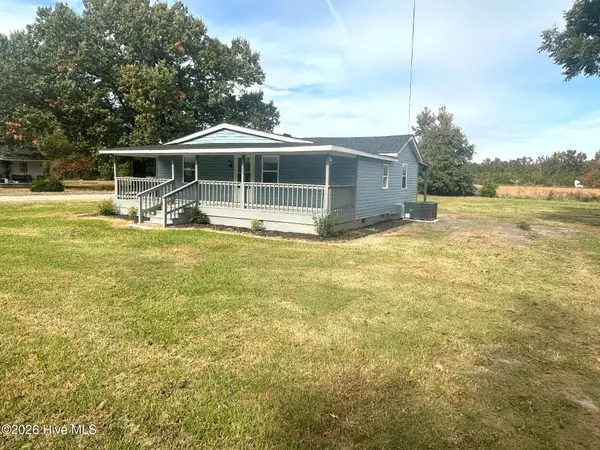 $210,000Active2 beds 2 baths1,085 sq. ft.
306 Dillard Avenue, Edenton, NC 27932
MLS# 100614300Listed by: RENE SAWYER REALTY, LLC 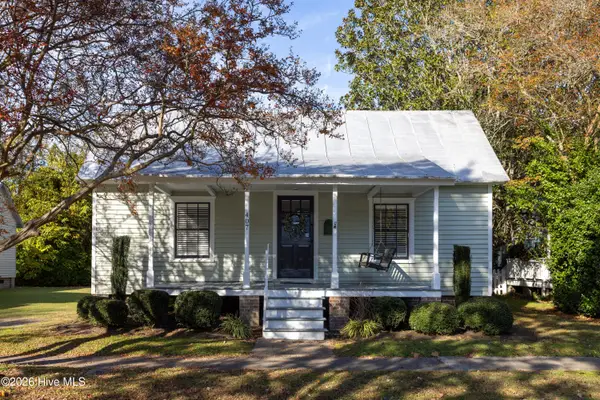 $409,000Pending2 beds 2 baths1,500 sq. ft.
407 Phillips Street, Edenton, NC 27932
MLS# 100614222Listed by: CAROLINAEAST REAL ESTATE


Protect your home and budget from life's surprises with an Assurant Home Warranty, backed by a partner that supports you through every step of homeownership. Explore Plans.
©2026 Century 21 Real Estate LLC. All rights reserved. CENTURY 21®, the CENTURY 21 Logo and C21® are service marks owned by Century 21 Real Estate LLC. Century 21 Real Estate LLC fully supports the principles of the Fair Housing Act and the Equal Opportunity Act. Each office is independently owned and operated. Listing information is deemed reliable but not guaranteed accurate.