
407 Phillips Street, Edenton, NC 27932
Local realty services provided by:CENTURY 21 Sterling Combs
407 Phillips Street,Edenton, NC 27932
$409,000
- 2 Beds
- 2 Baths
- 1,500 sq. ft.
- Single family
- Active
Listed by: amber hardy
Office: carolinaeast real estate
MLS#:100614222
Source:NC_CCAR
Price summary
- Price:$409,000
- Price per sq. ft.:$272.67
About this home
Cotton Mill Village charm at its finest—and this cottage is a showstopper! Welcome to 407 Phillips Street, where historic character meets stylish updates! This 1,500-square-foot cottage features 2 bedrooms, 2 custom baths, a top-notch kitchen, open-concept living, and an oversized primary suite with generous closet space. Fresh paint inside and out, original details including a fireplace and some beadboard ceilings, and a fully floored attic add to its appeal. The real showstopper? The fabulous side screened porch! Practically another living room, it's the perfect spot to relax, entertain, and extend your living space. With approval from Preservation North Carolina, there's potential to add exterior storage and a classic picket fence. More than a neighborhood, Cotton Mill Village is a true community! Come experience what makes 407 Phillips Street so special!
Contact an agent
Home facts
- Year built:1910
- Subdivision & Development:Edenton Cotton Mill Village
- Listing ID #:100614222
- Added:1 day(s) ago
- Updated:November 04, 2026 at 04:53 AM
Rooms and interior
- Bedrooms:2
- Total bathrooms:2
- Full bathrooms:2
- Rooms Total:6
- Kitchen Description:Dishwasher, Disposal, Gas Range, Refrigerator
- Bedroom Description:Walk-In Closet(s)
- Living area:1,500 sq. ft.
Heating and cooling
- Cooling:Central Air
- Heating:Electric, Gas Pack, Heating, Natural Gas
- Central air:Yes
Structure and exterior
- Roof:Metal
- Year built:1910
- Building area:1,500 sq. ft.
- Lot area:0.19 Acres
- Construction Materials:Wood Frame, Wood Siding
- Exterior Features:Screened
- Foundation Description:Crawl Space
- Levels:1 Story
Schools
- High school:John A. Holmes High
- Middle school:Chowan Middle School
- Elementary school:White Oak/D F Walker
Utilities
- Water:Water Connected
- Sewer:Sewer Connected
Finances and disclosures
- Price:$409,000
- Price per sq. ft.:$272.67
Features and amenities
- Appliances:Dishwasher, Disposal, Refrigerator
- Laundry features:Laundry Room, Washer Hookup
- Amenities:Blinds/Shades, Ceiling Fan(s), Walk-In Closet(s)
Parking
- Parking description:Additional Parking, Unpaved

New listings near 407 Phillips Street
- New
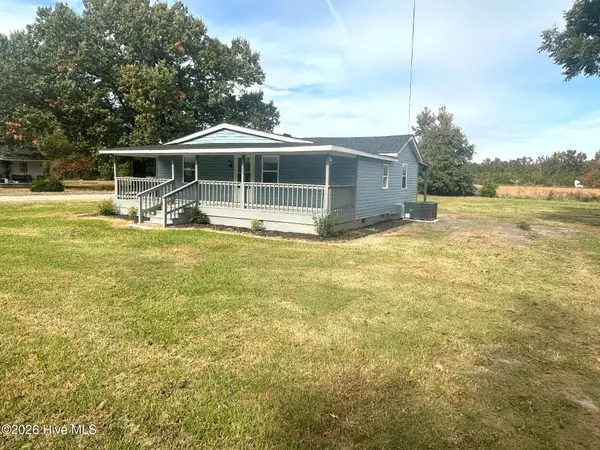 $210,000Active2 beds 2 baths1,085 sq. ft.
306 Dillard Avenue, Edenton, NC 27932
MLS# 100614300Listed by: RENE SAWYER REALTY, LLC - New
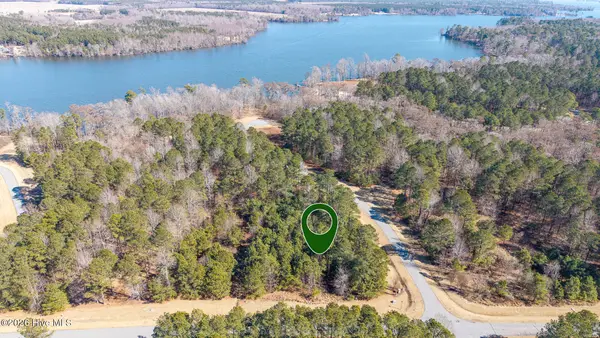 $69,900Active0.9 Acres
800 Batts Island Road, Edenton, NC 27932
MLS# 100614068Listed by: CAROLINAEAST REAL ESTATE - New
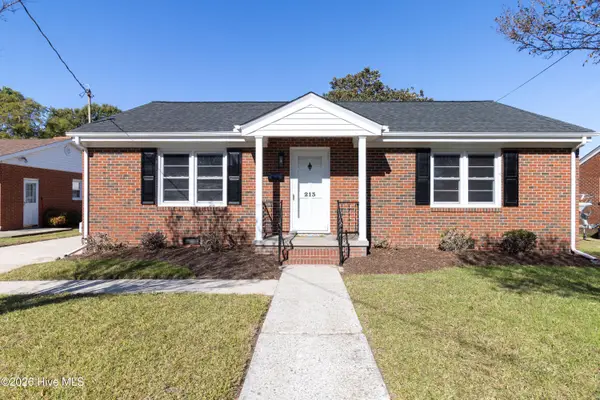 $205,000Active3 beds 1 baths1,247 sq. ft.
213 Albania Street, Edenton, NC 27932
MLS# 100613966Listed by: CAROLINAEAST REAL ESTATE - New
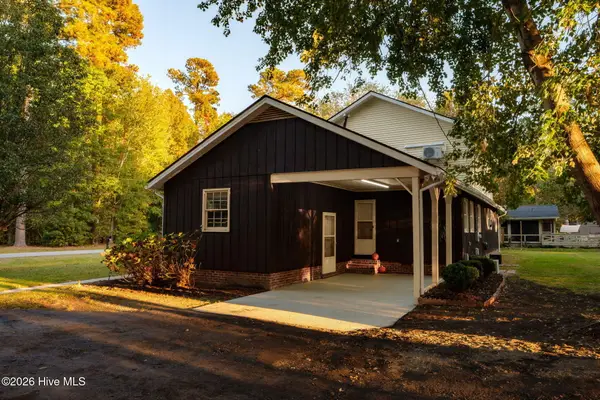 $338,000Active3 beds 3 baths2,106 sq. ft.
518 Coral Lane, Edenton, NC 27932
MLS# 100613834Listed by: BHHS RW TOWNE - MOYOCK - New
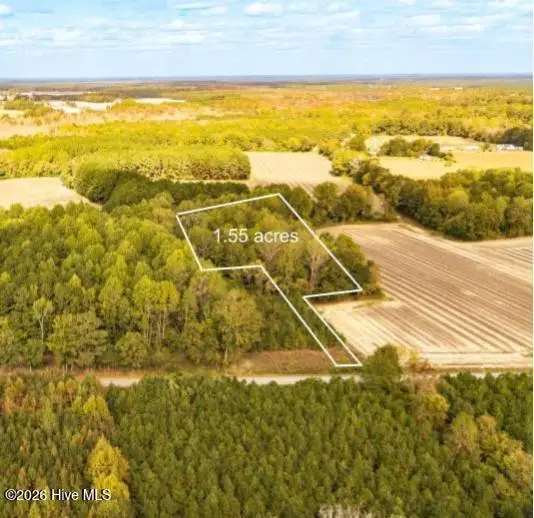 $33,000Active1.55 Acres
300 Morristown Road, Edenton, NC 27932
MLS# 100613582Listed by: CAROLINAEAST REAL ESTATE - New
 $259,000Active10.5 Acres
300 Morristown Road, Edenton, NC 27932
MLS# 100613596Listed by: CAROLINAEAST REAL ESTATE - New
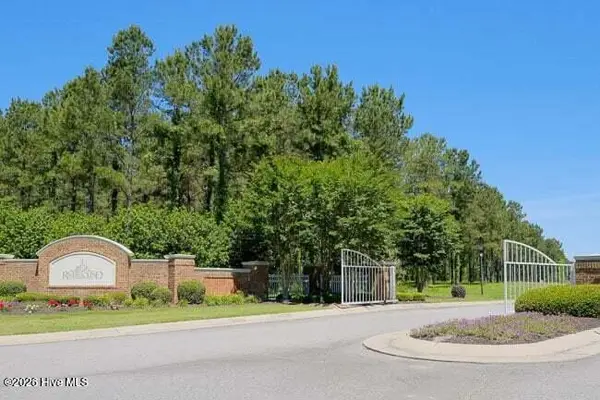 $89,000Active10.27 Acres
108 Riversound Drive, Edenton, NC 27932
MLS# 100613518Listed by: KELLER WILLIAMS REALTY POINTS EAST - New
 $279,000Active2 beds 2 baths1,566 sq. ft.
107 Hopewell Road, Edenton, NC 27932
MLS# 100613058Listed by: WATER STREET REAL ESTATE GROUP - New
 $60,000Active1 Acres
57 Hopewell Road, Edenton, NC 27932
MLS# 100613082Listed by: WATER STREET REAL ESTATE GROUP


Protect your home and budget from life's surprises with an Assurant Home Warranty, backed by a partner that supports you through every step of homeownership. Explore Plans.
©2026 Century 21 Real Estate LLC. All rights reserved. CENTURY 21®, the CENTURY 21 Logo and C21® are service marks owned by Century 21 Real Estate LLC. Century 21 Real Estate LLC fully supports the principles of the Fair Housing Act and the Equal Opportunity Act. Each office is independently owned and operated. Listing information is deemed reliable but not guaranteed accurate.