
721 Poplar Neck Road, Edenton, NC 27932
Local realty services provided by:CENTURY 21 New Beginnings
721 Poplar Neck Road,Edenton, NC 27932
$449,000
- 3 Beds
- 2 Baths
- 2,824 sq. ft.
- Single family
- Active
Listed by: rene sawyer
Office: rene sawyer realty, llc.
MLS#:100605462
Source:NC_CCAR
Price summary
- Price:$449,000
- Price per sq. ft.:$158.99
About this home
Enjoy peaceful country living in this spacious home featuring 3 bedrooms and 2.5 baths. The home offers wood flooring throughout most of the living areas, solid-surface countertops, and three versatile bonus rooms perfect for family gatherings, entertaining, a home office, or additional living space. A large detached two-car garage provides plenty of parking and includes convenient upstairs storage. With plenty of room both inside and out, this property offers comfort, flexibility, and the tranquility of a country setting.
Contact an agent
Home facts
- Year built:1987
- Subdivision & Development:None
- Listing ID #:100605462
- Added:1 day(s) ago
- Updated:September 23, 2026 at 10:33 AM
Rooms and interior
- Bedrooms:3
- Total bathrooms:2
- Full bathrooms:2
- Rooms Total:6
- Flooring:Carpet, Tile, Wood
- Dining Description:Eat-in Kitchen
- Bathrooms Description:Walk-in Shower
- Kitchen Description:Dishwasher, Eat-in Kitchen, Refrigerator
- Bedroom Description:Master Downstairs, Walk-In Closet(s)
- Living area:2,824 sq. ft.
Heating and cooling
- Cooling:Central Air
- Heating:Electric, Fireplace(s), Heat Pump, Heating, Propane
- Central air:Yes
Structure and exterior
- Roof:Architectural Shingle
- Year built:1987
- Building area:2,824 sq. ft.
- Lot area:1.07 Acres
- Construction Materials:Vinyl Siding, Wood Frame
- Exterior Features:Screened
- Foundation Description:Combination, Crawl Space, Slab
- Levels:2 Story
Schools
- High school:John A. Holmes High
- Middle school:Chowan Middle School
- Elementary school:White Oak/D F Walker
Utilities
- Water:County Water, Water Connected
- Sewer:Sewer Connected
Finances and disclosures
- Price:$449,000
- Price per sq. ft.:$158.99
Features and amenities
- Appliances:Dishwasher, Refrigerator
- Laundry features:Washer Hookup
- Amenities:Ceiling Fan(s), Solid Surface, Walk-In Closet(s)
Parking
- Total parking spaces:2
- Parking description:Concrete, Garage
- Garage:Yes
- Garage spaces:2

New listings near 721 Poplar Neck Road
- New
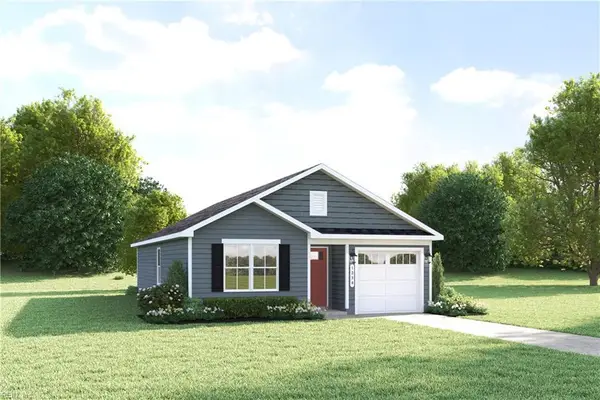 $234,990Active3 beds 2 baths1,100 sq. ft.
210 Winborne Lane, Edenton, NC 27932
MLS# 10654732Listed by: BHHS RW Towne Realty - New
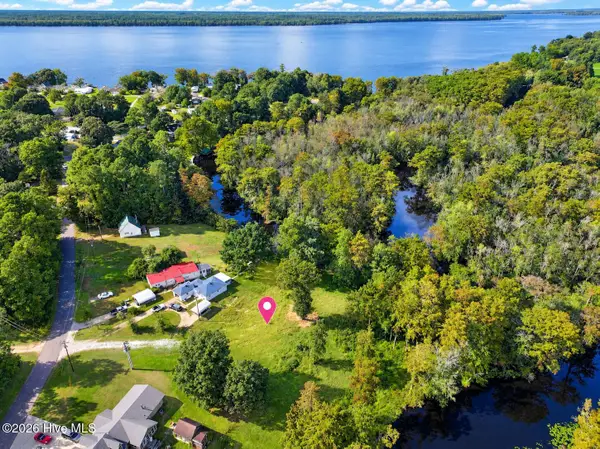 $80,000Active0.53 Acres
1603 Yuman Trail, Edenton, NC 27932
MLS# 100605257Listed by: WELCOME HOME REALTY NC - New
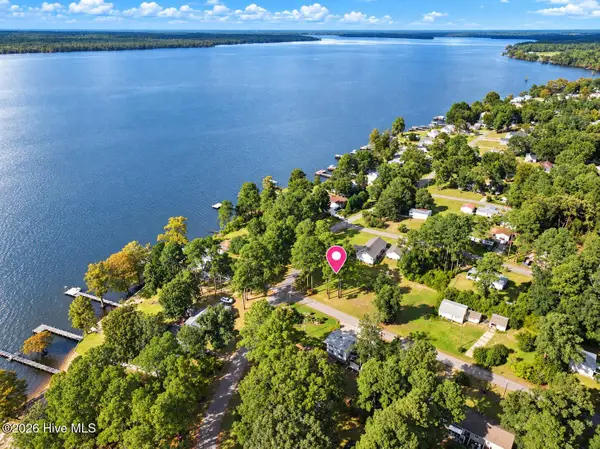 $50,000Active0.34 Acres
804 Arrowhead Trail, Edenton, NC 27932
MLS# 100605037Listed by: WELCOME HOME REALTY NC - New
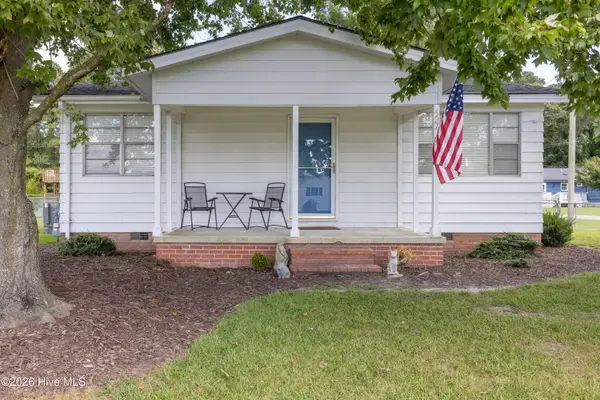 $185,000Active2 beds 1 baths782 sq. ft.
527 Surfside Drive, Edenton, NC 27932
MLS# 100605038Listed by: CAROLINAEAST REAL ESTATE - New
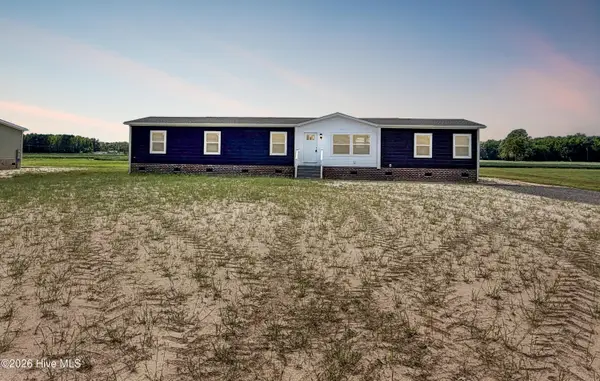 $299,000Active4 beds 2 baths2,128 sq. ft.
430 Hopewell Road, Edenton, NC 27932
MLS# 100604884Listed by: IRON VALLEY REAL ESTATE ELIZABETH CITY - New
 $61,000Active2 beds 1 baths1,748 sq. ft.
1549 N Broad Street, Edenton, NC 27932
MLS# 100604598Listed by: SECU*RE INC 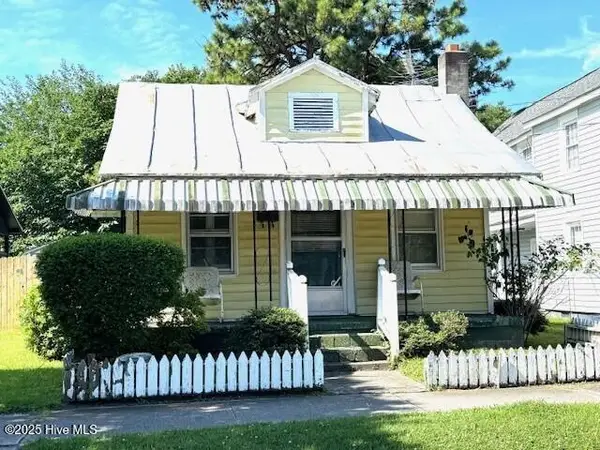 $75,000Pending2 beds 1 baths612 sq. ft.
144 E Albemarle Street, Edenton, NC 27932
MLS# 100602353Listed by: PERRY & CO SOTHEBY'S INTERNATIONAL REALTY- New
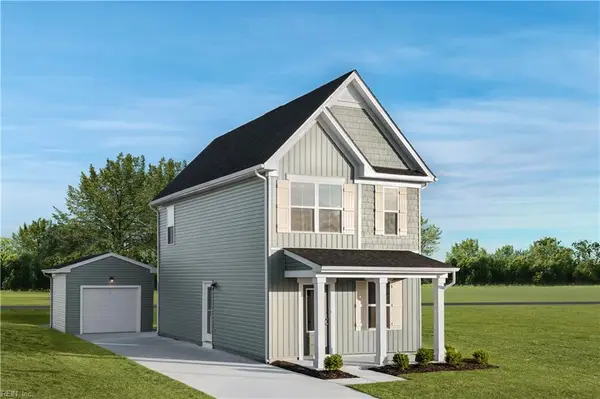 $234,990Active2 beds 3 baths1,156 sq. ft.
104 Pendleton Trace, Edenton, NC 27932
MLS# 10653908Listed by: BHHS RW Towne Realty - New
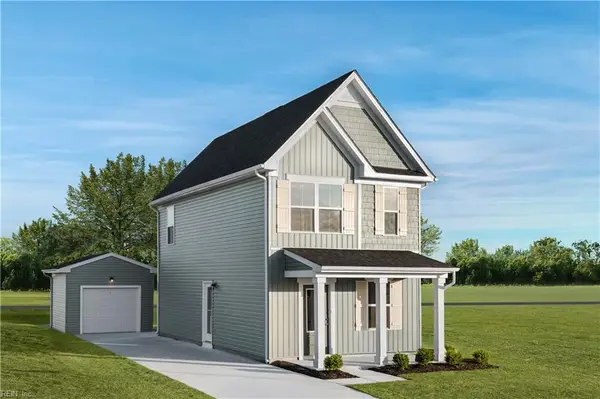 $234,990Active2 beds 3 baths1,156 sq. ft.
106 Belvedere Lane, Edenton, NC 27932
MLS# 10653909Listed by: BHHS RW Towne Realty


Protect your home and budget from life's surprises with an Assurant Home Warranty, backed by a partner that supports you through every step of homeownership. Explore Plans.
©2026 Century 21 Real Estate LLC. All rights reserved. CENTURY 21®, the CENTURY 21 Logo and C21® are service marks owned by Century 21 Real Estate LLC. Century 21 Real Estate LLC fully supports the principles of the Fair Housing Act and the Equal Opportunity Act. Each office is independently owned and operated. Listing information is deemed reliable but not guaranteed accurate.