
144 E Albemarle Street, Edenton, NC 27932
Local realty services provided by:CENTURY 21 Triangle Group
144 E Albemarle Street,Edenton, NC 27932
$75,000
- 2 Beds
- 1 Baths
- 612 sq. ft.
- Single family
- Pending
Listed by: fraser kelly
Office: perry & co sotheby's international realty
MLS#:100602353
Source:NC_CCAR
Price summary
- Price:$75,000
- Price per sq. ft.:$122.55
About this home
Cottage living in the historic district of downtown Edenton, NC. This home is an opportunity for someone to update a small house with 2 bedrooms and 1 bath within walking distance to downtown, the High School and a playground across the street.
Needed updates are required.
Contact an agent
Home facts
- Year built:1928
- Subdivision & Development:None
- Listing ID #:100602353
- Added:1 day(s) ago
- Updated:September 17, 2026 at 07:46 AM
Rooms and interior
- Bedrooms:2
- Total bathrooms:1
- Full bathrooms:1
- Rooms Total:4
- Flooring:Wood
- Kitchen Description:Refrigerator
- Living area:612 sq. ft.
Heating and cooling
- Cooling:Wall/Window Unit(s)
- Heating:Baseboard, Electric, Heating
Structure and exterior
- Roof:Metal
- Year built:1928
- Building area:612 sq. ft.
- Lot area:0.07 Acres
- Lot Features:Interior Lot
- Construction Materials:Aluminum Siding, Vinyl Siding, Wood Frame
- Foundation Description:Crawl Space
- Levels:1 Story
Schools
- High school:John A. Holmes High
- Middle school:Chowan Middle School
- Elementary school:White Oak/D F Walker
Utilities
- Water:County Water, Water Connected
Finances and disclosures
- Price:$75,000
- Price per sq. ft.:$122.55
Features and amenities
- Appliances:Refrigerator
Parking
- Parking description:Unpaved

New listings near 144 E Albemarle Street
- New
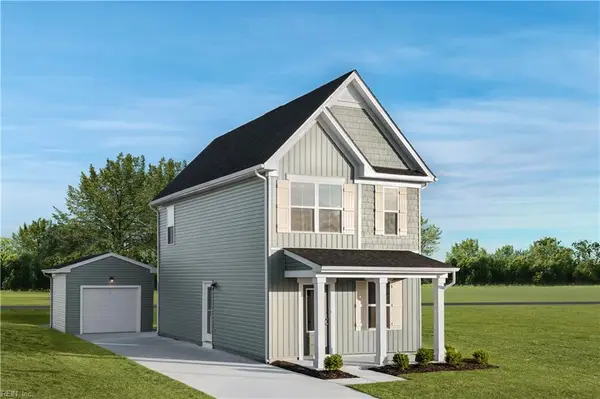 $234,990Active2 beds 3 baths1,156 sq. ft.
104 Pendleton Trace, Edenton, NC 27932
MLS# 10653908Listed by: BHHS RW Towne Realty - New
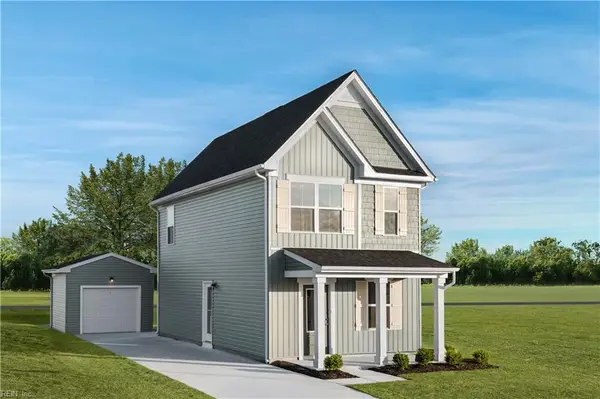 $234,990Active2 beds 3 baths1,156 sq. ft.
106 Belvedere Lane, Edenton, NC 27932
MLS# 10653909Listed by: BHHS RW Towne Realty - New
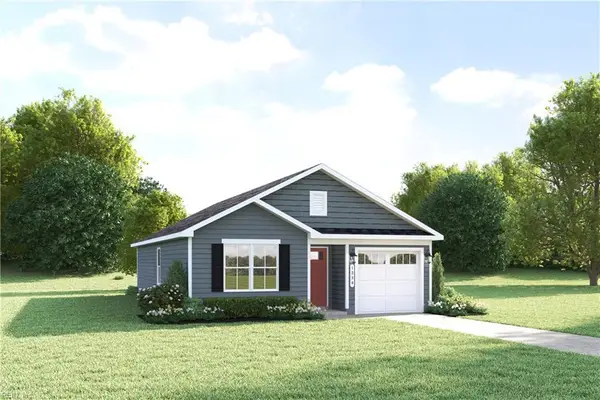 $249,990Active3 beds 2 baths1,100 sq. ft.
103 Middlesbrough Lane, Edenton, NC 27932
MLS# 10653912Listed by: BHHS RW Towne Realty - New
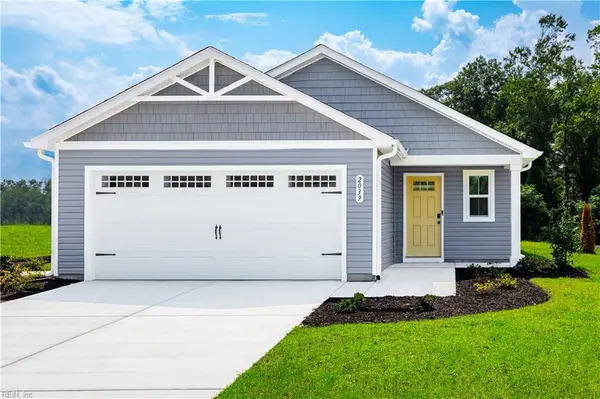 $269,990Active3 beds 2 baths1,434 sq. ft.
107 Middlesbrough Lane, Edenton, NC 27932
MLS# 10653913Listed by: BHHS RW Towne Realty - New
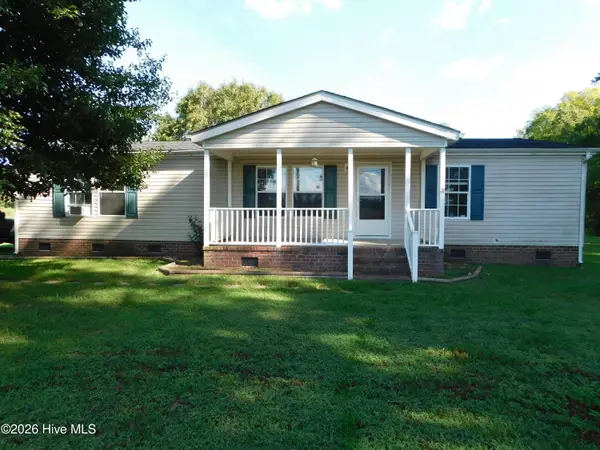 $350,000Active3 beds 2 baths1,512 sq. ft.
825 Yeopim Road, Edenton, NC 27932
MLS# 100603998Listed by: TAYLOR MUELLER REALTY, INC. 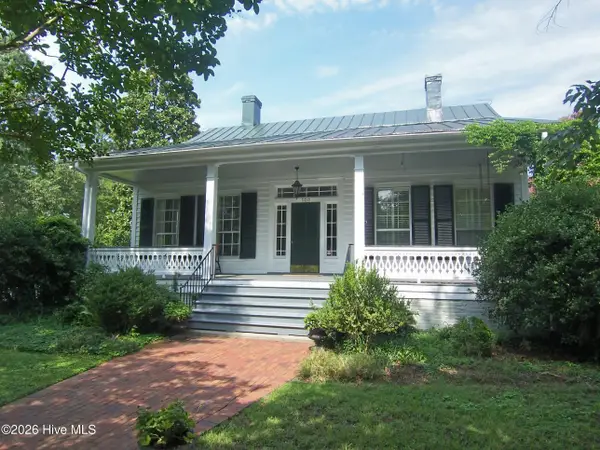 $700,000Pending3 beds 3 baths2,814 sq. ft.
100 S Granville Street, Edenton, NC 27932
MLS# 100603586Listed by: A NON MEMBER- $700,000Pending3 beds 3 baths2,814 sq. ft.
100 S Granville Street, Edenton, NC 27932
MLS# 100603586Listed by: A NON MEMBER - $700,000Pending3 beds 3 baths2,814 sq. ft.
100 S Granville Street, Edenton, NC 27932
MLS# 100603586Listed by: A NON MEMBER - $700,000Pending3 beds 3 baths2,814 sq. ft.
100 S Granville Street, Edenton, NC 27932
MLS# 100603586Listed by: A NON MEMBER


Protect your home and budget from life's surprises with an Assurant Home Warranty, backed by a partner that supports you through every step of homeownership. Explore Plans.
©2026 Century 21 Real Estate LLC. All rights reserved. CENTURY 21®, the CENTURY 21 Logo and C21® are service marks owned by Century 21 Real Estate LLC. Century 21 Real Estate LLC fully supports the principles of the Fair Housing Act and the Equal Opportunity Act. Each office is independently owned and operated. Listing information is deemed reliable but not guaranteed accurate.