
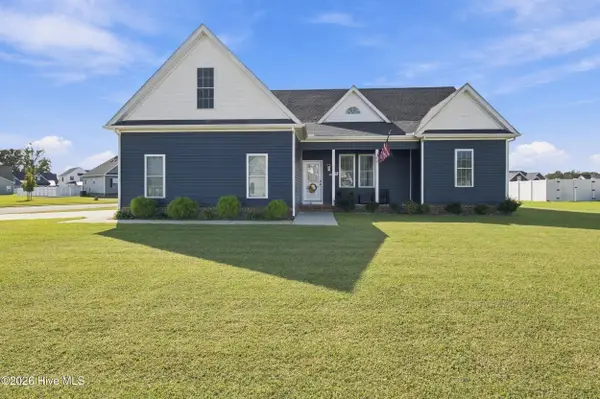
109 Eagle Lane, Elizabeth City, NC 27909
Local realty services provided by:CENTURY 21 Together
Listed by: jennifer roughton duncan
Office: inner banks real estate group
MLS#:10660234
Source:VA_REIN
Price summary
- Price:$385,000
- Price per sq. ft.:$152.54
About this home
Room to Grow, Space to Entertain & a Backyard Built for Enjoyment! Welcome to just over 2,500 square feet of versatile living space in this 4-bedroom, 2.5-bath home situated on over half an acre in Elizabeth City's Matthews Acres! The thoughtfully arranged floor plan features a dedicated first-floor office with custom built-ins, spacious living room with fireplace, formal dining room, and eat-in kitchen with newer appliances and breakfast nook. Upstairs, the generous primary suite offers a private bath and walk-in closet, while three additional bedrooms provide flexible living options, in addition to an oversized room above the garage. Enjoy outdoor living on the expansive deck overlooking a fenced backyard with a fire pit area, and new detached storage shed. Complete with a covered front porch and attached two-car garage, this home offers exceptional indoor and outdoor space. With an easy commute to VA this one won't last long- schedule your showing today!
Contact an agent
Home facts
- Year built:2004
- Listing ID #:10660234
- Updated:November 02, 2026 at 05:01 PM
Rooms and interior
- Bedrooms:4
- Total bathrooms:3
- Full bathrooms:2
- Half bathrooms:1
- Rooms Total:8
- Flooring:Carpet, Laminate/LVP
- Dining Description:Breakfast Area
- Kitchen Description:Dishwasher, Gas Range, Microwave, Refrigerator
- Living area:2,524 sq. ft.
Heating and cooling
- Cooling:Central Air
- Heating:Natural Gas
- Central air:Yes
Structure and exterior
- Roof:Composite
- Year built:2004
- Building area:2,524 sq. ft.
- Lot area:0.57 Acres
- Architectural Style:Traditional
- Construction Materials:Vinyl
- Exterior Features:Deck, Patio
- Foundation Description:Crawl
- Levels:2 Story
Schools
- High school:Pasquotank County
- Middle school:Elizabeth City Middle
- Elementary school:Northside Elementary
Utilities
- Water:City/County, Water Heater - Electric
- Sewer:Septic
Finances and disclosures
- Price:$385,000
- Price per sq. ft.:$152.54
- Tax amount:$1,794
Features and amenities
- Appliances:Refrigerator, Washer, Washer Hookup
- Laundry features:Dryer, Dryer Hookup, Fireplace Gas-propane, Pull Down Attic Stairs, Walk-In Closet, Washer, Washer Hookup
- Amenities:Ceiling Fan, Fireplace Gas-propane, Pull Down Attic Stairs, Walk-In Closet
- Pool features:Above Ground Pool
Parking
- Parking description:2 Car Attached Garage, Driveway Space, Garage Door Opener, Off Street
New listings near 109 Eagle Lane
- New
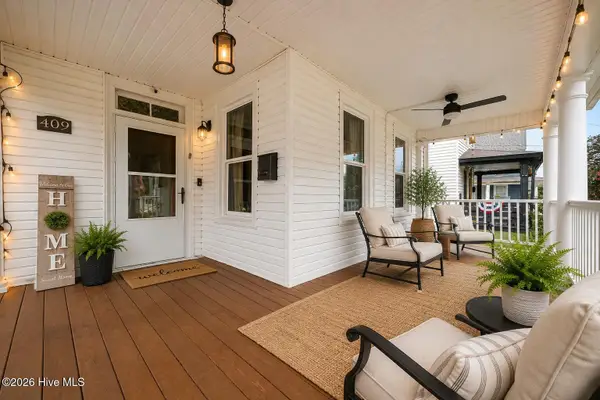 $289,900Active3 beds 2 baths1,710 sq. ft.
409 Cedar Street, Elizabeth City, NC 27909
MLS# 100613614Listed by: OPENING DOORS REALTY - New
 $335,000Active3 beds 2 baths1,687 sq. ft.
250 Nugget Trail, Elizabeth City, NC 27909
MLS# 100613595Listed by: TAYLOR MUELLER REALTY, INC. - New
 $375,000Active4 beds 2 baths1,750 sq. ft.
1626 Salem Church Road, Elizabeth City, NC 27909
MLS# 100613204Listed by: HALL & NIXON REAL ESTATE, INC - New
 $439,500Active2 beds 2 baths1,260 sq. ft.
1113 Riverside Avenue, Elizabeth City, NC 27909
MLS# 100613386Listed by: RICH COMPANY - New
 $215,000Active2 beds 1 baths1,417 sq. ft.
2201 W Main Ext, Elizabeth City, NC 27909
MLS# 100613273Listed by: INNER BANKS REAL ESTATE GROUP, INC. - Open Mon, 9am to 7pmNew
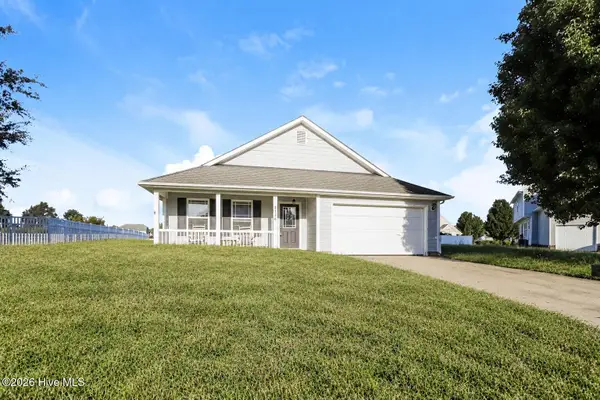 $360,000Active3 beds 2 baths1,572 sq. ft.
2136 Eleuthera Way, Elizabeth City, NC 27909
MLS# 100612989Listed by: OPENDOOR BROKERAGE LLC - New
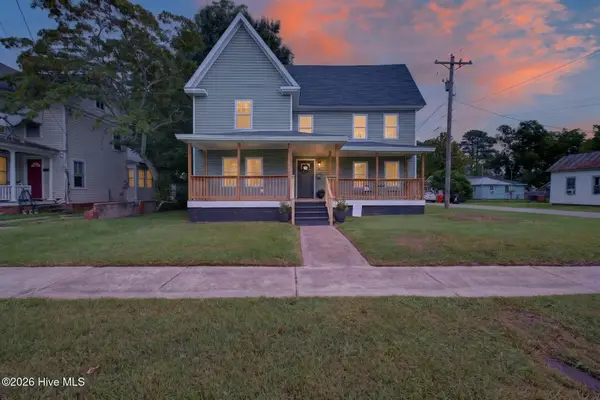 $289,000Active4 beds 1 baths2,139 sq. ft.
116 E Broad Street, Elizabeth City, NC 27909
MLS# 100612780Listed by: CAPE & COAST REAL ESTATE GROUP - New
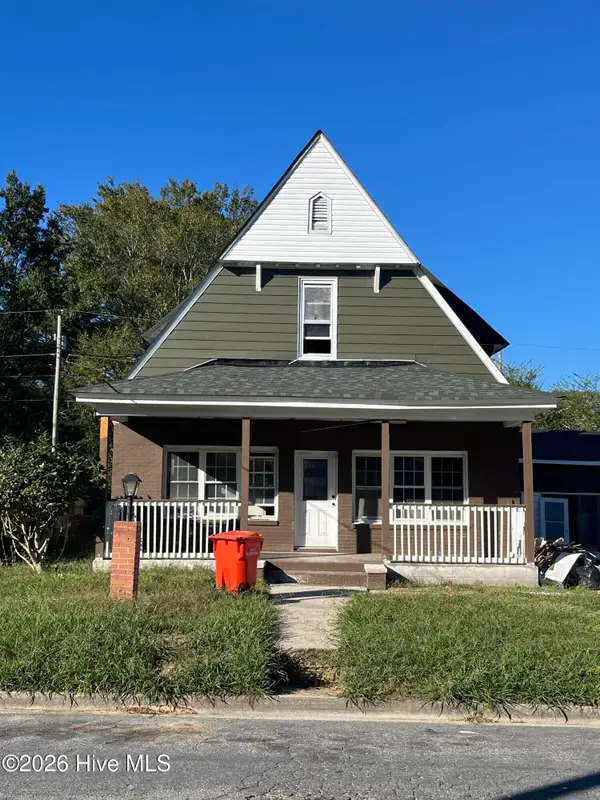 $145,000Active4 beds 4 baths
1109 Wood Street, Elizabeth City, NC 27909
MLS# 100612728Listed by: ASHER RE LLC - New
 $416,000Active4 beds 3 baths2,015 sq. ft.
529 Keel Way, Elizabeth City, NC 27909
MLS# 100612584Listed by: WATER STREET REAL ESTATE GROUP


Protect your home and budget from life's surprises with an Assurant Home Warranty, backed by a partner that supports you through every step of homeownership. Explore Plans.
©2026 Century 21 Real Estate LLC. All rights reserved. CENTURY 21®, the CENTURY 21 Logo and C21® are service marks owned by Century 21 Real Estate LLC. Century 21 Real Estate LLC fully supports the principles of the Fair Housing Act and the Equal Opportunity Act. Each office is independently owned and operated. Listing information is deemed reliable but not guaranteed accurate.