
132 Golf Club Drive, Elizabeth City, NC 27909
Local realty services provided by:CENTURY 21 Nachman Realty
132 Golf Club Drive,Elizabeth City, NC 27909
$474,500
- 3 Beds
- 3 Baths
- 2,563 sq. ft.
- Single family
- Pending
Listed by: karen etheridge
Office: sun realty - kitty hawk / currituck
MLS#:133880
Source:NC_OBAR
Price summary
- Price:$474,500
- Price per sq. ft.:$185.13
About this home
Experience the effortless elegance of one-level living in this beautifully maintained brick & vinyl Classic Southern Charmer brick ranch style residence, ideally situated in Elizabeth City. Designed for both everyday comfort and sophisticated entertaining, the home features a spacious great room with hardwood floors, and inviting kitchen with tile back splash & counters that create an open, welcoming setting for gathering with family and friends. The primary bedrooms features a fireplace, walk in closet and a spacious bathroom that includes a double vanity sink, whirlpool tube and walk in shower. Steps leading upstairs to an enormous floored attic space for future potential expansion. Step outside to discover your own private retreat, complete with a sparkling in-ground swimming pool and inviting porch, perfect for leisurely afternoons, outdoor entertaining, and relaxing at the end of the day. The thoughtfully designed floor plan offers the convenience of single-level living while the garage provides generous parking and storage. Located near all local conveniences, such as shopping, medical facilities and dining. This exceptional Custom Built home offers the ideal blend of comfort, style, privacy, and convenience. A distinctive homes where gracious living meets a relaxed lifestyle, all in a highly desirable location. Updates Include: Roof replaced in 2022, HVAC replaced in 2018, Water Heater replaced in 2026, Great Room Painted / 2026,...
Contact an agent
Home facts
- Year built:2001
- Subdivision & Development:Fairway Estates
- Listing ID #:133880
- Added:40 day(s) ago
- Updated:October 07, 2026 at 09:04 AM
Rooms and interior
- Bedrooms:3
- Total bathrooms:3
- Full bathrooms:2
- Flooring:Carpet, Vinyl, Wood
- Dining Description:On Level 1
- Kitchen Description:Dishwasher, Microwave, Range/Oven, Refrigerator
- Bedroom Description:Bedroom 1 on Level 1, Bedroom 2 on Level 1, Bedroom 3 on Level 1
- Living area:2,563 sq. ft.
Heating and cooling
- Cooling:Central, Heat Pump
- Heating:Electric, Forced Air, Heat Pump
Structure and exterior
- Roof:Asphalt/Fiber Shingle
- Year built:2001
- Building area:2,563 sq. ft.
- Lot area:0.37 Acres
- Lot Features:Level
- Architectural Style:Ranch, Traditional
- Construction Materials:Brick, Vinyl
- Exterior Features:Fenced Yard, Landscaped
- Foundation Description:Frame, Masonry, Wood
Utilities
- Water:Municipal
- Sewer:Municipal Sewer
Finances and disclosures
- Price:$474,500
- Price per sq. ft.:$185.13
- Tax amount:$4,182
Features and amenities
- Appliances:Range/Oven
- Laundry features:On Level 1
- Amenities:All Window Treatments, Ceiling Fan(s), Dry Entry, Dryer Connection, Ice Maker Connection, Pantry, Screened Porch, Skylight, Smoke Detector(s), Sun Deck, Walk in Closet, Washer Connection
- Pool features:In Ground, Outdoor, Private, Private Pool, Vinyl
Parking
- Parking description:2 Car, Attached, Paved
New listings near 132 Golf Club Drive
- New
 $189,900Active4 beds 1 baths2,180 sq. ft.
784 Dry Ridge Road, Elizabeth City, NC 27909
MLS# 100608587Listed by: WATER STREET REAL ESTATE GROUP - New
 $495,000Active4 beds 3 baths2,518 sq. ft.
204 Grandview Drive, Elizabeth City, NC 27909
MLS# 100608512Listed by: THE DOSHIER TEAM, LLC - New
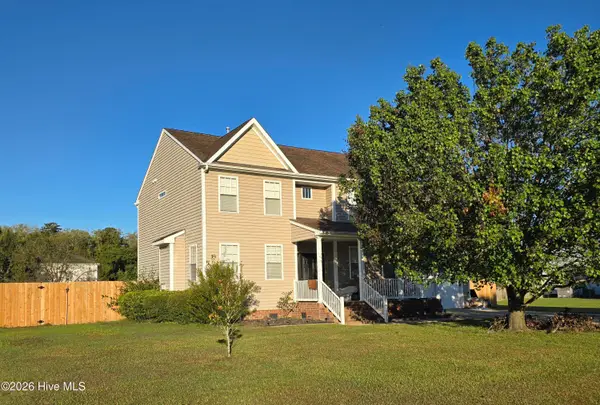 $385,000Active4 beds 3 baths2,524 sq. ft.
109 Eagle Lane, Elizabeth City, NC 27909
MLS# 100608532Listed by: INNER BANKS REAL ESTATE GROUP, INC. - New
 $399,990Active3 beds 3 baths2,087 sq. ft.
549 Watercrest Circle, Elizabeth City, NC 27909
MLS# 10656650Listed by: D R Horton Realty of Virginia - New
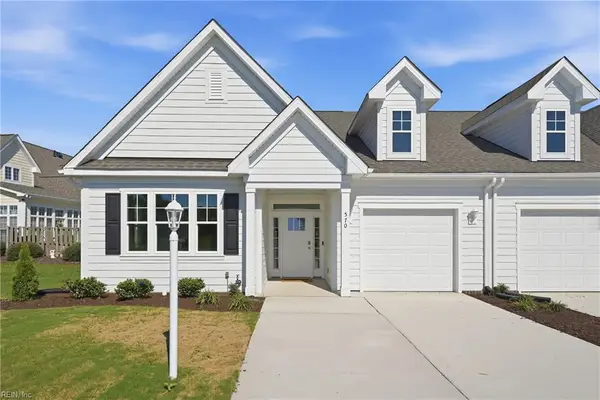 $399,990Active3 beds 3 baths2,087 sq. ft.
545 Watercrest Circle, Elizabeth City, NC 27909
MLS# 10656651Listed by: D R Horton Realty of Virginia - New
 $389,990Active3 beds 3 baths2,087 sq. ft.
547 Watercrest Circle, Elizabeth City, NC 27909
MLS# 10656653Listed by: D R Horton Realty of Virginia - New
 $310,000Active3 beds 2 baths1,418 sq. ft.
1036 Scott Road, Elizabeth City, NC 27909
MLS# 100608421Listed by: WATER STREET REAL ESTATE GROUP - New
 $250,000Active4 beds 2 baths1,404 sq. ft.
111 Coopers Lane E, Elizabeth City, NC 27909
MLS# 100608377Listed by: HOWARD HANNA WEW/MOYOCK - New
 $135,000Active2 beds 1 baths791 sq. ft.
814 Cardwell Street, Elizabeth City, NC 27909
MLS# 100608334Listed by: IRON VALLEY REAL ESTATE ELIZABETH CITY - New
 $229,990Active3 beds 2 baths1,442 sq. ft.
3805 N Adams Landing Road, Elizabeth City, NC 27909
MLS# 10656556Listed by: BHHS RW Towne Realty


Protect your home and budget from life's surprises with an Assurant Home Warranty, backed by a partner that supports you through every step of homeownership. Explore Plans.
©2026 Century 21 Real Estate LLC. All rights reserved. CENTURY 21®, the CENTURY 21 Logo and C21® are service marks owned by Century 21 Real Estate LLC. Century 21 Real Estate LLC fully supports the principles of the Fair Housing Act and the Equal Opportunity Act. Each office is independently owned and operated. Listing information is deemed reliable but not guaranteed accurate.