
1600 Darian Drive, Elizabeth City, NC 27909
Local realty services provided by:CENTURY 21 New Beginnings
1600 Darian Drive,Elizabeth City, NC 27909
$375,000
- 3 Beds
- 2 Baths
- 1,900 sq. ft.
- Single family
- Active
Listed by: the morrisette group
Office: berkshire hathaway homeservices rw towne realty/moyock
MLS#:100604072
Source:NC_CCAR
Price summary
- Price:$375,000
- Price per sq. ft.:$197.37
About this home
Welcome to this fabulous brick ranch styled home located in Northeastern Terrace. Home features a welcoming foyer, spacious living room, newly renovated eat-in kitchen with a complete stainless steel appliance pkg. New counter tops, freshly painted cabinets and tiled backsplash. A warm a cozy family room with built in cabinetry, fireplace, and slider doors that lead to a new decking perfect for BBQs, family, friends or simple mornings & restful evenings! The primary contains 2 closets and a private bath, while bedroom 2 and 3 are just steps away and share a bath. The laundry room comes stocked with washer and dryer plus plenty of cabinets for storage. And don't for get the half bath! Permanent steps leading to the unfinished FROG is a blank canvas for future growth! The garage flooring recently received an epoxy-coating.
Contact an agent
Home facts
- Year built:1984
- Subdivision & Development:Northeastern Terrace
- Listing ID #:100604072
- Added:1 day(s) ago
- Updated:September 17, 2026 at 01:53 AM
Rooms and interior
- Bedrooms:3
- Total bathrooms:2
- Full bathrooms:2
- Rooms Total:7
- Flooring:Carpet, Vinyl
- Dining Description:Eat-in Kitchen
- Kitchen Description:Dishwasher, Eat-in Kitchen, Refrigerator
- Living area:1,900 sq. ft.
Heating and cooling
- Cooling:Central Air, Heat Pump
- Heating:Electric, Heat Pump, Heating
- Central air:Yes
Structure and exterior
- Roof:Architectural Shingle
- Year built:1984
- Building area:1,900 sq. ft.
- Lot area:1.21 Acres
- Lot Features:Open Lot
- Construction Materials:Brick Veneer, Wood Frame
- Exterior Features:Deck, Porch
- Foundation Description:Crawl Space
- Levels:1 Story
Schools
- High school:Northeastern High School
- Middle school:River Road Middle School
- Elementary school:Central Elementary
Utilities
- Water:Water Connected
Finances and disclosures
- Price:$375,000
- Price per sq. ft.:$197.37
Features and amenities
- Appliances:Dishwasher, Dryer, Refrigerator, Washer
- Laundry features:Dryer, Laundry Room, Washer, Washer Hookup
- Amenities:Blinds/Shades, Bookcases, Ceiling Fan(s), Management
Parking
- Total parking spaces:3
- Parking description:Attached Garage, Concrete, Garage
- Garage:Yes
- Garage spaces:3

New listings near 1600 Darian Drive
- New
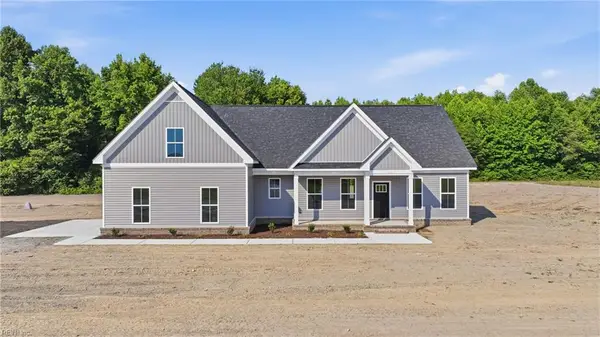 $599,000Active4 beds 3 baths2,550 sq. ft.
580 Ownley Road, Elizabeth City, NC 27909
MLS# 10653710Listed by: Atlantic Sothebys Int'l Realty - New
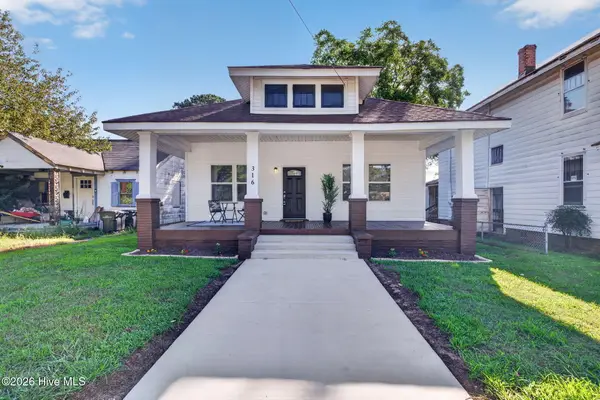 $264,900Active3 beds 2 baths1,572 sq. ft.
316 S Dyer Street, Elizabeth City, NC 27909
MLS# 100603974Listed by: A BETTER WAY REALTY, INC. - New
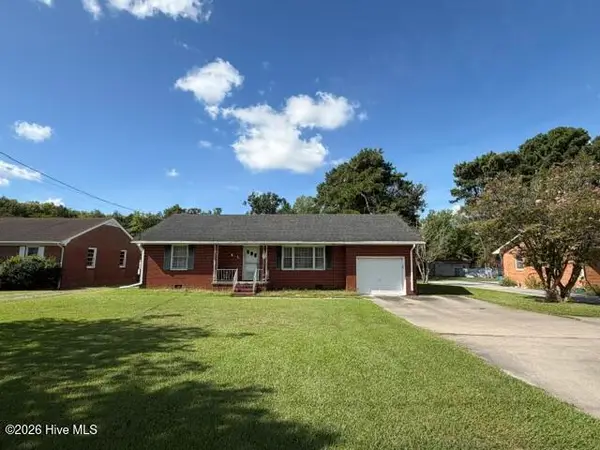 $229,000Active3 beds 2 baths1,604 sq. ft.
851 Halstead Boulevard, Elizabeth City, NC 27909
MLS# 100604018Listed by: HOWARD HANNA WEW/EC - New
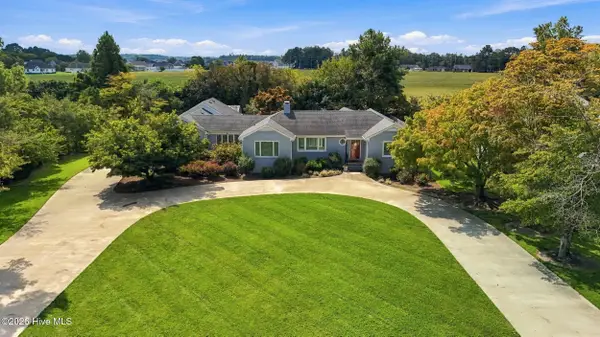 $475,000Active3 beds 4 baths2,252 sq. ft.
1903 Rivershore Road, Elizabeth City, NC 27909
MLS# 100604004Listed by: HALL & NIXON REAL ESTATE, INC 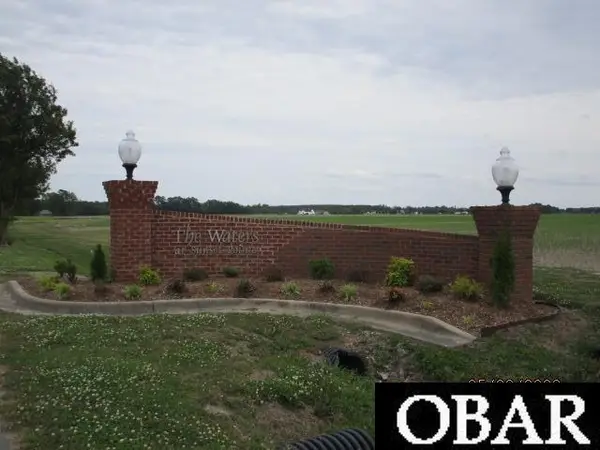 $110,000Active0 Acres
421 Pointe Vista Drive Lot 11, Elizabeth City, NC 27909-0000
MLS# 132919Listed by: TAYLOR MUELLER REALTY, INC.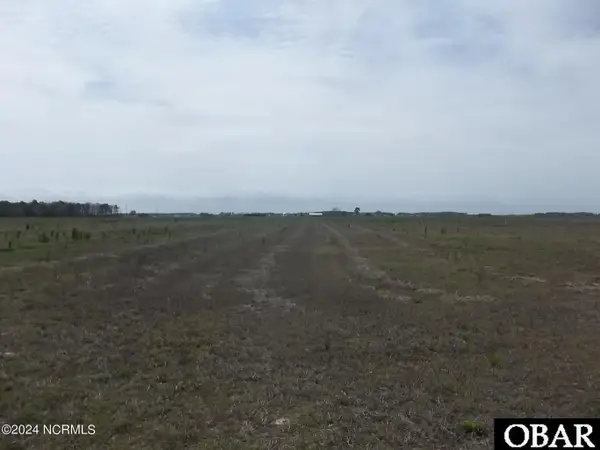 $149,900Active0 Acres
1140 Griff Lane Lot#8, Elizabeth City, NC 27909
MLS# 133483Listed by: THE BANKS REAL ESTATE GROUP, LLC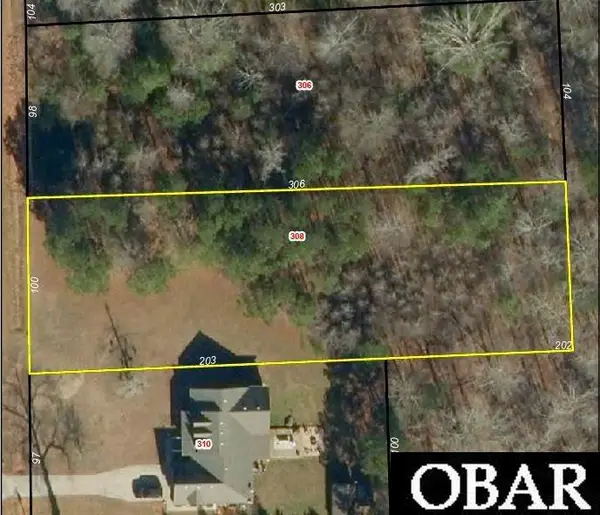 $55,000Pending0 Acres
308 Dances Bay Road Lot# 404, Elizabeth City, NC 27909
MLS# 133897Listed by: HALL & NIXON REAL ESTATE INC- New
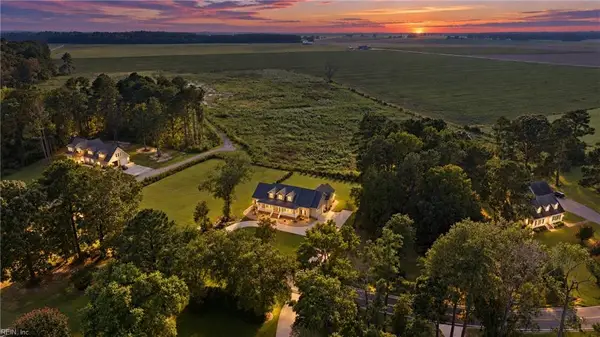 $649,000Active5 beds 4 baths2,507 sq. ft.
91 Small Drive, Elizabeth City, NC 27909
MLS# 10653546Listed by: BHHS RW Towne Realty - New
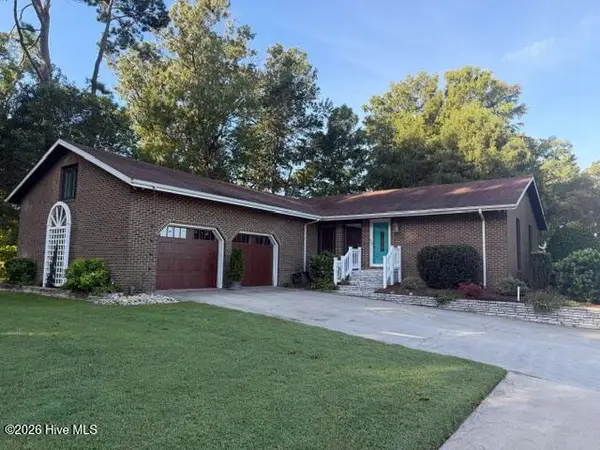 $525,000Active3 beds 3 baths3,000 sq. ft.
1217 Little River Drive, Elizabeth City, NC 27909
MLS# 100603440Listed by: TAYLOR MUELLER REALTY, INC. - New
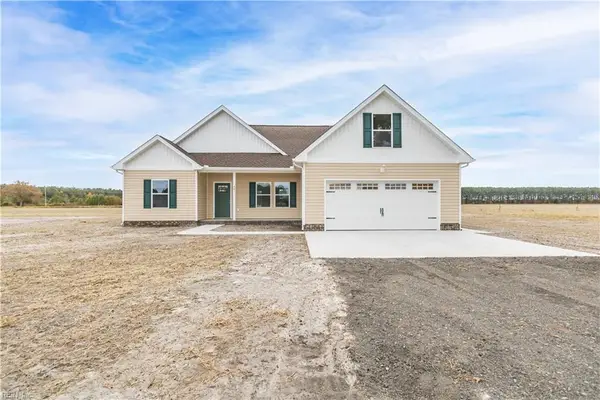 $515,000Active3 beds 2 baths1,700 sq. ft.
255 Sharber Lane, Elizabeth City, NC 27909
MLS# 10653435Listed by: Own Real Estate LLC


Protect your home and budget from life's surprises with an Assurant Home Warranty, backed by a partner that supports you through every step of homeownership. Explore Plans.
©2026 Century 21 Real Estate LLC. All rights reserved. CENTURY 21®, the CENTURY 21 Logo and C21® are service marks owned by Century 21 Real Estate LLC. Century 21 Real Estate LLC fully supports the principles of the Fair Housing Act and the Equal Opportunity Act. Each office is independently owned and operated. Listing information is deemed reliable but not guaranteed accurate.