
2301 Delia Drive, Elizabeth City, NC 27909
Local realty services provided by:CENTURY 21 Triangle Group
Listed by: gardner-wilson team
Office: hall & nixon real estate, inc
MLS#:100614423
Source:NC_CCAR
Price summary
- Price:$560,000
- Price per sq. ft.:$193.1
About this home
Welcome home to this exceptional property, perfectly blending comfort, modern updates, and incredible outdoor living! Situated on a desirable cul-de-sac lot this home offers space, functionality, and an impressive list of upgrades. The roof was replaced in 2022, and both HVAC systems were replaced in 2025, providing peace of mind for years to come. Inside, beautiful wood floors flow throughout the living spaces, complemented by solid-surface countertops, new appliances, a large pantry, and a cozy fireplace. The smart-home features add convenience and modern functionality including Kasa Wi-Fi light switches, smart door locks, Ring alarm system and dual Ecobee smart thermostats. The tankless water heater and EV charging port bring added efficiency to everyday living. The thoughtful floor plan includes two primary bedrooms, offering exceptional flexibility for family, guests, or multi-generational living. A large FROG (Finished Room Over Garage) and a finished bonus room provide even more space for an office, media room, playroom, gym, or whatever your lifestyle requires. Step outside and discover your own private retreat! Enjoy the spacious 16' x 32' saltwater pool with a sail covering, perfect for relaxing and entertaining. The Trex deck provides a low-maintenance outdoor gathering space. Included is a motororized drop down TV mount and television. The fenced yard offers privacy and functionality. For those who love gardening, homesteading, or simply having extra outdoor space, the property also features chicken coops and anchored outbuildings. With its cul-de-sac setting, pond, extensive updates, flexible living spaces, smart-home features, and exceptional outdoor amenities, this property truly offers something for everyone. Move-in ready and loaded with features, this is a home you won't want to miss! The finished attic space is not permitted. The septic permit is for three bedrooms. Owners have a choice of three on the first floor or the additional primary suite on the second floor....
Contact an agent
Home facts
- Year built:2001
- Subdivision & Development:Peartree Place
- Listing ID #:100614423
- Added:1 day(s) ago
- Updated:November 05, 2026 at 04:51 AM
Rooms and interior
- Bedrooms:3
- Total bathrooms:3
- Full bathrooms:2
- Half bathrooms:1
- Rooms Total:9
- Flooring:Wood
- Kitchen Description:Dishwasher, Pantry, Refrigerator
- Bedroom Description:Master Downstairs, Walk-In Closet(s)
- Living area:2,900 sq. ft.
Heating and cooling
- Cooling:Central Air, Heat Pump
- Heating:Electric, Fireplace(s), Heat Pump, Heating
- Central air:Yes
Structure and exterior
- Roof:Architectural Shingle
- Year built:2001
- Building area:2,900 sq. ft.
- Lot area:0.9 Acres
- Construction Materials:Vinyl Siding, Wood Frame
- Exterior Features:Deck
- Foundation Description:Crawl Space
- Levels:1.5 Story
Schools
- High school:Northeastern High School
- Middle school:River Road Middle School
- Elementary school:Weeksville Elementary
Utilities
- Water:County Water, Water Connected
Finances and disclosures
- Price:$560,000
- Price per sq. ft.:$193.1
Features and amenities
- Appliances:Dishwasher, Refrigerator
- Laundry features:Laundry Room, Washer Hookup
- Amenities:Blinds/Shades, Bookcases, Ceiling Fan(s), Walk-In Closet(s)
- Smart home:Yes
Parking
- Total parking spaces:2
- Parking description:Additional Parking, Attached Garage, Concrete, Garage, Garage Door Opener, Off Street
- Garage:Yes
- Garage spaces:2

New listings near 2301 Delia Drive
- New
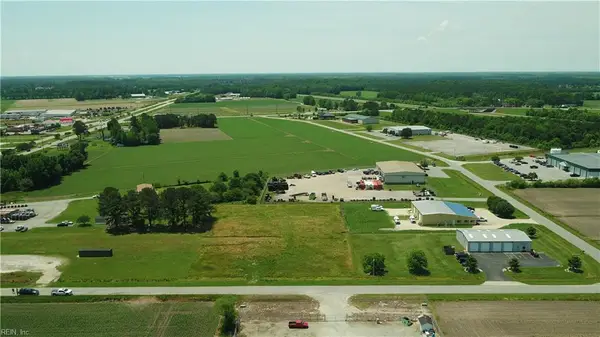 $189,000Active1.53 Acres
103 Lewis Drive, Elizabeth City, NC 27909
MLS# 10660447Listed by: Water Street Real Estate Group - New
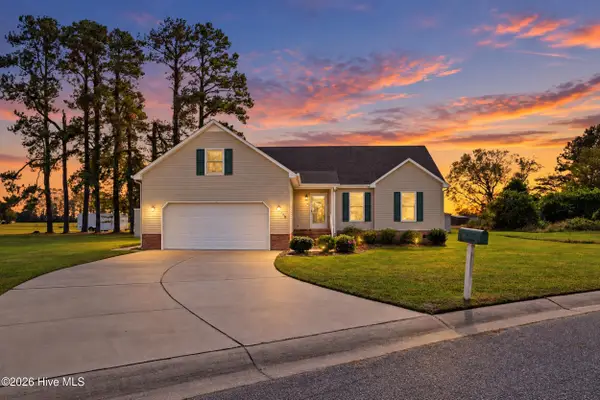 $335,000Active3 beds 2 baths1,619 sq. ft.
108 Powell Court, Elizabeth City, NC 27909
MLS# 100614350Listed by: IRON VALLEY REAL ESTATE ELIZABETH CITY - New
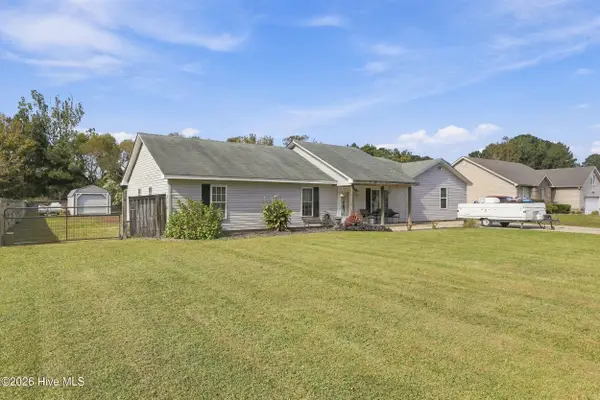 $295,000Active3 beds 2 baths2,017 sq. ft.
1820 Vine Street, Elizabeth City, NC 27909
MLS# 100614121Listed by: WATER STREET REAL ESTATE GROUP - New
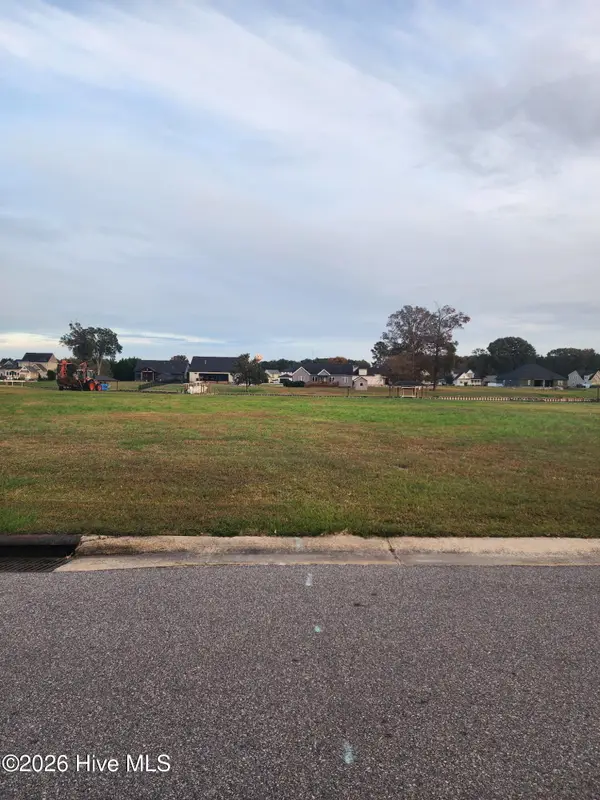 $175,000Active0.5 Acres
225 Grandview Drive, Elizabeth City, NC 27909
MLS# 100614129Listed by: COLDWELL BANKER SEASIDE/EC - New
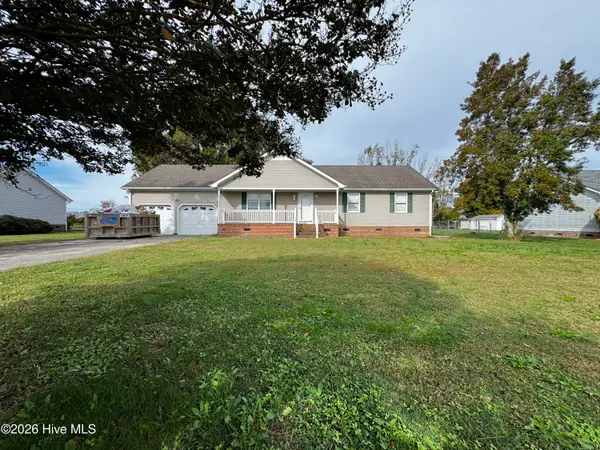 $295,900Active3 beds 3 baths1,800 sq. ft.
221 Lynette Drive, Elizabeth City, NC 27909
MLS# 100614063Listed by: IRON VALLEY REAL ESTATE ELIZABETH CITY - New
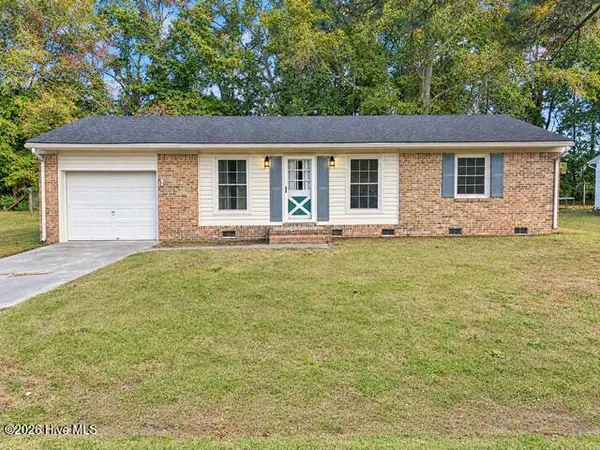 $229,900Active3 beds 2 baths912 sq. ft.
716 Briarwood Road, Elizabeth City, NC 27909
MLS# 100614073Listed by: TAYLOR MUELLER REALTY, INC. - New
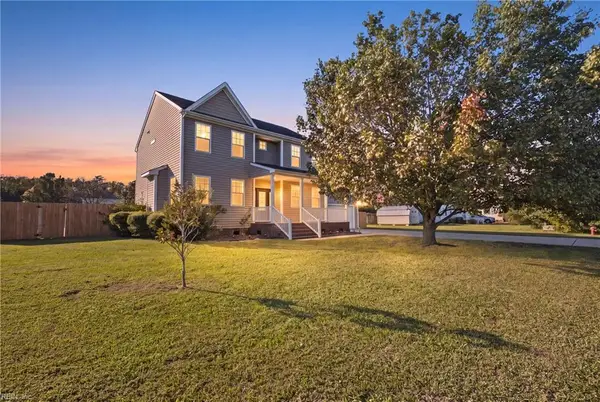 $385,000Active4 beds 3 baths2,524 sq. ft.
109 Eagle Lane, Elizabeth City, NC 27909
MLS# 10660234Listed by: Inner Banks Real Estate Group - New
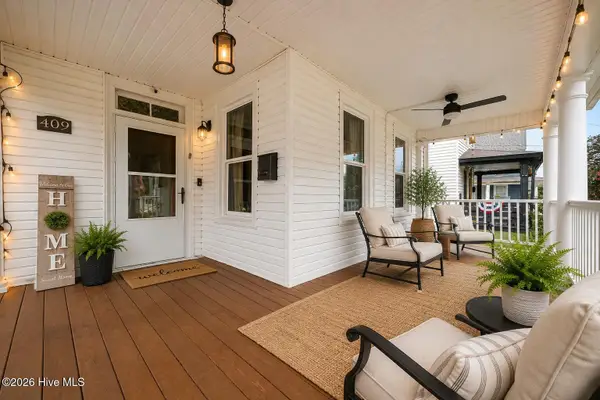 $289,900Active3 beds 2 baths1,710 sq. ft.
409 Cedar Street, Elizabeth City, NC 27909
MLS# 100613614Listed by: OPENING DOORS REALTY - New
 $335,000Active3 beds 2 baths1,687 sq. ft.
250 Nugget Trail, Elizabeth City, NC 27909
MLS# 100613595Listed by: TAYLOR MUELLER REALTY, INC.


Protect your home and budget from life's surprises with an Assurant Home Warranty, backed by a partner that supports you through every step of homeownership. Explore Plans.
©2026 Century 21 Real Estate LLC. All rights reserved. CENTURY 21®, the CENTURY 21 Logo and C21® are service marks owned by Century 21 Real Estate LLC. Century 21 Real Estate LLC fully supports the principles of the Fair Housing Act and the Equal Opportunity Act. Each office is independently owned and operated. Listing information is deemed reliable but not guaranteed accurate.