
244 Nugget Trail, Elizabeth City, NC 27909
Local realty services provided by:CENTURY 21 Nachman Realty
244 Nugget Trail,Elizabeth City, NC 27909
$309,900
- 3 Beds
- 2 Baths
- 1,270 sq. ft.
- Single family
- Active
Listed by: norma james
Office: taylor mueller realty, inc.
MLS#:133617
Source:NC_OBAR
Price summary
- Price:$309,900
- Price per sq. ft.:$244.02
About this home
Only a few new construction homes remain for sale in Hunters Lake. This brand new home has 3 bedrooms, 2 baths, a split floor plan, one car garage and backs up to treed area. White cabinets, LVP flooring in the living, kitchen and baths, carpet in the bedrooms, small front porch and cement patio out back. with side walks.
Contact an agent
Home facts
- Year built:2026
- Subdivision & Development:Hunters Lake
- Listing ID #:133617
- Added:42 day(s) ago
- Updated:September 15, 2026 at 03:38 PM
Rooms and interior
- Bedrooms:3
- Total bathrooms:2
- Full bathrooms:2
- Flooring:Carpet, Luxury Vinyl Plank
- Kitchen Description:Dishwasher, Microwave, Range/Oven, Solid Surface
- Living area:1,270 sq. ft.
Heating and cooling
- Cooling:Central, Heat Pump
- Heating:Electric, Heat Pump
Structure and exterior
- Roof:Asphalt/Fiber Shingle
- Year built:2026
- Building area:1,270 sq. ft.
- Lot Features:Level
- Architectural Style:Traditional
- Construction Materials:Vinyl
- Foundation Description:Frame, Slab
Utilities
- Water:Municipal
- Sewer:Municipal Sewer
Finances and disclosures
- Price:$309,900
- Price per sq. ft.:$244.02
Features and amenities
- Appliances:Range/Oven
- Amenities:Ceiling Fan(s), Dryer Connection, Patio, Smoke Detector(s), Solid Surface, Washer Connection
Parking
- Parking description:Attached, Off Street, Paved
New listings near 244 Nugget Trail
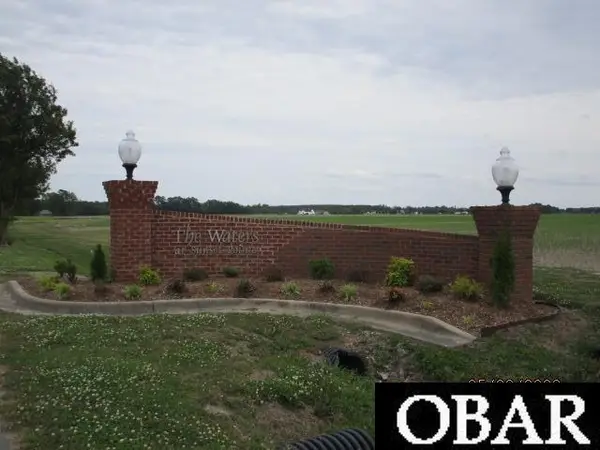 $110,000Active0 Acres
421 Pointe Vista Drive Lot 11, Elizabeth City, NC 27909-0000
MLS# 132919Listed by: TAYLOR MUELLER REALTY, INC. $149,900Active0 Acres
1140 Griff Lane Lot#8, Elizabeth City, NC 27909
MLS# 133483Listed by: THE BANKS REAL ESTATE GROUP, LLC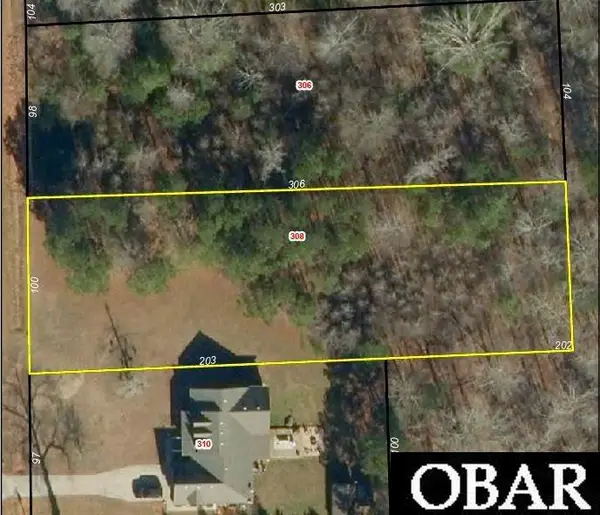 $55,000Pending0 Acres
308 Dances Bay Road Lot# 404, Elizabeth City, NC 27909
MLS# 133897Listed by: HALL & NIXON REAL ESTATE INC- New
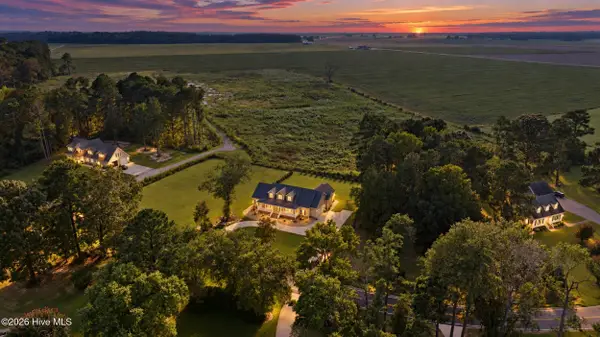 $649,000Active5 beds 4 baths2,843 sq. ft.
91 Small Drive, Elizabeth City, NC 27909
MLS# 100603510Listed by: BERKSHIRE HATHAWAY HOMESERVICES RW TOWNE REALTY/CHESAPEAKE - New
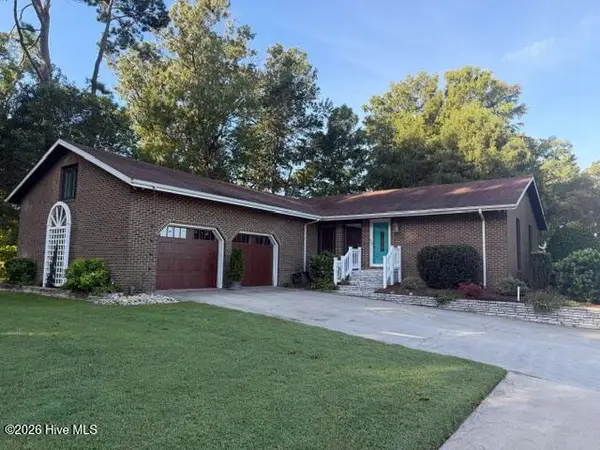 $525,000Active3 beds 3 baths6,000 sq. ft.
1217 Little River Drive, Elizabeth City, NC 27909
MLS# 100603440Listed by: TAYLOR MUELLER REALTY, INC. - New
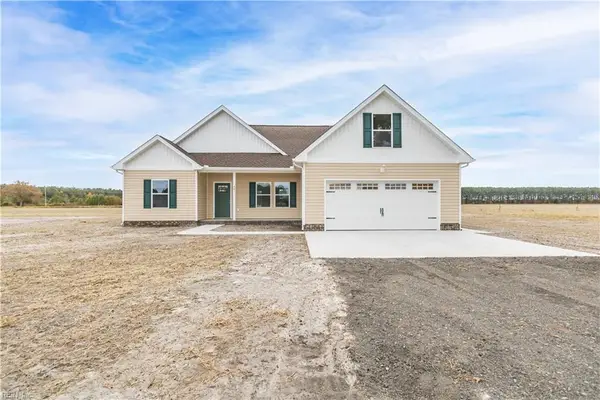 $515,000Active3 beds 2 baths1,700 sq. ft.
255 Sharber Lane, Elizabeth City, NC 27909
MLS# 10653435Listed by: Own Real Estate LLC - New
 $10,000Active0.29 Acres
104 Spindrift Trail, Elizabeth City, NC 27909
MLS# 100603336Listed by: BERKSHIRE HATHAWAY HOMESERVICES RW TOWNE REALTY/SUFFOLK - New
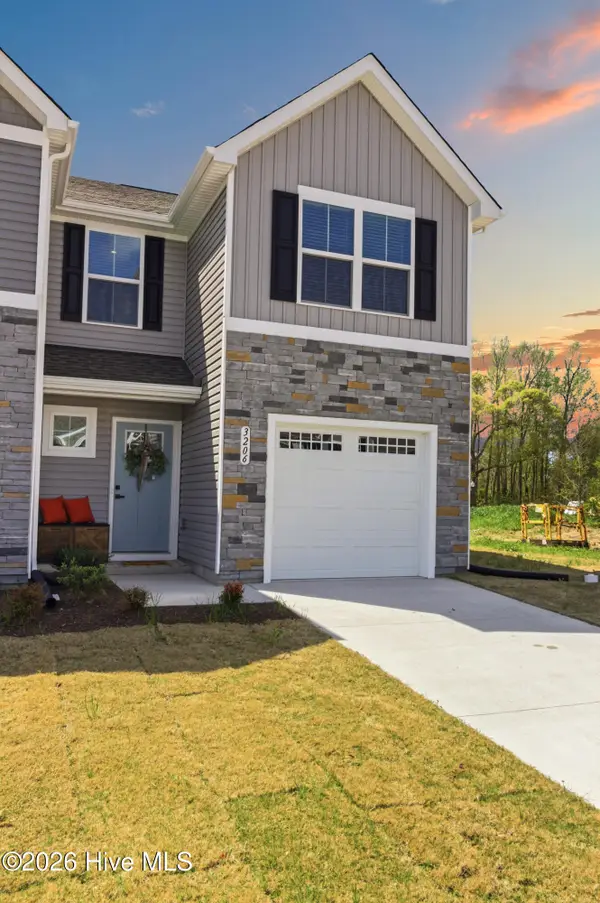 $259,900Active3 beds 3 baths1,283 sq. ft.
3206 Penguin Circle, Elizabeth City, NC 27909
MLS# 100603265Listed by: INNER BANKS REAL ESTATE GROUP, INC. - New
 $315,000Active3 beds 3 baths2,160 sq. ft.
1022 Davis Road, Elizabeth City, NC 27909
MLS# 100603105Listed by: AWEIGH REAL ESTATE 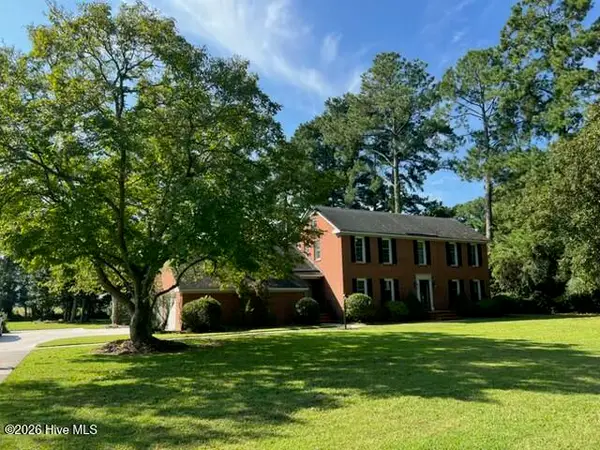 $469,000Pending4 beds 3 baths3,164 sq. ft.
1811 Rivershore Road, Elizabeth City, NC 27909
MLS# 100603068Listed by: HOWARD HANNA WEW/EC


Protect your home and budget from life's surprises with an Assurant Home Warranty, backed by a partner that supports you through every step of homeownership. Explore Plans.
©2026 Century 21 Real Estate LLC. All rights reserved. CENTURY 21®, the CENTURY 21 Logo and C21® are service marks owned by Century 21 Real Estate LLC. Century 21 Real Estate LLC fully supports the principles of the Fair Housing Act and the Equal Opportunity Act. Each office is independently owned and operated. Listing information is deemed reliable but not guaranteed accurate.