
4107 Twisted Hickory Road, Elizabethtown, NC 28337
Local realty services provided by:CENTURY 21 Triangle Group
4107 Twisted Hickory Road,Elizabethtown, NC 28337
$199,900
- 4 Beds
- 3 Baths
- 1,890 sq. ft.
- Mobile / Manufactured
- Pending
Listed by: coye sanders
Office: carolinas full service realty, inc.
MLS#:765951
Source:NC_FRAR
Price summary
- Price:$199,900
- Price per sq. ft.:$105.77
About this home
2016 Year Model Approximately 1890 Sq Ft, Upscale, Modern Floor Plan, 4 Bedroom 2 Full Bath Manufactured Home. Finished Drywall Through Out, Large Living Room, Archways into the Large Island Kitchen and Dining Area, Lots of Quality Cabinets and Drawers, Stainless Side by Side Refrigerator, Overhead Microwave, Dishwasher and Range, Dual Sides Sink and Bonus Mini Sink, Laundry off of Dining Area with Half Bath, Large Bedrooms with Walk in Closets, Primary Bedroom with Coffered Ceiling, Primary Bath with Dual Sinks Vanity, Soaker Tub, Separate Shower, Linen Cabinets, and Huge Walk in Closet with Center Counter Top. Central Heat and Air, Vinyl Tilt Windows, Permanent Foundation, Brick Underpinned, Mid Size Side Deck off of Laundry, Large front Deck. Public Water, Private Septic, Large 2 Acre Lot! Nice!
Contact an agent
Home facts
- Year built:2016
- Listing ID #:765951
- Added:12 day(s) ago
- Updated:July 27, 2026 at 08:22 AM
Rooms and interior
- Bedrooms:4
- Total bathrooms:3
- Full bathrooms:2
- Half bathrooms:1
- Rooms Total:10
- Flooring:Carpet, Vinyl
- Dining Description:Separate Formal Dining Room
- Bathrooms Description:Double Vanity, Garden Tub/Roman Tub, Separate Shower, Water Closets
- Kitchen Description:Kitchen Exhaust Fan, Kitchen Island
- Living area:1,890 sq. ft.
Heating and cooling
- Heating:Central, Electric
Structure and exterior
- Year built:2016
- Building area:1,890 sq. ft.
- Lot Features:Level
- Architectural Style:Manufactured Home
- Construction Materials:Vinyl Siding
- Exterior Features:Deck
Schools
- High school:West Bladen Senior High
- Middle school:Elizabethtown Middle School
Utilities
- Water:Public
- Sewer:Septic Tank
Finances and disclosures
- Price:$199,900
- Price per sq. ft.:$105.77
Features and amenities
- Amenities:Blinds, Ceiling Fans, Smoke Detectors, Window Treatments
New listings near 4107 Twisted Hickory Road
- New
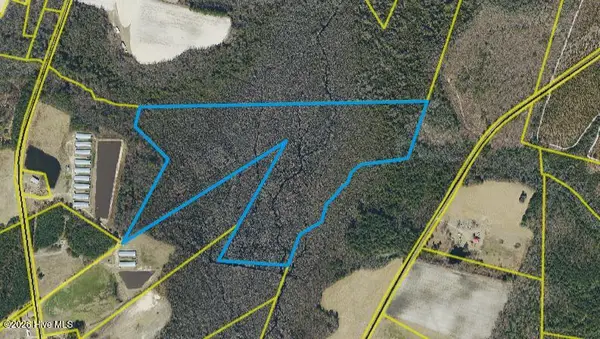 $147,000Active60 Acres
60 Acres 60 Ac Rom M. Smith Tract, Elizabethtown, NC 28337
MLS# 100590871Listed by: TATUM REALTY LLC 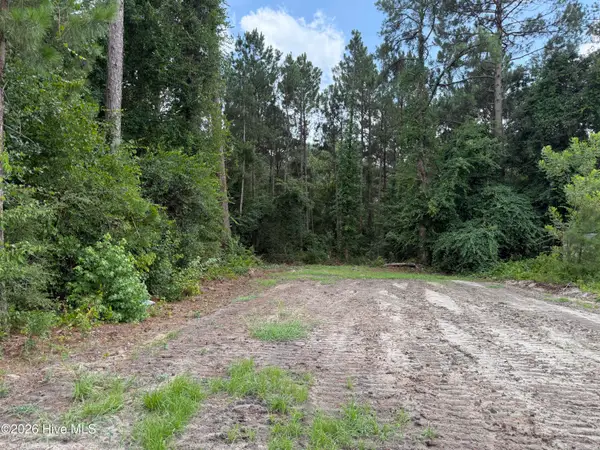 $60,000Active0.16 Acres
Lot 98 Grays Lane, Elizabethtown, NC 28337
MLS# 100588966Listed by: TATUM REALTY LLC- New
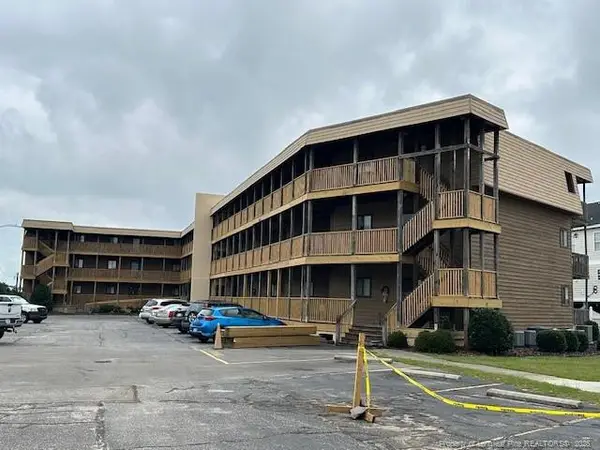 $199,900Active2 beds 2 baths912 sq. ft.
110 Lake Place Condo Drive, Elizabethtown, NC 28337
MLS# LP766215Listed by: GLOBAL REALTY LLC - New
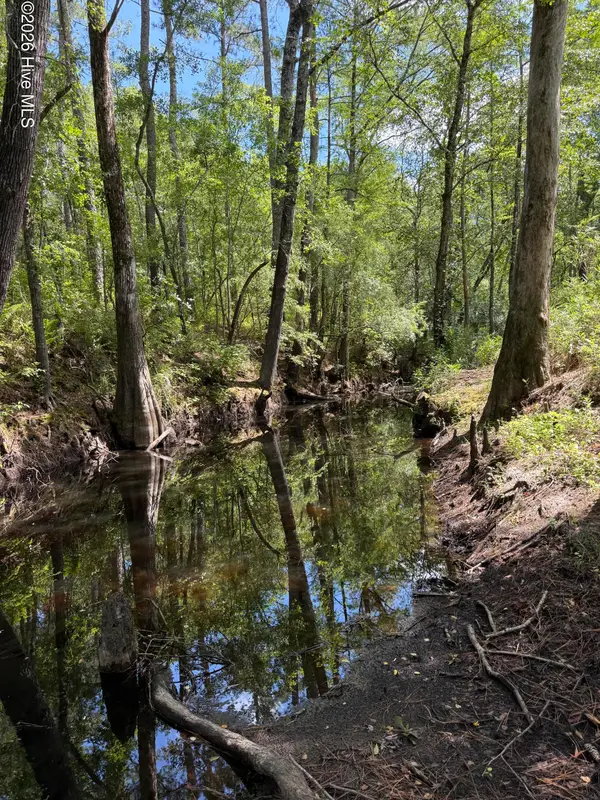 $29,900Active1 Acres
532 Old Hoover Bridge Road, Elizabethtown, NC 28337
MLS# 100589365Listed by: HILTON AUCTION & REALTY, INC 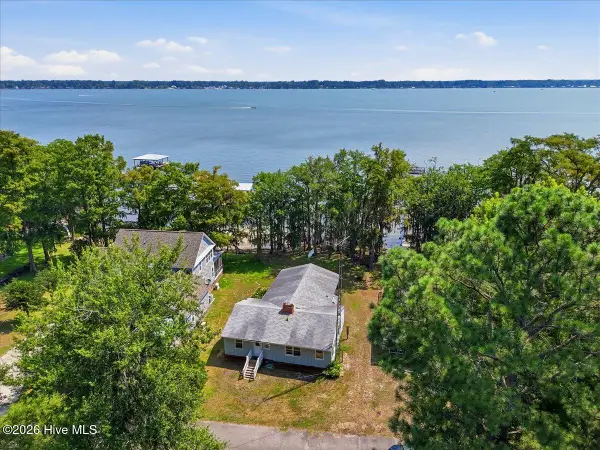 $650,000Active3 beds 2 baths1,808 sq. ft.
113 Clinton Road, Elizabethtown, NC 28337
MLS# 100587536Listed by: BERKSHIRE HATHAWAY HOMESERVICES CAROLINA PREMIER PROPERTIES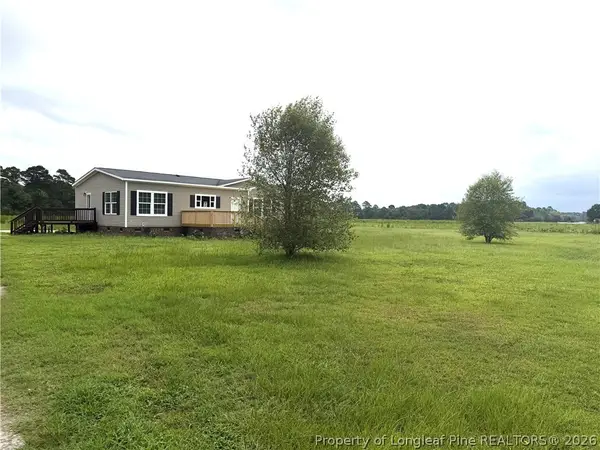 $199,900Pending4 beds 3 baths1,890 sq. ft.
4107 Twisted Hickory Road, Elizabethtown, NC 28337
MLS# 765951Listed by: CAROLINAS FULL SERVICE REALTY, INC.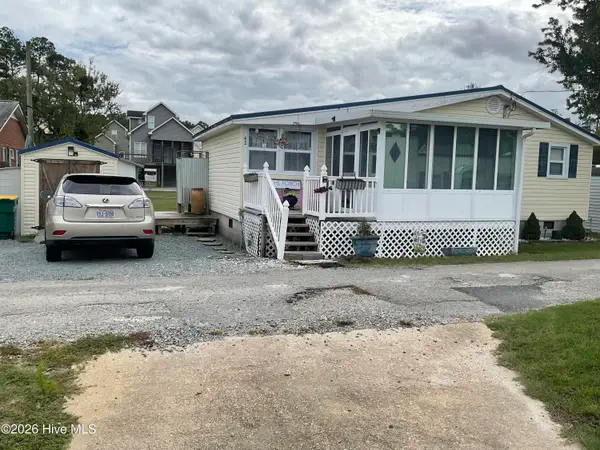 $199,000Active2 beds 1 baths742 sq. ft.
42 Clarkland Village Street, Elizabethtown, NC 28337
MLS# 100587272Listed by: BEYCOME BROKERAGE REALTY LLC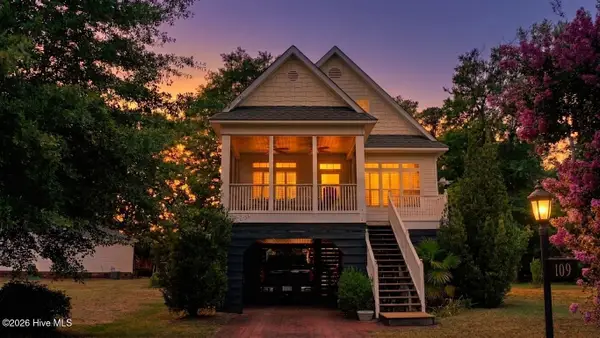 $349,000Active3 beds 3 baths1,404 sq. ft.
97 Woodbury Road, Elizabethtown, NC 28337
MLS# 100586527Listed by: ELC REAL ESTATE INC.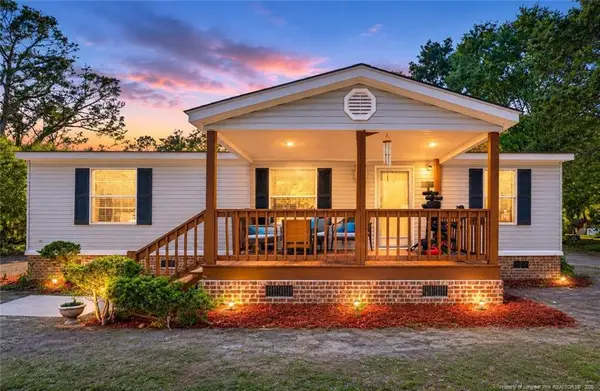 $155,000Active3 beds 2 baths1,170 sq. ft.
155 Willard Tatum Road, Elizabethtown, NC 28337
MLS# LP765404Listed by: LPT REALTY LLC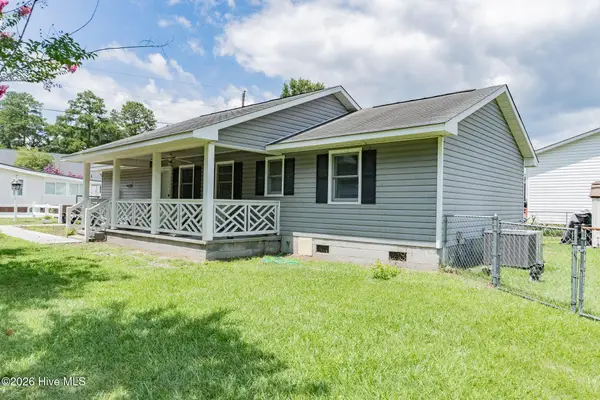 $235,000Active2 beds 2 baths595 sq. ft.
12 Sandy Cove, Elizabethtown, NC 28337
MLS# 100585470Listed by: HILTON AUCTION & REALTY, INC


Protect your home and budget from life's surprises with an Assurant Home Warranty, backed by a partner that supports you through every step of homeownership. Explore Plans.
©2026 Century 21 Real Estate LLC. All rights reserved. CENTURY 21®, the CENTURY 21 Logo and C21® are service marks owned by Century 21 Real Estate LLC. Century 21 Real Estate LLC fully supports the principles of the Fair Housing Act and the Equal Opportunity Act. Each office is independently owned and operated. Listing information is deemed reliable but not guaranteed accurate.