
289 Calico Court, Elk, NC 28615
Local realty services provided by:CENTURY 21 Mountain Vistas
289 Calico Court,Boone, NC 28615
$950,000
- 3 Beds
- 3 Baths
- 1,930 sq. ft.
- Single family
- Pending
Listed by: tracy kiehl
Office: re/max realty group
MLS#:263450
Source:NC_HCAR
Price summary
- Price:$950,000
- Price per sq. ft.:$492.23
- Monthly HOA dues:$835.67
About this home
This Blue Ridge Mountain Club, (Meadows), home offers a vibe unlike any other currently available on Calico Court. This fully furnished 3-bedroom 3-bath home, (with minor exclusions), is a sleek, moody and modern mountain home with unobstructed layered mountain views and floor to ceiling windows that bathe the open kitchen, dining and living space in tons of natural light. This move in ready home is what a true mountain home should be and is priced Below Market Value. Short Term Rentals permitted. Located within a 5 min walk to the pool, fire pits, Pickleball courts and food truck. Call to schedule your showing today
Contact an agent
Home facts
- Year built:2022
- Subdivision & Development:Blue Ridge Mountain Club
- Listing ID #:263450
- Added:48 day(s) ago
- Updated:September 12, 2026 at 07:32 AM
Rooms and interior
- Bedrooms:3
- Total bathrooms:3
- Full bathrooms:3
- Kitchen Description:Dishwasher, Disposal, Microwave, Microwave Hood Fan, Range, Refrigerator
- Basement:Yes
- Basement Description:Crawl Space
- Living area:1,930 sq. ft.
Heating and cooling
- Cooling:Central Air, Heat Pump
- Heating:Electric, Fireplaces, Forced Air
- Central air:Yes
Structure and exterior
- Roof:Architectural, Shingle
- Year built:2022
- Building area:1,930 sq. ft.
- Lot area:0.16 Acres
- Architectural Style:Contemporary, Mountain
- Construction Materials:Hardboard, Wood Frame
- Levels:2 Story
Schools
- High school:Watauga
- Elementary school:Blowing Rock
Finances and disclosures
- Price:$950,000
- Price per sq. ft.:$492.23
- Tax amount:$3,185
Features and amenities
- Laundry features:Dryer, Laundry Main Level, Washer
- Amenities:Cathedral Ceilings, Furnished, Window Treatment(s)
Parking
- Parking description:Attached, Garage, One Car Garage
- Garage:Yes
- Garage spaces:1
New listings near 289 Calico Court
- New
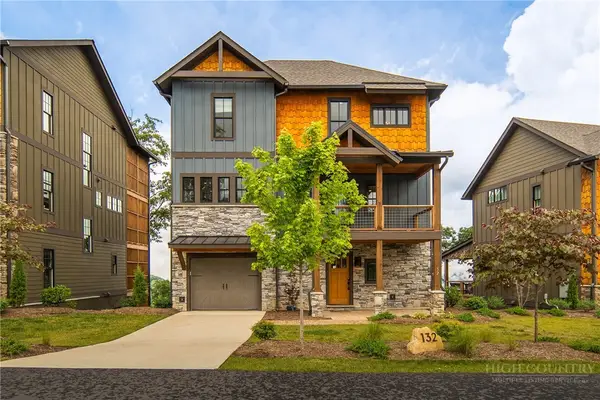 $1,950,000Active4 beds 5 baths2,731 sq. ft.
132 North Face Trail, Boone, NC 28607
MLS# 264128Listed by: BLUE RIDGE MOUNTAIN CLUB REAL ESTATE - New
 $1,150,000Active3 beds 3 baths3,005 sq. ft.
982 Jakes Mountain Road, Deep Gap, NC 28618
MLS# 263974Listed by: KELLER WILLIAMS HIGH COUNTRY 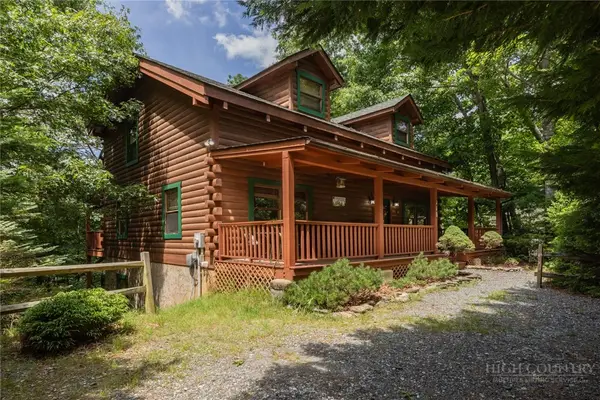 $630,000Active3 beds 3 baths2,621 sq. ft.
412 Laurel Circle, Deep Gap, NC 28618
MLS# 264047Listed by: EXP REALTY LLC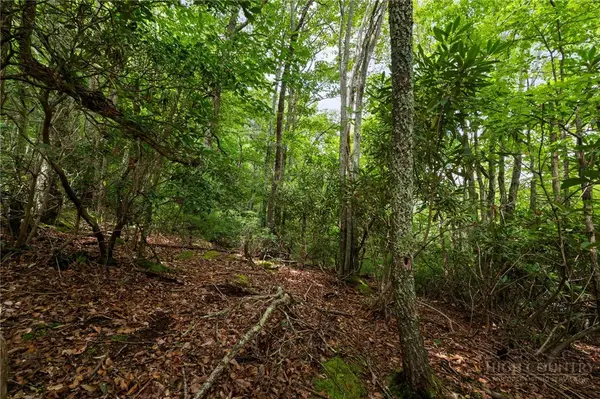 $40,000Active1.44 Acres
Lot 2 Heavenly Mountain Drive, Boone, NC 28607
MLS# 263523Listed by: HOWARD HANNA ALLEN TATE REALTORS BOONE $389,000Active1.22 Acres
Lot 261 Red Cedar Road, Boone, NC 28607
MLS# 263891Listed by: ELEVATE LAND & REALTY BANNER ELK $285,000Active1.15 Acres
Lot 142 Angelfire Trail, Deep Gap, NC 28618
MLS# 263828Listed by: ELEVATE LAND & REALTY BANNER ELK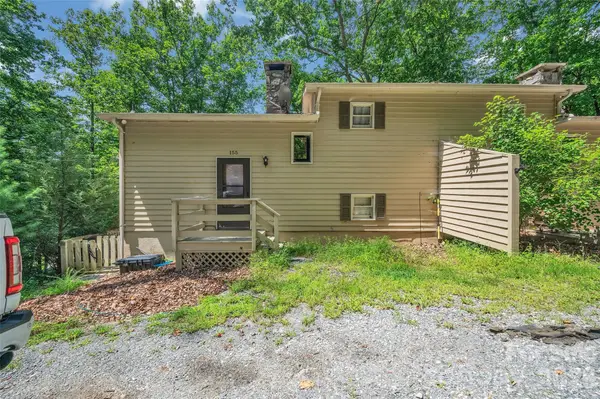 $215,000Active2 beds 2 baths840 sq. ft.
155 Horse Shoe Ridge Road E, Deep Gap, NC 28618
MLS# 4415542Listed by: EXIT REALTY ELITE PROPERTIES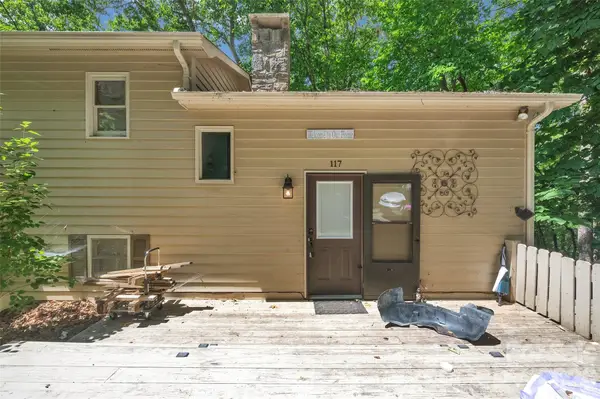 $215,000Active2 beds 2 baths840 sq. ft.
117 Horse Shoe Ridge Road E, Deep Gap, NC 28618
MLS# 4415599Listed by: EXIT REALTY ELITE PROPERTIES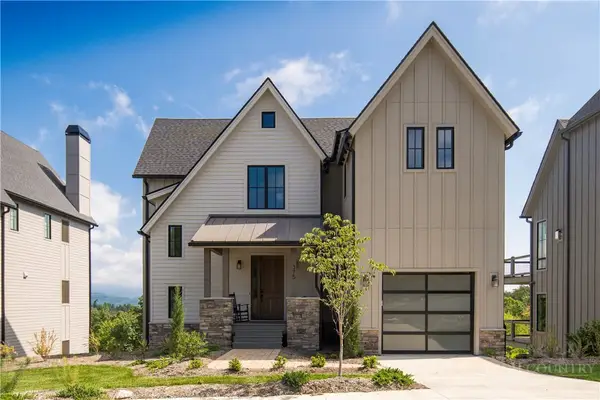 $1,539,000Active4 beds 5 baths2,717 sq. ft.
375 Calico Court, Boone, NC 28607
MLS# 263691Listed by: HOWARD HANNA ALLEN TATE REALTORS BOONE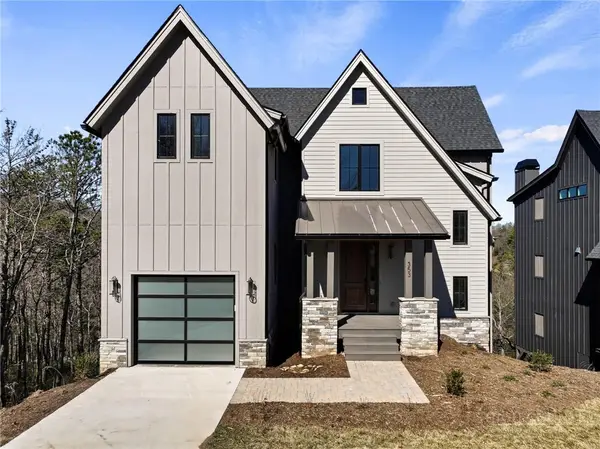 $1,365,000Active4 beds 5 baths2,717 sq. ft.
353 Calico Court, Boone, NC 28607
MLS# 263694Listed by: HOWARD HANNA ALLEN TATE REALTORS BOONE


Protect your home and budget from life's surprises with an Assurant Home Warranty, backed by a partner that supports you through every step of homeownership. Explore Plans.
©2026 Century 21 Real Estate LLC. All rights reserved. CENTURY 21®, the CENTURY 21 Logo and C21® are service marks owned by Century 21 Real Estate LLC. Century 21 Real Estate LLC fully supports the principles of the Fair Housing Act and the Equal Opportunity Act. Each office is independently owned and operated. Listing information is deemed reliable but not guaranteed accurate.