
202 Asheland Drive, Ellenboro, NC 28040
Local realty services provided by:CENTURY 21 Triangle Group
Listed by: brent washburn
Office: washburn real estate, inc.
MLS#:4438243
Source:CH
202 Asheland Drive,Ellenboro, NC 28040
$329,900
- 3 Beds
- 2 Baths
- 2,620 sq. ft.
- Single family
- Active
Price summary
- Price:$329,900
- Price per sq. ft.:$125.92
About this home
This property is conveniently located between Ellenboro, Bostic, and Forest City and just minutes from shopping and restaurants. The house has the primary bedroom suite on the main level with a LARGE CLOSET, and a TILE SHOWER. The plan is very open. The kitchen is well planned and features QUARTZ COUNTERTOPS. Appliances include a range, dishwasher and microwave. The upper level has two bedrooms and one full bath. All of the flooring is luxury vinyl plank. The house is insulated with SPRAY FOAM INSULATION in the walls and attic to be very energy efficient. The siding is FIBER CEMENT with two coats of high quality exterior paint. The shingles are 30 year architectural shingles with titanium waterproof membrane. The front of the house has a LARGE COVERED PORCH. There is a large deck just off the dining area.
Contact an agent
Home facts
- Year built:2026
- Subdivision & Development:East Fork
- Listing ID #:4438243
- Updated:November 06, 2026 at 01:17 PM
Rooms and interior
- Bedrooms:3
- Total bathrooms:2
- Full bathrooms:2
- Flooring:Vinyl
- Kitchen Description:Dishwasher, Disposal, Electric Range, Microwave
- Living area:2,620 sq. ft.
Heating and cooling
- Cooling:Heat Pump
- Heating:Heat Pump
Structure and exterior
- Year built:2026
- Building area:2,620 sq. ft.
- Lot area:0.35 Acres
- Construction Materials:Fiber Cement
- Foundation Description:Crawl Space
Schools
- High school:Unspecified
- Elementary school:Unspecified
Utilities
- Water:Public Water
- Sewer:Septic (At Site)
Finances and disclosures
- Price:$329,900
- Price per sq. ft.:$125.92
Features and amenities
- Laundry features:Laundry Room
Parking
- Parking description:Driveway
 Listings courtesy of Canopy MLS as distributed by MLS GRID. Copyright 2021 Canopy MLS. All rights reserved. Canopy MLS, provides content displayed here (“provided content”) on an “as is” basis and makes no representations or warranties regarding the provided content, including, but not limited to those of non-infringement, timeliness, accuracy, or completeness. Individuals and companies using information presented are responsible for verification and validation of information they utilize and present to their customers and clients. Canopy MLS will not be liable for any damage or loss resulting from use of the provided content or the products available through Portals, IDX, VOW, and/or Syndication. Recipients of this information shall not resell, redistribute, reproduce, modify, or otherwise copy any portion thereof without the expressed written consent of Canopy MLS. CH Member Broker: Pat Flanagan
New listings near 202 Asheland Drive
- New
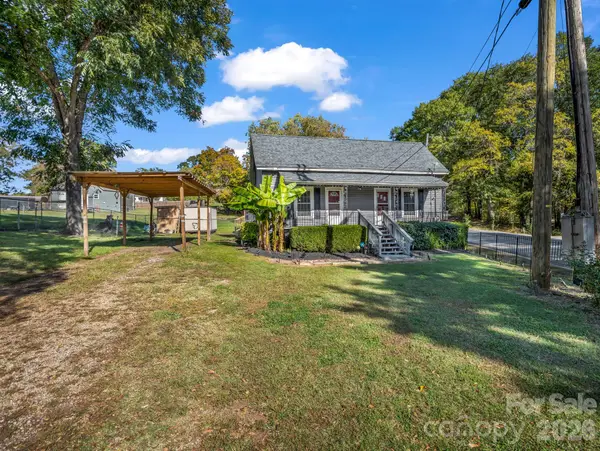 $165,000Active2 beds 1 baths1,086 sq. ft.
102 West Street, Ellenboro, NC 28040
MLS# 4437913Listed by: MAIN STREET REALTY GROUP LLC - New
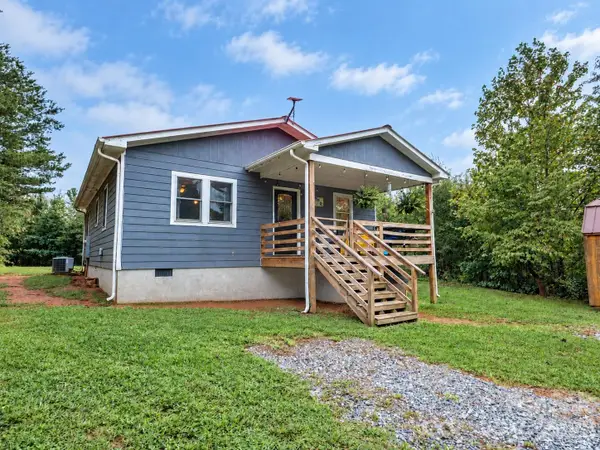 $219,900Active2 beds 1 baths1,008 sq. ft.
204 Richard Road, Ellenboro, NC 28040
MLS# 4415564Listed by: RE/MAX JOURNEY 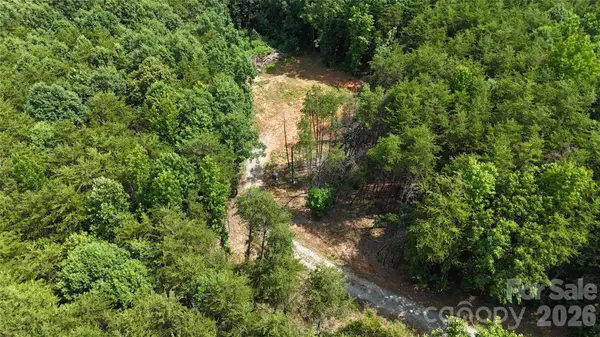 $220,000Active12.61 Acres
TBD Hollis Road, Ellenboro, NC 28040
MLS# 4436479Listed by: RED DIRT COUNTRY REAL ESTATE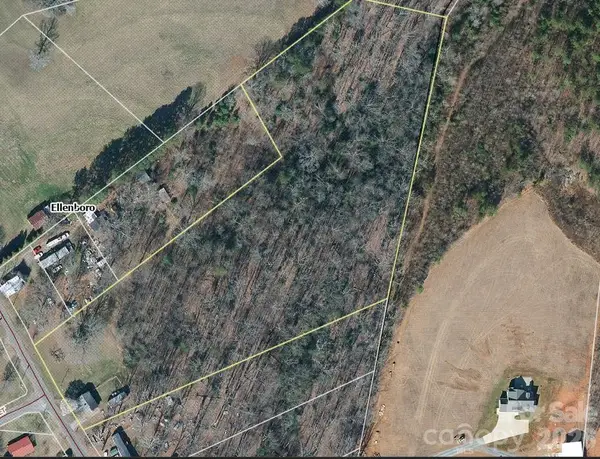 $79,900Pending5.7 Acres
208 Short Road, Ellenboro, NC 28040
MLS# 4436378Listed by: COLDWELL BANKER MOUNTAIN VIEW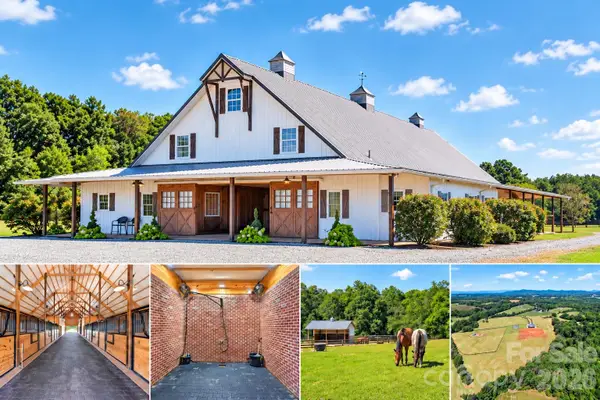 $1,980,000Active90.38 Acres
2380 New House Road, Ellenboro, NC 28040
MLS# 4432982Listed by: GREYBEARD REALTY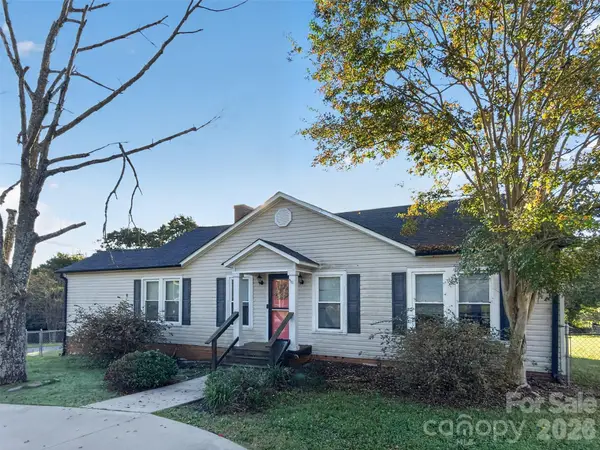 $249,900Active3 beds 2 baths1,544 sq. ft.
184 Hollis Road, Ellenboro, NC 28040
MLS# 4434678Listed by: 4 SEASONS HOMES AND LAND, INC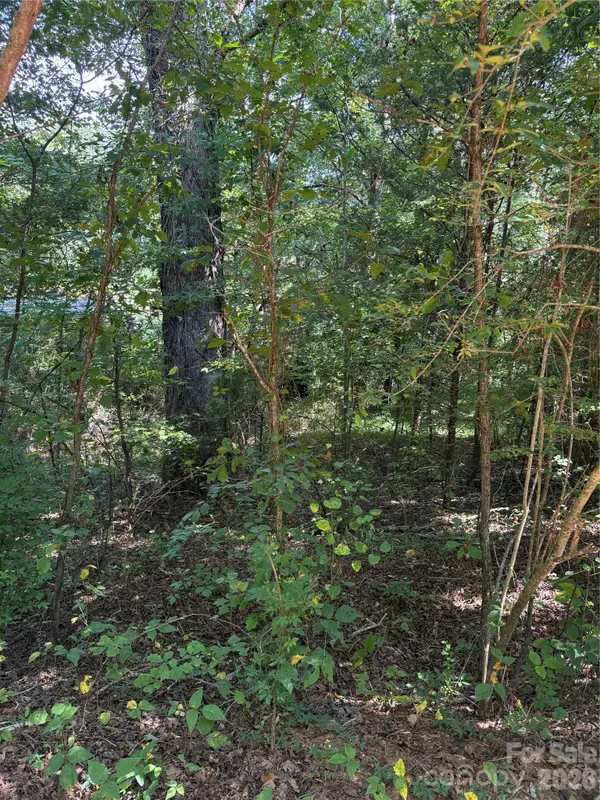 $29,000Active1.04 Acres
TBD Bedford Creek Road, Ellenboro, NC 28040
MLS# 4425353Listed by: HOMECOIN.COM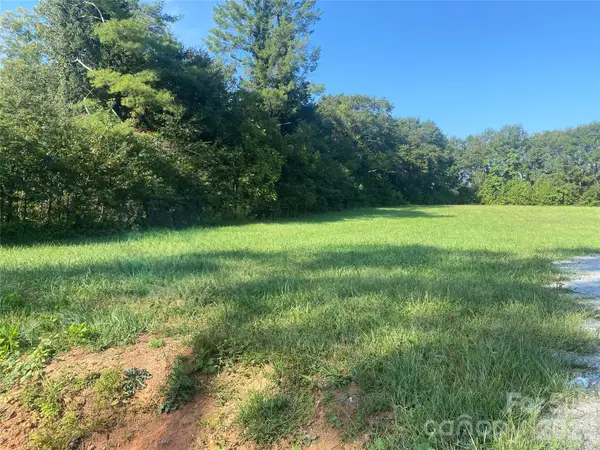 $99,999Active1.76 Acres
0 Ellenboro Henrietta Road, Ellenboro, NC 28040
MLS# 4431139Listed by: WHITETAIL PROPERTIES REAL ESTATE LLC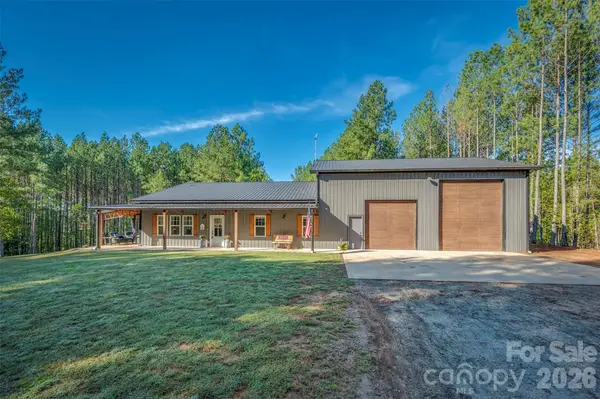 $515,000Pending3 beds 2 baths1,815 sq. ft.
5238 Brooks Chapel Road, Ellenboro, NC 28040
MLS# 4430321Listed by: COLFAX HOME & LAND, CO


Protect your home and budget from life's surprises with an Assurant Home Warranty, backed by a partner that supports you through every step of homeownership. Explore Plans.
©2026 Century 21 Real Estate LLC. All rights reserved. CENTURY 21®, the CENTURY 21 Logo and C21® are service marks owned by Century 21 Real Estate LLC. Century 21 Real Estate LLC fully supports the principles of the Fair Housing Act and the Equal Opportunity Act. Each office is independently owned and operated. Listing information is deemed reliable but not guaranteed accurate.