
473 Boss Moore Road, Ellenboro, NC 28040
Local realty services provided by:CENTURY 21 Mountain Lifestyles
Listed by: ann ferguson
Office: ferguson real estate & associates
MLS#:4401988
Source:CH
473 Boss Moore Road,Ellenboro, NC 28040
$223,000
- 3 Beds
- 2 Baths
- 1,476 sq. ft.
- Single family
- Active
Price summary
- Price:$223,000
- Price per sq. ft.:$151.08
About this home
Cozy Farmhouse that has had many updates in the past 3 years. This 3 bedroom 2 bath has 2 front covered porches and a back covered porches. Updates in 2023 include kitchen cabinets, granite counter tops, new appliances and new vinyl plank flooring. Updates in 2024 include new water lines from road to house and heat pump. Updates in 2025 include a walk in shower and all new thermopane windows. October 2026 just completed new 3 bedroom septic! There are 2 outbuildings for plenty of storage and one is set up as a workshop. There is a paved driveway as well as an attached carport. Sold AS-IS
Contact an agent
Home facts
- Year built:1932
- Subdivision & Development:None
- Listing ID #:4401988
- Updated:October 22, 2026 at 01:22 PM
Rooms and interior
- Bedrooms:3
- Total bathrooms:2
- Full bathrooms:2
- Flooring:Vinyl, Wood
- Kitchen Description:Dishwasher, Electric Range, Microwave, Refrigerator
- Living area:1,476 sq. ft.
Heating and cooling
- Cooling:Heat Pump
- Heating:Heat Pump
Structure and exterior
- Year built:1932
- Building area:1,476 sq. ft.
- Lot area:0.44 Acres
- Lot Features:Cleared, Level, Wooded
- Architectural Style:Farmhouse
- Construction Materials:Vinyl
- Foundation Description:Crawl Space
Schools
- High school:Unspecified
- Elementary school:Unspecified
Utilities
- Water:County Water
- Sewer:Septic (At Site)
Finances and disclosures
- Price:$223,000
- Price per sq. ft.:$151.08
Features and amenities
- Laundry features:Dryer, Utility Room, Washer
Parking
- Carport spaces:1
 Listings courtesy of Canopy MLS as distributed by MLS GRID. Copyright 2021 Canopy MLS. All rights reserved. Canopy MLS, provides content displayed here (“provided content”) on an “as is” basis and makes no representations or warranties regarding the provided content, including, but not limited to those of non-infringement, timeliness, accuracy, or completeness. Individuals and companies using information presented are responsible for verification and validation of information they utilize and present to their customers and clients. Canopy MLS will not be liable for any damage or loss resulting from use of the provided content or the products available through Portals, IDX, VOW, and/or Syndication. Recipients of this information shall not resell, redistribute, reproduce, modify, or otherwise copy any portion thereof without the expressed written consent of Canopy MLS. CH Member Broker: Travis Alley
New listings near 473 Boss Moore Road
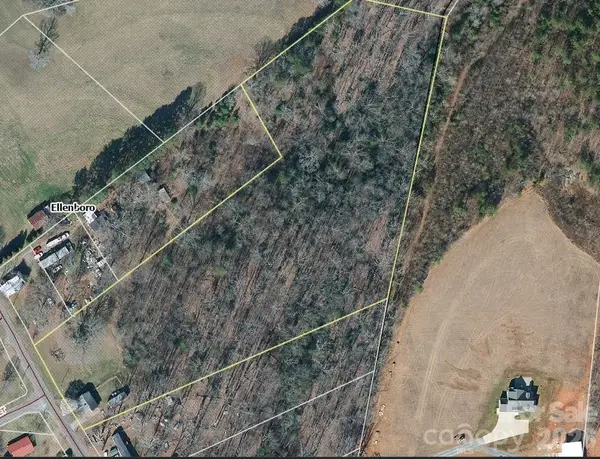 $79,900Pending5.7 Acres
208 Short Road, Ellenboro, NC 28040
MLS# 4436378Listed by: COLDWELL BANKER MOUNTAIN VIEW- New
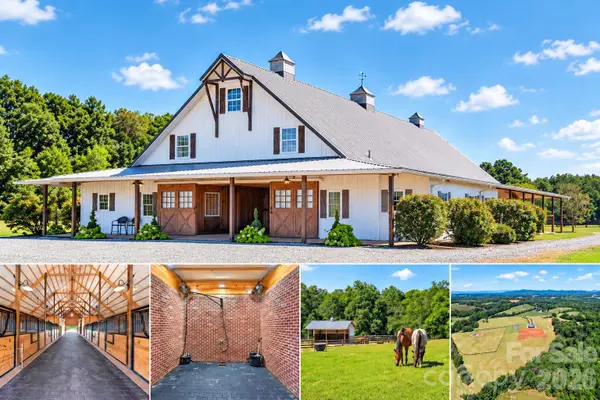 $1,980,000Active1 beds -- baths875 sq. ft.
2380 New House Road, Ellenboro, NC 28040
MLS# 4435713Listed by: GREYBEARD REALTY - New
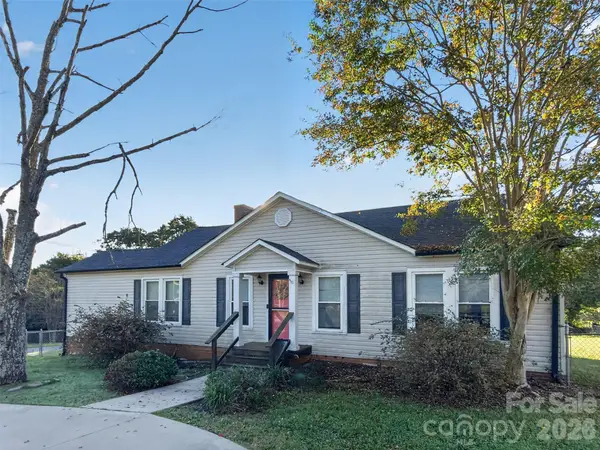 $249,900Active3 beds 2 baths1,544 sq. ft.
184 Hollis Road, Ellenboro, NC 28040
MLS# 4434678Listed by: 4 SEASONS HOMES AND LAND, INC  $29,000Active1.04 Acres
TBD Bedford Creek Road, Ellenboro, NC 28040
MLS# 4425353Listed by: HOMECOIN.COM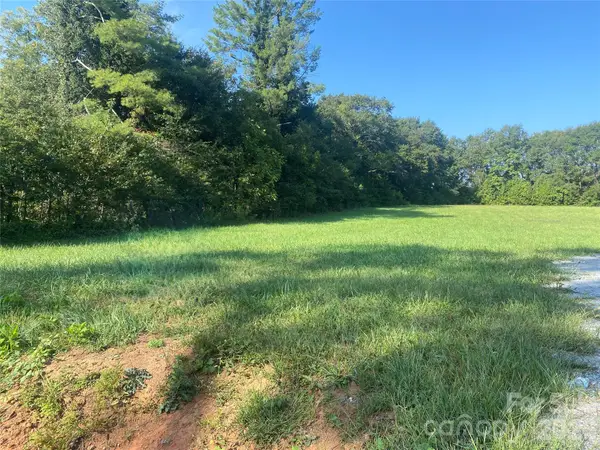 $99,999Active1.76 Acres
0 Ellenboro Henrietta Road, Ellenboro, NC 28040
MLS# 4431139Listed by: WHITETAIL PROPERTIES REAL ESTATE LLC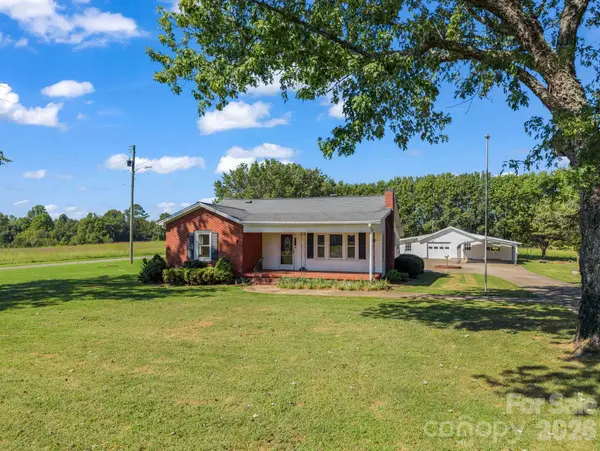 $200,000Pending2 beds 1 baths1,178 sq. ft.
495 Tiney Road, Ellenboro, NC 28040
MLS# 4423190Listed by: COLFAX HOME & LAND, CO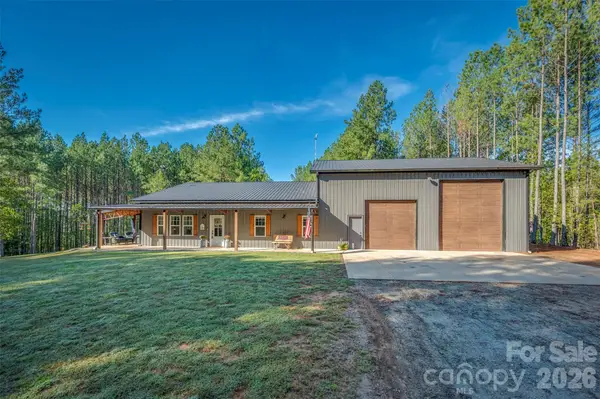 $515,000Active3 beds 2 baths1,815 sq. ft.
5238 Brooks Chapel Road, Ellenboro, NC 28040
MLS# 4430321Listed by: COLFAX HOME & LAND, CO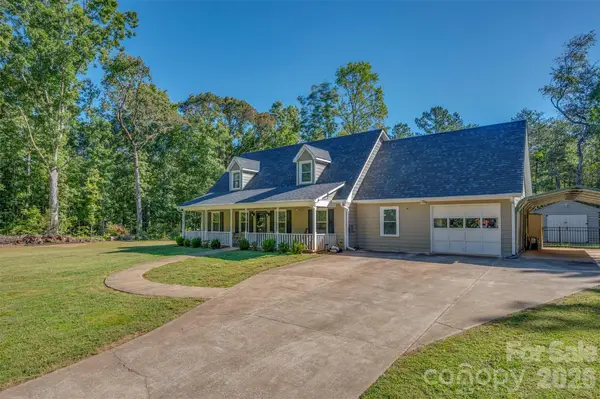 $375,000Pending3 beds 2 baths1,992 sq. ft.
210 Plum Creek Road, Ellenboro, NC 28040
MLS# 4429921Listed by: WASHBURN REAL ESTATE, INC.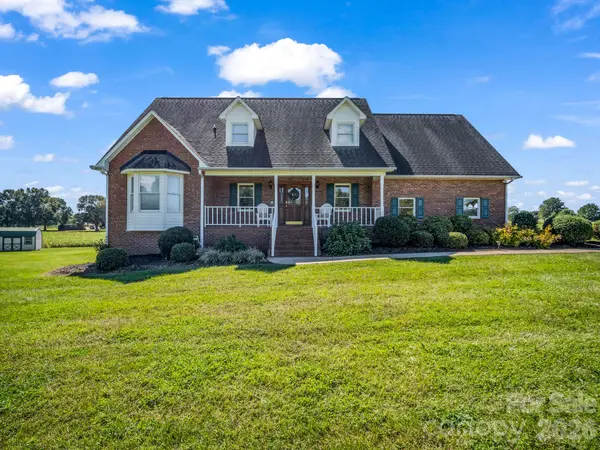 $450,000Active3 beds 5 baths3,254 sq. ft.
630 Bugger Hollow Road, Ellenboro, NC 28040
MLS# 4427735Listed by: EPIC LIFE REALTY GROUP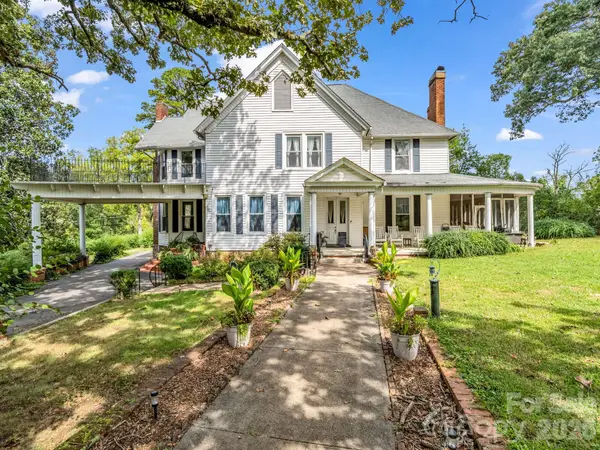 $950,000Active6 beds 6 baths4,602 sq. ft.
252 Spencer Street, Ellenboro, NC 28040
MLS# 4427773Listed by: BLUAXIS REALTY


Protect your home and budget from life's surprises with an Assurant Home Warranty, backed by a partner that supports you through every step of homeownership. Explore Plans.
©2026 Century 21 Real Estate LLC. All rights reserved. CENTURY 21®, the CENTURY 21 Logo and C21® are service marks owned by Century 21 Real Estate LLC. Century 21 Real Estate LLC fully supports the principles of the Fair Housing Act and the Equal Opportunity Act. Each office is independently owned and operated. Listing information is deemed reliable but not guaranteed accurate.