
495 Shires Road, Ellenboro, NC 28040
Local realty services provided by:CENTURY 21 Towne & Country
Listed by: tracy whisnant
Office: re/max select
MLS#:4409161
Source:CH
495 Shires Road,Ellenboro, NC 28040
$695,000
- 2 Beds
- 2 Baths
- 2,932 sq. ft.
- Single family
- Active
Price summary
- Price:$695,000
- Price per sq. ft.:$237.04
About this home
Escape to this charming 2-bedroom, 2-bath log home nestled well off the road on a beautiful property featuring both a pond and a creek. A circular driveway welcomes you home, leading to the attached 2-car garage and setting the stage for the serene surroundings. Inside, you'll find warm wood finishes, a comfortable floor plan, and spacious living areas designed for everyday living. The bright sunroom offers the perfect place to enjoy your morning coffee or unwind while taking in views of the property. A generously sized laundry room adds convenience, while large closets throughout the home provide abundant storage. The spacious bonus room/loft is ideal for a home office, guest space, hobby room, or additional living area. The basement offers even more storage, workshop space, or endless possibilities for future expansion. Step outside and experience the beauty of nature with your own private pond and gently flowing creek. Whether you're relaxing on the property, fishing by the pond, or simply enjoying the peaceful setting, this one-of-a-kind log home offers the perfect blend of rustic charm, comfort, and privacy....
Contact an agent
Home facts
- Year built:2000
- Subdivision & Development:none
- Listing ID #:4409161
- Updated:September 12, 2026 at 01:18 PM
Rooms and interior
- Bedrooms:2
- Total bathrooms:2
- Full bathrooms:2
- Kitchen Description:Dishwasher, Electric Cooktop, Microwave, Refrigerator, Wall Oven
- Basement:Yes
- Basement Description:Garage Door
- Living area:2,932 sq. ft.
Heating and cooling
- Cooling:Heat Pump
- Heating:Forced Air, Heat Pump, Propane
- Central air:Yes
Structure and exterior
- Year built:2000
- Building area:2,932 sq. ft.
- Lot area:6.2 Acres
- Architectural Style:Cabin
- Construction Materials:Log
- Foundation Description:Basement
Schools
- High school:East
- Elementary school:Ellenboro
Utilities
- Water:Well
- Sewer:Septic (At Site)
Finances and disclosures
- Price:$695,000
- Price per sq. ft.:$237.04
Features and amenities
- Laundry features:Laundry Room, Main Level
Parking
- Parking description:Attached Garage, Driveway
- Garage:Yes
- Garage spaces:2
 Listings courtesy of Canopy MLS as distributed by MLS GRID. Copyright 2021 Canopy MLS. All rights reserved. Canopy MLS, provides content displayed here (“provided content”) on an “as is” basis and makes no representations or warranties regarding the provided content, including, but not limited to those of non-infringement, timeliness, accuracy, or completeness. Individuals and companies using information presented are responsible for verification and validation of information they utilize and present to their customers and clients. Canopy MLS will not be liable for any damage or loss resulting from use of the provided content or the products available through Portals, IDX, VOW, and/or Syndication. Recipients of this information shall not resell, redistribute, reproduce, modify, or otherwise copy any portion thereof without the expressed written consent of Canopy MLS. CH Member Broker: Dianne Y. Greene
New listings near 495 Shires Road
- New
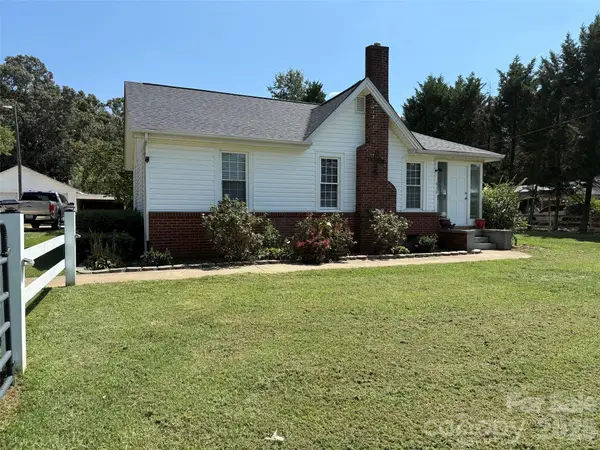
 $185,000Active2 beds 1 baths720 sq. ft.
579 Hollis Road, Ellenboro, NC 28040
MLS# 4422930Listed by: WEICHERT REALTORS MOUNTAIN EXECUTIVES - New
 $169,900Active2 beds 1 baths1,074 sq. ft.
630 Boss Moore Road, Ellenboro, NC 28040
MLS# 4421681Listed by: SOUTHERN HOMES OF THE CAROLINAS, INC  $47,500Pending1.09 Acres
745 Lake Davis Road, Ellenboro, NC 28040
MLS# 4419757Listed by: RE/MAX JOURNEY $149,900Active3.6 Acres
744 Old Hollis Road #12, Ellenboro, NC 28040
MLS# 4419194Listed by: ODEAN KEEVER & ASSOCIATES, INC.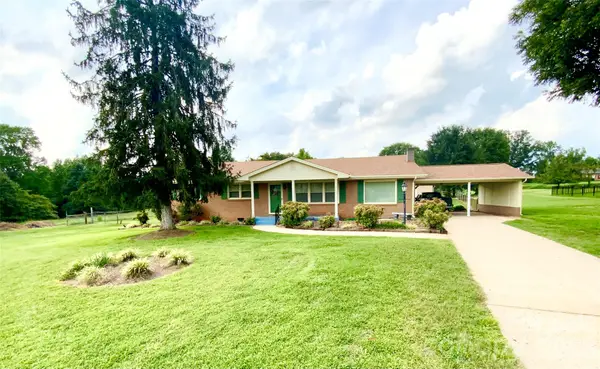 $275,000Active3 beds 2 baths1,595 sq. ft.
1749 Oak Grove Church Road, Ellenboro, NC 28040
MLS# 4419075Listed by: HOMETOWN REAL ESTATE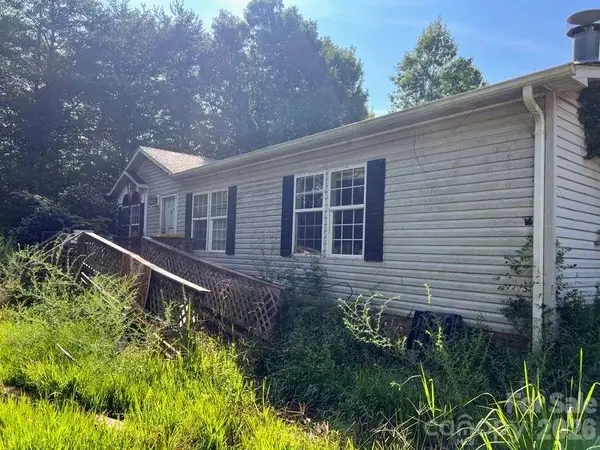 $179,000Active3 beds 2 baths1,782 sq. ft.
366 Shires Road, Ellenboro, NC 28040
MLS# 4418768Listed by: THE BROWN KEYS REAL ESTATE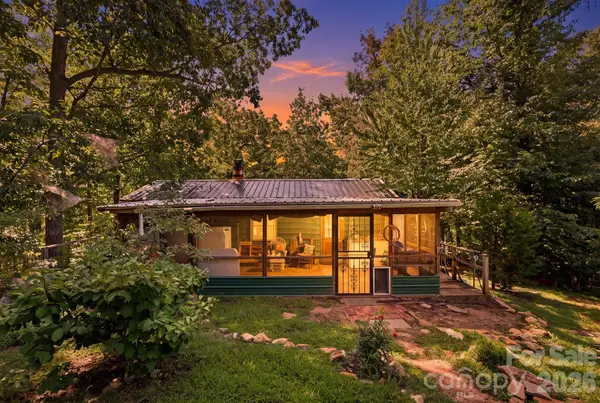 $425,000Active1 beds 1 baths504 sq. ft.
464 Mason Road, Ellenboro, NC 28040
MLS# 4413857Listed by: LOVE THE GREEN REAL ESTATE CONSULTING FIRM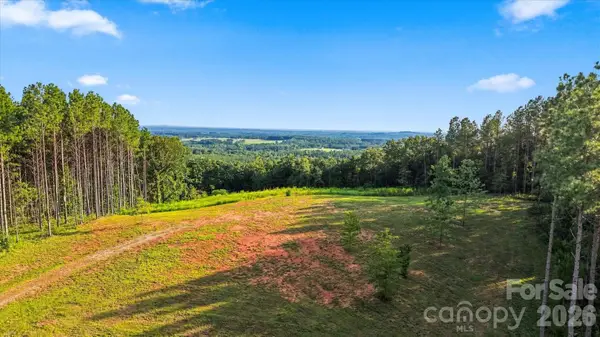 $65,000Pending5.65 Acres
0 Moore Mountain Lane #1, Ellenboro, NC 28040
MLS# 4416088Listed by: COLDWELL BANKER BOYD & HASSELL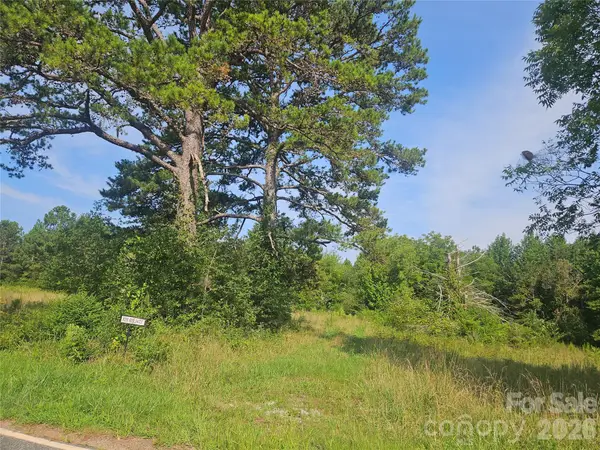 $50,000Active1.86 Acres
0 Hopewell Road, Ellenboro, NC 28040
MLS# 4414612Listed by: ROBERT GREENE REAL ESTATE, INC- Open Sun, 2 to 4pm
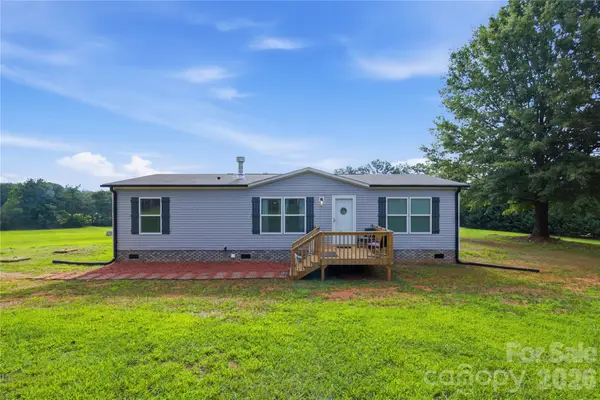 $260,000Active3 beds 2 baths1,263 sq. ft.
3906 Hollis Road, Ellenboro, NC 28040
MLS# 4411971Listed by: EXP REALTY LLC


Protect your home and budget from life's surprises with an Assurant Home Warranty, backed by a partner that supports you through every step of homeownership. Explore Plans.
©2026 Century 21 Real Estate LLC. All rights reserved. CENTURY 21®, the CENTURY 21 Logo and C21® are service marks owned by Century 21 Real Estate LLC. Century 21 Real Estate LLC fully supports the principles of the Fair Housing Act and the Equal Opportunity Act. Each office is independently owned and operated. Listing information is deemed reliable but not guaranteed accurate.