
200 Grey Fox Road, Ellerbe, NC 28338
Local realty services provided by:CENTURY 21 Town & Country Realty
Listed by: melinda mesimer
Office: lantern realty & development, llc.
MLS#:4438597
Source:CH
200 Grey Fox Road,Ellerbe, NC 28338
$336,000
- 3 Beds
- 3 Baths
- 1,727 sq. ft.
- Single family
- Active
Price summary
- Price:$336,000
- Price per sq. ft.:$194.56
About this home
Waterfront Log Cabin Living with Room to Spread Out! Nestled along the shores of private Rankin Lake, this charming 3-bedroom, 2-bath log cabin offers just over 2 acres, beautiful water views, and a private dock! Whether you're looking for a full-time residence or a weekend retreat, this property offers plenty of ways to enjoy life by the water. Inside, recent updates include new interior wood walls installed within the last couple of years, new PELLA windows and sliding doors, and new flooring on the main level and in a portion of the partially finished basement. Step outside to take in the lake views from the porch or gather around the firepit for time with family and friends. The property also features a new 22x25 building currently used as a workshop, complete with power, a garage door, and thr potential for garage use. An additional storage shed with power and a greenhouse in the garden area provide even more space for hobbies, projects, and gardening. Enjoy swimming, fishing, and the beauty of lakefront living. With it's inviting log cabin character, scenic waterfront setting, and versatile outdoor spaces, this property offers a wonderful opportunity to slow down, spread out, and enjoy the lake. Come discover the possibilities of lake life on private Rankin Lake!...
Contact an agent
Home facts
- Year built:1981
- Subdivision & Development:None
- Listing ID #:4438597
- Updated:October 30, 2026 at 12:11 PM
Rooms and interior
- Bedrooms:3
- Total bathrooms:3
- Full bathrooms:3
- Flooring:Carpet, Vinyl
- Kitchen Description:Dishwasher, Gas Cooktop, Gas Oven, Refrigerator
- Basement:Yes
- Living area:1,727 sq. ft.
Heating and cooling
- Cooling:Heat Pump
- Heating:Heat Pump, Propane
Structure and exterior
- Roof:Metal
- Year built:1981
- Building area:1,727 sq. ft.
- Lot area:2.07 Acres
- Lot Features:Sloped, Views, Wooded
- Architectural Style:Cabin
- Construction Materials:Log
- Exterior Features:Fire Pit
- Foundation Description:Basement
Schools
- High school:Unspecified
- Elementary school:Unspecified
Utilities
- Water:Well
- Sewer:Septic (At Site)
Finances and disclosures
- Price:$336,000
- Price per sq. ft.:$194.56
Features and amenities
- Laundry features:In Basement, Utility Room
Parking
- Parking description:Driveway
- Garage:Yes
- Garage spaces:1
 Listings courtesy of Canopy MLS as distributed by MLS GRID. Copyright 2021 Canopy MLS. All rights reserved. Canopy MLS, provides content displayed here (“provided content”) on an “as is” basis and makes no representations or warranties regarding the provided content, including, but not limited to those of non-infringement, timeliness, accuracy, or completeness. Individuals and companies using information presented are responsible for verification and validation of information they utilize and present to their customers and clients. Canopy MLS will not be liable for any damage or loss resulting from use of the provided content or the products available through Portals, IDX, VOW, and/or Syndication. Recipients of this information shall not resell, redistribute, reproduce, modify, or otherwise copy any portion thereof without the expressed written consent of Canopy MLS. CH Member Broker: Janice Peeler
New listings near 200 Grey Fox Road
- New
 $159,000Active4 beds 1 baths2,501 sq. ft.
2309 Hwy 220 N, Ellerbe, NC 28338
MLS# 100611889Listed by: THOMAS REALTY  $225,000Active18 Acres
Tbd County Line Road, Ellerbe, NC 28338
MLS# 100609862Listed by: EVERYTHING PINES PARTNERS LLC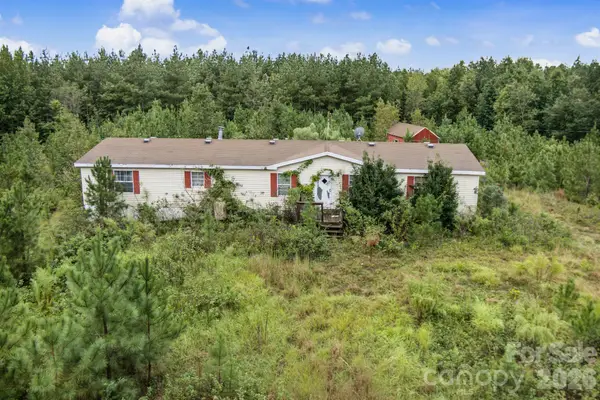 $199,999Active4 beds 2 baths2,079 sq. ft.
311 Green Road, Ellerbe, NC 28338
MLS# 4430073Listed by: NORTHGROUP REAL ESTATE LLC $350,000Active8 beds 4 baths1,960 sq. ft.
155 5th Street Duplex, Ellerbe, NC 28338
MLS# 100607139Listed by: PREMIER REAL ESTATE OF THE SANDHILLS LLC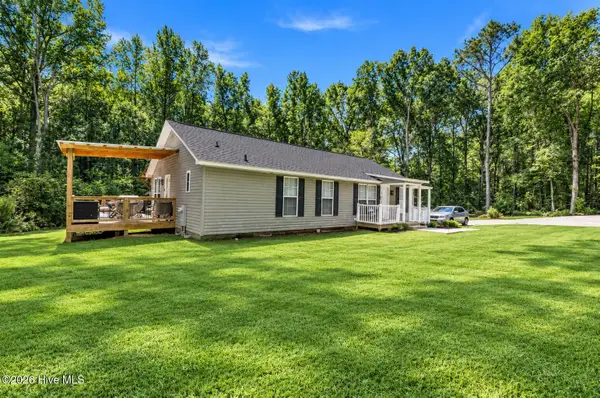 $275,000Pending3 beds 2 baths1,328 sq. ft.
169 Bells Creek Lane, Ellerbe, NC 28338
MLS# 100602278Listed by: RE/MAX SOUTHERN REALTY $85,000Active5.94 Acres
718 Green Lake Road, Ellerbe, NC 28338
MLS# 100590592Listed by: NORTHGROUP REAL ESTATE LLC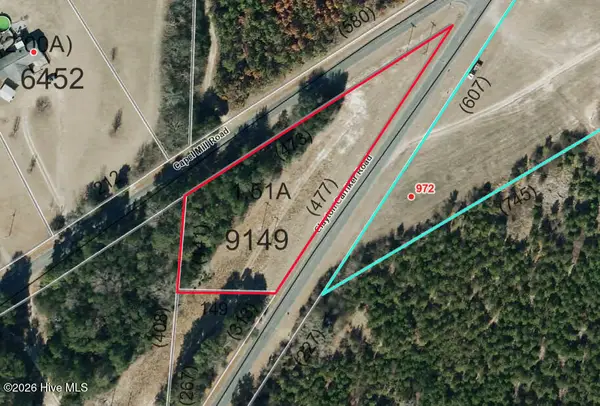 $25,000Active1.51 Acres
Tbd Capel Mill Road, Ellerbe, NC 28338
MLS# 100588545Listed by: EVERYTHING PINES PARTNERS LLC $200,000Active5 beds 3 baths2,440 sq. ft.
163 & 165 E Main Street E, Ellerbe, NC 28338
MLS# 100584566Listed by: RE/MAX SOUTHERN REALTY $229,900Active5 beds 3 baths2,216 sq. ft.
102 E Main Street, Ellerbe, NC 28338
MLS# 100582461Listed by: THOMAS REALTY


Protect your home and budget from life's surprises with an Assurant Home Warranty, backed by a partner that supports you through every step of homeownership. Explore Plans.
©2026 Century 21 Real Estate LLC. All rights reserved. CENTURY 21®, the CENTURY 21 Logo and C21® are service marks owned by Century 21 Real Estate LLC. Century 21 Real Estate LLC fully supports the principles of the Fair Housing Act and the Equal Opportunity Act. Each office is independently owned and operated. Listing information is deemed reliable but not guaranteed accurate.