
3615 Longleaf Drive, Elm City, NC 27822
Local realty services provided by:CENTURY 21 Nexum Realty
3615 Longleaf Drive,Elm City, NC 27822
$215,000
- 3 Beds
- 2 Baths
- - sq. ft.
- Single family
- Sold
Listed by: chuck williamson
Office: exp realty, llc. - c
MLS#:10190809
Source:RD
Sorry, we are unable to map this address
Price summary
- Price:$215,000
About this home
Brick ranch on half an acre in the county. Great Room with brick fireplace opens to Kitchen and Dining Area. Bonus Room off Foyer offers lots of opportunities like Formal Dining Room, Play Room, or Den. Master Bedroom with Full Bath en suite. 2 Guest Rooms share a Full Bath in Hall. Former Garage has been converted into a heated and cooled extra Room. Tons of storage outside and in, along with additional garage and carport.
Contact an agent
Home facts
- Year built:1965
- Subdivision & Development:Pine Haven
- Listing ID #:10190809
- Added:50 day(s) ago
- Updated:October 25, 2026 at 07:06 AM
Rooms and interior
- Bedrooms:3
- Total bathrooms:2
- Full bathrooms:2
- Rooms Total:7
- Flooring:Carpet, Laminate
- Dining Description:Eat-in Kitchen
- Kitchen Description:Dishwasher, Microwave, Range
- Basement:Yes
- Basement Description:Crawl Space
Heating and cooling
- Cooling:Central Air
- Heating:Forced Air, Natural Gas
- Central air:Yes
Structure and exterior
- Roof:Composition
- Year built:1965
- Architectural Style:Ranch
- Construction Materials:Brick Veneer
- Exterior Features:Porch, Screened
- Levels:One
Schools
- High school:Wilson - Fike High
- Middle school:Wilson - Elm City Middle
- Elementary school:Wilson - Wells Elementary
Utilities
- Water:Public
- Sewer:Septic Tank
Finances and disclosures
- Price:$215,000
- Tax amount:$1,336
Features and amenities
- Laundry features:Laundry Room
Parking
- Garage:Yes
- Garage spaces:2
- Carport spaces:1
 Listings marked with a Doorify MLS icon are provided courtesy of the Doorify MLS, of North Carolina, Internet Data Exchange Database. Brokers make an effort to deliver accurate information, but buyers should independently verify any information on which they will rely in a transaction. The listing broker shall not be responsible for any typographical errors, misinformation, or misprints, and they shall be held totally harmless from any damages arising from reliance upon this data. This data is provided exclusively for consumers’ personal, non-commercial use. Copyright 2026 Doorify MLS of North Carolina. All rights reserved. RD Member Broker: Satya Pullakhandam
New listings near 3615 Longleaf Drive
- New
 $150,000Active4 beds 2 baths1,840 sq. ft.
201 S Pender Street, Elm City, NC 27822
MLS# 100612375Listed by: BEYCOME BROKERAGE REALTY LLC - New
 $267,000Active3 beds 2 baths1,025 sq. ft.
4204 Westerly Court, Elm City, NC 27822
MLS# 100612133Listed by: OUR TOWN PROPERTIES INC. - New
 $119,000Active3 beds 2 baths1,118 sq. ft.
5244 Lindsey Road, Elm City, NC 27822
MLS# 10199757Listed by: MARK SPAIN REAL ESTATE - New
 $214,900Active3 beds 2 baths1,329 sq. ft.
7222 Thorne Farm Road, Elm City, NC 27822
MLS# 100610698Listed by: GROW LOCAL REALTY LLC - New
 $338,900Active3 beds 3 baths1,999 sq. ft.
8453 Carter Grove Drive, Elm City, NC 27822
MLS# 100610486Listed by: EXP REALTY LLC - C - New
 $279,900Active2 beds 2 baths1,590 sq. ft.
4602 Lake Wilson Road, Elm City, NC 27822
MLS# 100610390Listed by: OUR TOWN PROPERTIES INC. 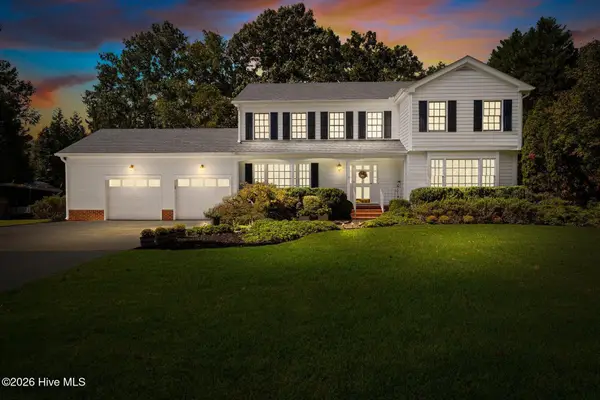 $588,000Active4 beds 3 baths3,020 sq. ft.
6992 Riverpoint Road, Elm City, NC 27822
MLS# 100609417Listed by: FOOTE REAL ESTATE GROUP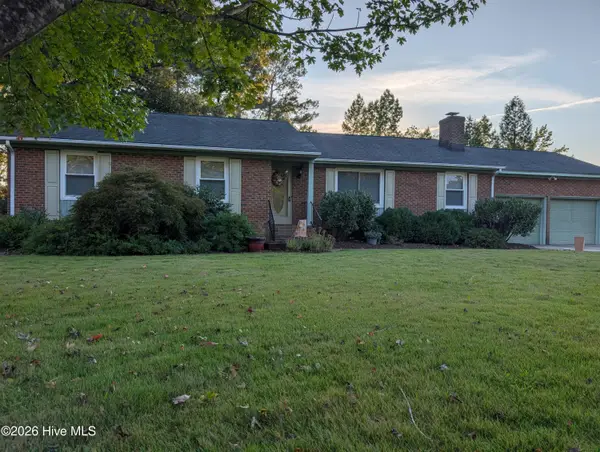 $270,000Active3 beds 2 baths1,548 sq. ft.
4719 Lakeview Road, Elm City, NC 27822
MLS# 100608730Listed by: REAMS TEAM REALTY, LLC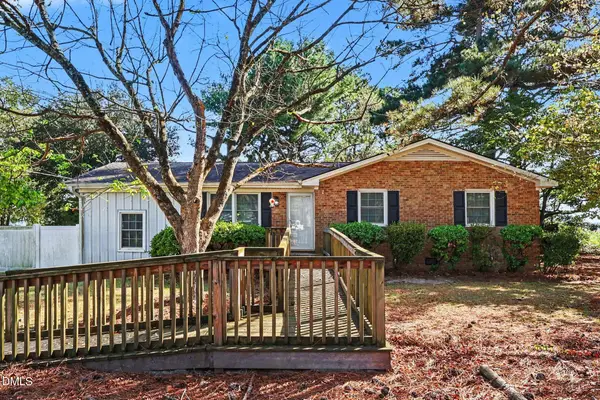 $150,000Pending3 beds 2 baths1,029 sq. ft.
7460 Jobe Road, Elm City, NC 27822
MLS# 10196295Listed by: MARK SPAIN REAL ESTATE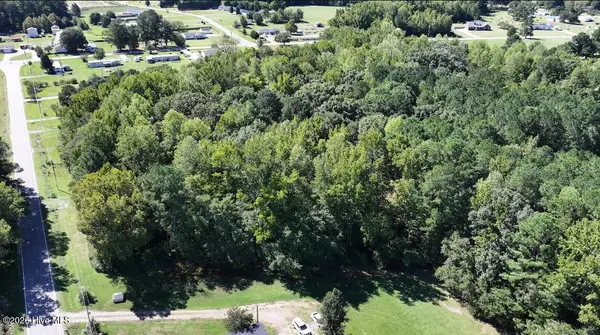 $70,000Active4.12 Acres
6033 Homestead Road, Elm City, NC 27822
MLS# 100607350Listed by: WHITETAIL PROPERTIES REAL ESTATE, LLC


Protect your home and budget from life's surprises with an Assurant Home Warranty, backed by a partner that supports you through every step of homeownership. Explore Plans.
©2026 Century 21 Real Estate LLC. All rights reserved. CENTURY 21®, the CENTURY 21 Logo and C21® are service marks owned by Century 21 Real Estate LLC. Century 21 Real Estate LLC fully supports the principles of the Fair Housing Act and the Equal Opportunity Act. Each office is independently owned and operated. Listing information is deemed reliable but not guaranteed accurate.