
8557 Nc 58 S, Elm City, NC 27822
Local realty services provided by:CENTURY 21 Solomon Properties
8557 Nc 58 S,Elm City, NC 27822
$330,000
- 3 Beds
- 3 Baths
- 2,507 sq. ft.
- Single family
- Active
Listed by: lineberger team
Office: exp realty llc. - c
MLS#:100596375
Source:NC_CCAR
Price summary
- Price:$330,000
- Price per sq. ft.:$131.63
About this home
This custom built single story 3BR/3BA home sits on almost an acre of privacy and charm. You'll love the sunroom, the spacious great room, the elegant formal spaces, and the oversized master suite. The kitchen shines with granite countertops, and the huge deck is perfect for entertaining. Outside, apple trees, pear trees, grapevines, and a wired workshop are ready for your projects. A rare blend of land, layout, and lifestyle. Call today for a private tour!
Contact an agent
Home facts
- Year built:1999
- Subdivision & Development:Not In Subdivision
- Listing ID #:100596375
- Added:70 day(s) ago
- Updated:October 24, 2026 at 10:40 AM
Rooms and interior
- Bedrooms:3
- Total bathrooms:3
- Full bathrooms:3
- Rooms Total:6
- Flooring:Tile, Vinyl, Wood
- Kitchen Description:Dishwasher, Pantry, Refrigerator
- Bedroom Description:Master Downstairs, Walk-In Closet(s)
- Living area:2,507 sq. ft.
Heating and cooling
- Cooling:Central Air
- Heating:Forced Air, Heating, Propane
- Central air:Yes
Structure and exterior
- Roof:Composition
- Year built:1999
- Building area:2,507 sq. ft.
- Lot area:0.93 Acres
- Construction Materials:Vinyl Siding, Wood Frame
- Exterior Features:Deck
- Foundation Description:Crawl Space
- Levels:1 Story
Schools
- High school:Nash Central
- Middle school:Nash Central
- Elementary school:Coopers
Utilities
- Water:Water Connected, Well
Finances and disclosures
- Price:$330,000
- Price per sq. ft.:$131.63
Features and amenities
- Appliances:Dishwasher, Refrigerator
- Laundry features:In Hall, Washer Hookup
- Amenities:Ceiling Fan(s), Vaulted Ceiling(s), Walk-In Closet(s)
Parking
- Parking description:Unpaved

New listings near 8557 Nc 58 S
- New
 $267,000Active3 beds 2 baths1,025 sq. ft.
4204 Westerly Court, Elm City, NC 27822
MLS# 100612133Listed by: OUR TOWN PROPERTIES INC. - New
 $119,000Active3 beds 2 baths1,118 sq. ft.
5244 Lindsey Road, Elm City, NC 27822
MLS# 10199757Listed by: MARK SPAIN REAL ESTATE - New
 $214,900Active3 beds 2 baths1,329 sq. ft.
7222 Thorne Farm Road, Elm City, NC 27822
MLS# 100610698Listed by: GROW LOCAL REALTY LLC - New
 $338,900Active3 beds 3 baths1,999 sq. ft.
8453 Carter Grove Drive, Elm City, NC 27822
MLS# 100610486Listed by: EXP REALTY LLC - C - New
 $279,900Active2 beds 2 baths1,590 sq. ft.
4602 Lake Wilson Road, Elm City, NC 27822
MLS# 100610390Listed by: OUR TOWN PROPERTIES INC. 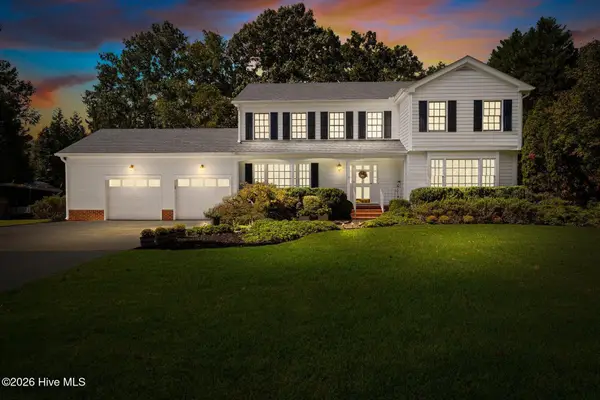 $588,000Active4 beds 3 baths3,020 sq. ft.
6992 Riverpoint Road, Elm City, NC 27822
MLS# 100609417Listed by: FOOTE REAL ESTATE GROUP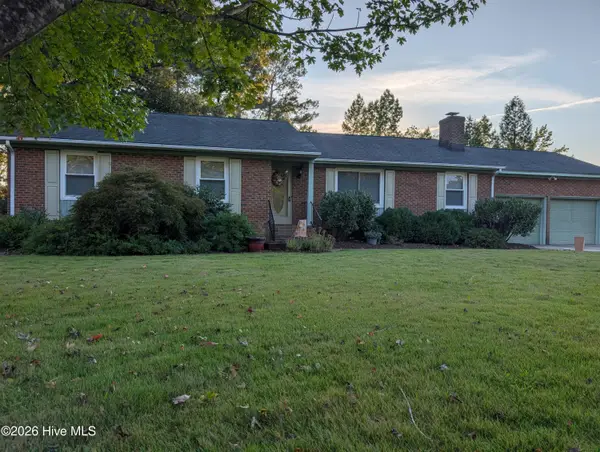 $270,000Active3 beds 2 baths1,548 sq. ft.
4719 Lakeview Road, Elm City, NC 27822
MLS# 100608730Listed by: REAMS TEAM REALTY, LLC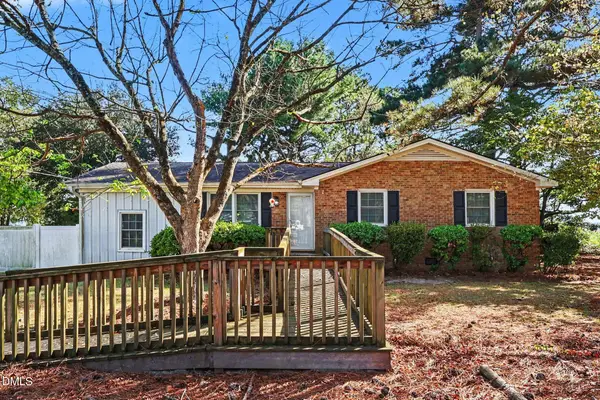 $150,000Pending3 beds 2 baths1,029 sq. ft.
7460 Jobe Road, Elm City, NC 27822
MLS# 10196295Listed by: MARK SPAIN REAL ESTATE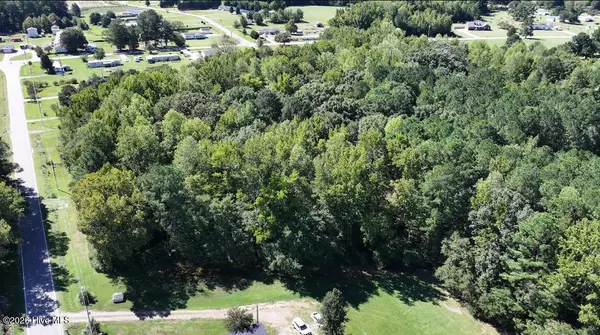 $70,000Active4.12 Acres
6033 Homestead Road, Elm City, NC 27822
MLS# 100607350Listed by: WHITETAIL PROPERTIES REAL ESTATE, LLC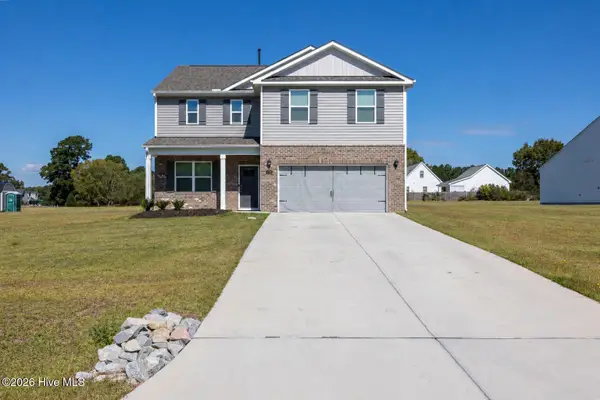 $344,900Active3 beds 3 baths2,447 sq. ft.
4136 Bertines Court, Elm City, NC 27822
MLS# 100607053Listed by: CHESSON REALTY


Protect your home and budget from life's surprises with an Assurant Home Warranty, backed by a partner that supports you through every step of homeownership. Explore Plans.
©2026 Century 21 Real Estate LLC. All rights reserved. CENTURY 21®, the CENTURY 21 Logo and C21® are service marks owned by Century 21 Real Estate LLC. Century 21 Real Estate LLC fully supports the principles of the Fair Housing Act and the Equal Opportunity Act. Each office is independently owned and operated. Listing information is deemed reliable but not guaranteed accurate.