
10532 Coast Guard Road, Emerald Isle, NC 28594
Local realty services provided by:CENTURY 21 The Realty Group
10532 Coast Guard Road,Emerald Isle, NC 28594
$1,985,000
- 3 Beds
- 4 Baths
- 3,251 sq. ft.
- Single family
- Active
Listed by: angela l clark
Office: emerald isle realty
MLS#:100614393
Source:NC_CCAR
Price summary
- Price:$1,985,000
- Price per sq. ft.:$790.52
About this home
Home for the Holidays—and Every Season Beyond! There's no better place to call home than this stunning custom-built property on beautiful Emerald Isle! Ideally situated just off Coast Guard Road, this exceptional property offers beautifully landscaped grounds, peaceful sound views, and an impressive collection of amenities designed for both relaxation and entertaining. From the moment you step inside, you'll appreciate the thoughtful craftsmanship and upscale details throughout. Enjoy an additional 740 sq. ft. ground level game room (not counted in the total sq. ft.), high ceilings, granite countertops, tile and hardwood flooring, an elevator serving all levels, a cozy fireplace, garage, outdoor shower, and so much more! Step outside and discover your own private coastal oasis! The outdoor living space is truly exceptional, featuring a heated saltwater pool, relaxing hot tub, beautiful travertine decking, and quality outdoor furnishings. The fully equipped outdoor kitchen is perfect for entertaining, complete with a granite island, grill, refrigerator, ice maker, sink, and ample storage. Whether hosting guests or simply enjoying a quiet afternoon in the sun, this backyard is sure to impress! The custom-designed kitchen is equally inviting, featuring a beautiful granite island, abundant cabinetry and storage, pantry, gas range, wine cooler, ice maker, and an abundance of natural and accent lighting. The spacious primary suite is a true retreat, showcasing a stunning wood-tray ceiling, beautiful natural light, direct access to the outdoor deck and walk-in closet. The luxurious bath offers a custom tiled walk-in shower, relaxing soaking tub, and double vanity. Two additional generously sized bedrooms are bright and welcoming, each featuring high ceilings and access to outdoor decks. The game room is ready for entertaining with a pool table, convenient half bath, and kitchenette complete with dishwasher, wine refrigerator, and ice machine. With exceptional indoor and outdoor living spaces, thoughtful custom details, and an ideal Emerald Isle location, this home truly has it all. Whether you're searching for the perfect coastal getaway, a place to entertain, or a home to enjoy for years to come, this remarkable property is ready to welcome you. Come take a look and make this Emerald Isle custom-built dream home your own!...
Contact an agent
Home facts
- Year built:2018
- Subdivision & Development:West End
- Listing ID #:100614393
- Added:1 day(s) ago
- Updated:November 05, 2026 at 12:33 PM
Rooms and interior
- Bedrooms:3
- Total bathrooms:4
- Full bathrooms:2
- Half bathrooms:2
- Rooms Total:7
- Flooring:Tile, Wood
- Bathrooms Description:Walk-in Shower
- Kitchen Description:Dishwasher, Ice Maker, Kitchen Island, Pantry, Refrigerator
- Bedroom Description:Walk-In Closet(s)
- Living area:3,251 sq. ft.
Heating and cooling
- Cooling:Heat Pump
- Heating:Electric, Heat Pump, Heating
Structure and exterior
- Roof:Architectural Shingle
- Year built:2018
- Building area:3,251 sq. ft.
- Lot area:0.34 Acres
- Lot Features:Second Row
- Construction Materials:Vinyl Siding, Wood Frame
- Exterior Features:Covered, Irrigation System, Outdoor Kitchen, Outdoor Shower, Patio, Porch
- Foundation Description:Pilings
- Levels:2 Story
Schools
- High school:Croatan
- Middle school:Broad Creek
- Elementary school:White Oak Elementary
Finances and disclosures
- Price:$1,985,000
- Price per sq. ft.:$790.52
Features and amenities
- Appliances:Dishwasher, Dryer, Ice Maker, Refrigerator, Washer
- Laundry features:Dryer, In Hall, Laundry Closet, Washer
- Amenities:Blinds/Shades, Bookcases, Ceiling Fan(s), Furnished, Vaulted Ceiling(s), Walk-In Closet(s)
Parking
- Total parking spaces:2
- Parking description:Attached Garage, Concrete, Garage
- Garage:Yes
- Garage spaces:2

New listings near 10532 Coast Guard Road
- New
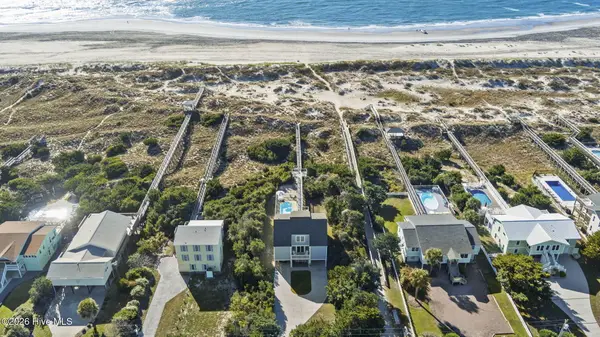 $1,850,000Active3 beds 3 baths2,511 sq. ft.
11017 Inlet Drive, Emerald Isle, NC 28594
MLS# 100614500Listed by: EXP REALTY - New
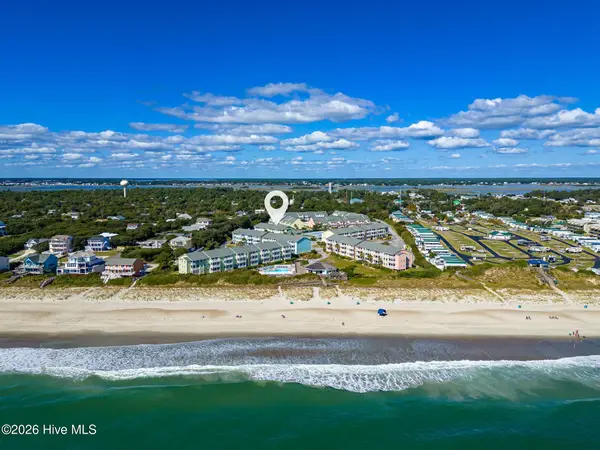 $499,000Active3 beds 2 baths1,125 sq. ft.
9201 Coast Guard Road #E303 Pebble Beach, Emerald Isle, NC 28594
MLS# 100614362Listed by: KELLER WILLIAMS CRYSTAL COAST - New
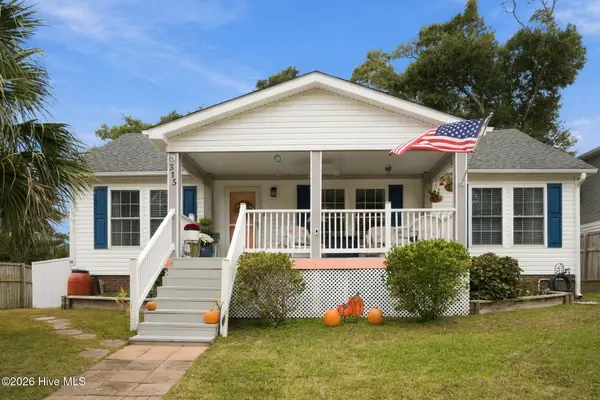 $579,000Active3 beds 2 baths1,232 sq. ft.
315 Old Ferry Road, Emerald Isle, NC 28594
MLS# 100614159Listed by: POINT REALTY GROUP LLC - New
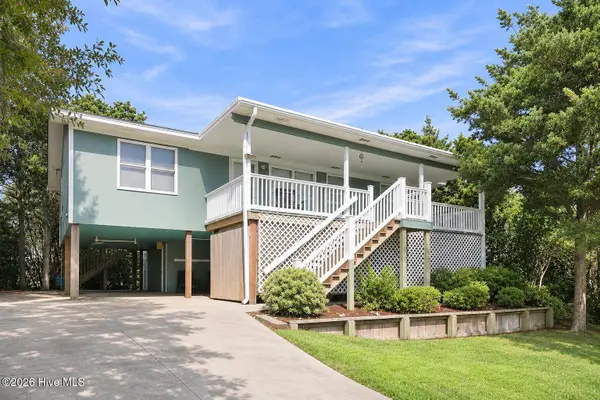 $665,000Active4 beds 2 baths1,488 sq. ft.
5214 Emerald Drive, Emerald Isle, NC 28594
MLS# 100613963Listed by: KELLER WILLIAMS REALTY - New
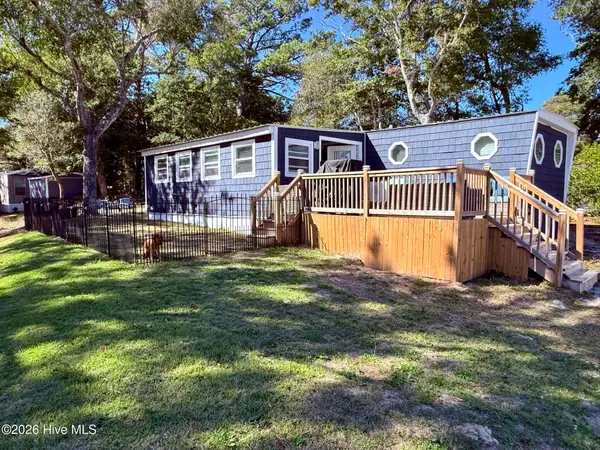 $279,000Active3 beds 2 baths998 sq. ft.
301 Bay Tree Lane, Emerald Isle, NC 28594
MLS# 100613825Listed by: BIG ROCK REAL ESTATE & PROPERTY MANAGEMENT - New
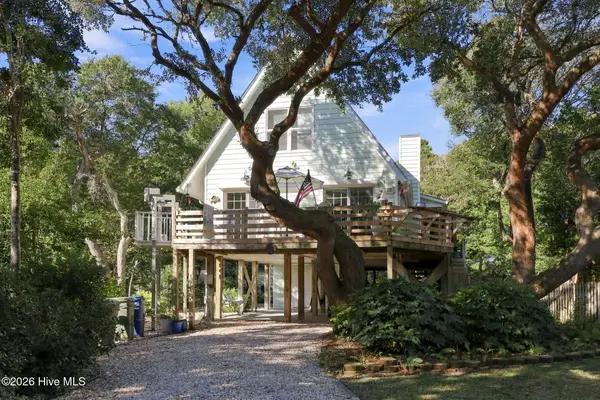 $859,900Active4 beds 2 baths1,872 sq. ft.
109 Jackson Avenue, Emerald Isle, NC 28594
MLS# 100613700Listed by: EMERALD ISLE REALTY - New
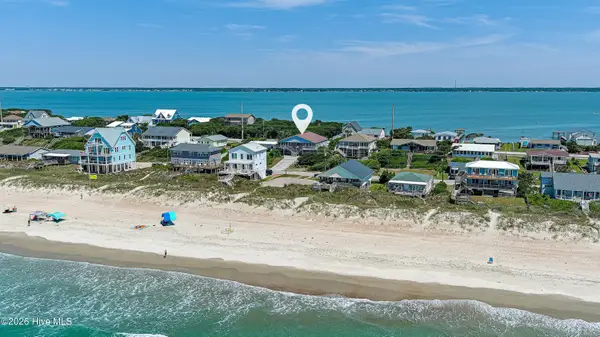 $1,499,900Active8 beds 8 baths4,833 sq. ft.
512 Ocean Drive #E&w, Emerald Isle, NC 28594
MLS# 100613551Listed by: KELLER WILLIAMS CRYSTAL COAST  $1,395,000Pending4 beds 4 baths2,914 sq. ft.
104 Gulf Stream Drive, Emerald Isle, NC 28594
MLS# 100613179Listed by: J&J REALTY GROUP- New
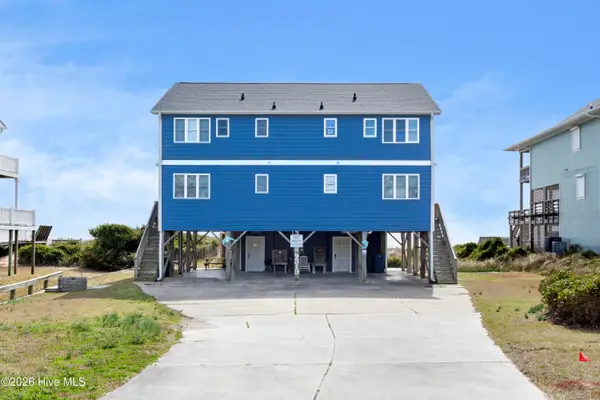 $1,035,000Active4 beds 3 baths1,337 sq. ft.
9319 Ocean Drive #W, Emerald Isle, NC 28594
MLS# 100613033Listed by: EXP REALTY


Protect your home and budget from life's surprises with an Assurant Home Warranty, backed by a partner that supports you through every step of homeownership. Explore Plans.
©2026 Century 21 Real Estate LLC. All rights reserved. CENTURY 21®, the CENTURY 21 Logo and C21® are service marks owned by Century 21 Real Estate LLC. Century 21 Real Estate LLC fully supports the principles of the Fair Housing Act and the Equal Opportunity Act. Each office is independently owned and operated. Listing information is deemed reliable but not guaranteed accurate.