
5214 Emerald Drive, Emerald Isle, NC 28594
Local realty services provided by:CENTURY 21 New Beginnings
5214 Emerald Drive,Emerald Isle, NC 28594
$665,000
- 4 Beds
- 2 Baths
- 1,488 sq. ft.
- Single family
- Active
Listed by: cassandra digby
Office: keller williams realty
MLS#:100613963
Source:NC_CCAR
Price summary
- Price:$665,000
- Price per sq. ft.:$446.91
About this home
Experience the coastal lifestyle of Emerald Isle at this Ocean-view home! With a short distance from the beautiful beach, this 3-bedroom, 2-bath coastal cottage offers a wonderful combination of comfortable living combined with the convenance of all that Emerald Isle has to offer. Inside, the open living, dining, and kitchen areas create a comfortable setting for everyday living and gathering. An additional flex room provides space for working remotely, hobbies, or whatever suits your needs. Off of the kitchen is the sunroom, currently enjoyed as a game room, is an additional space to unwind and entertain after a day at the beach. The spacious deck is a great place to enjoy the coastal breeze and an ocean view. With the Atlantic Ocean and Bogue Sound nearby, opportunities to enjoy the outdoors are never far away. The lower level adds everyday convenience with a laundry room, additional bathroom, and cabinetry for storage and organization. Thoughtful improvements over the years include updated kitchen appliances, painted kitchen cabinetry with refreshed hardware, bathroom renovations, and updates to the roof, siding, HVAC, paint and flooring. Whether you're searching for a primary residence, a coastal getaway, or an investment opportunity, this Emerald Isle cottage offers the flexibility to make it your own. Enjoy the laid-back atmosphere of island living, with sandy beaches, coastal activities, shopping, and dining all within easy reach....
Contact an agent
Home facts
- Year built:1974
- Subdivision & Development:Not In Subdivision
- Listing ID #:100613963
- Added:1 day(s) ago
- Updated:November 04, 2026 at 05:50 AM
Rooms and interior
- Bedrooms:4
- Total bathrooms:2
- Full bathrooms:2
- Rooms Total:7
- Kitchen Description:Kitchen Island, Refrigerator
- Living area:1,488 sq. ft.
Heating and cooling
- Cooling:Central Air
- Heating:Electric, Heat Pump, Heating
- Central air:Yes
Structure and exterior
- Roof:Membrane, Shingle
- Year built:1974
- Building area:1,488 sq. ft.
- Lot area:0.25 Acres
- Construction Materials:Fiber Cement, Wood Frame
- Exterior Features:Covered, Outdoor Shower, Porch, Thermal Doors
- Foundation Description:Pilings
- Levels:1 Story
Schools
- High school:Croatan
- Middle school:Broad Creek
- Elementary school:White Oak Elementary
Finances and disclosures
- Price:$665,000
- Price per sq. ft.:$446.91
Features and amenities
- Appliances:Refrigerator
- Laundry features:In Garage, Laundry Room
- Amenities:Blinds/Shades, Ceiling Fan(s)
Parking
- Parking description:Covered, Parking Pad, Paved, Unpaved

New listings near 5214 Emerald Drive
- New
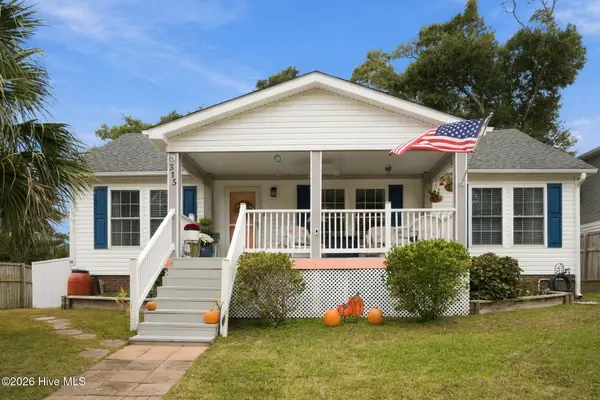 $579,000Active3 beds 2 baths1,232 sq. ft.
315 Old Ferry Road, Emerald Isle, NC 28594
MLS# 100614159Listed by: POINT REALTY GROUP LLC - New
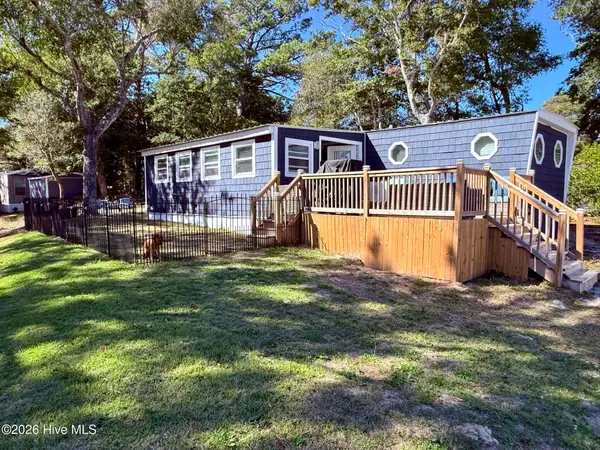 $279,000Active3 beds 2 baths998 sq. ft.
301 Bay Tree Lane, Emerald Isle, NC 28594
MLS# 100613825Listed by: BIG ROCK REAL ESTATE & PROPERTY MANAGEMENT - New
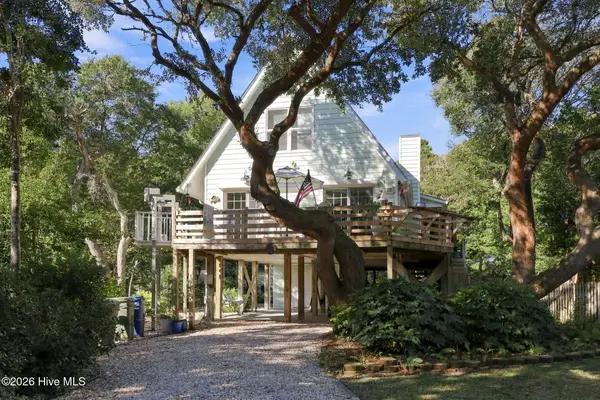 $859,900Active4 beds 2 baths1,872 sq. ft.
109 Jackson Avenue, Emerald Isle, NC 28594
MLS# 100613700Listed by: EMERALD ISLE REALTY - New
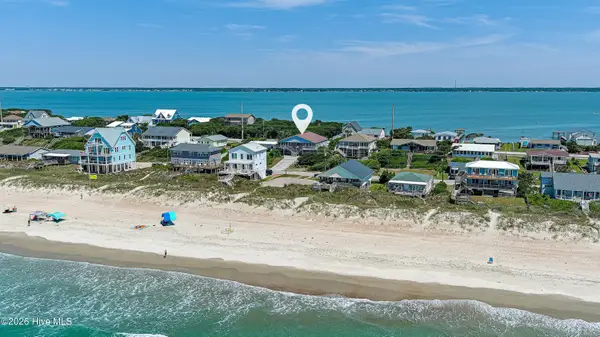 $1,499,900Active8 beds 8 baths4,833 sq. ft.
512 Ocean Drive #E&w, Emerald Isle, NC 28594
MLS# 100613551Listed by: KELLER WILLIAMS CRYSTAL COAST - New
 $1,395,000Active4 beds 4 baths2,914 sq. ft.
104 Gulf Stream Drive, Emerald Isle, NC 28594
MLS# 100613179Listed by: J&J REALTY GROUP - New
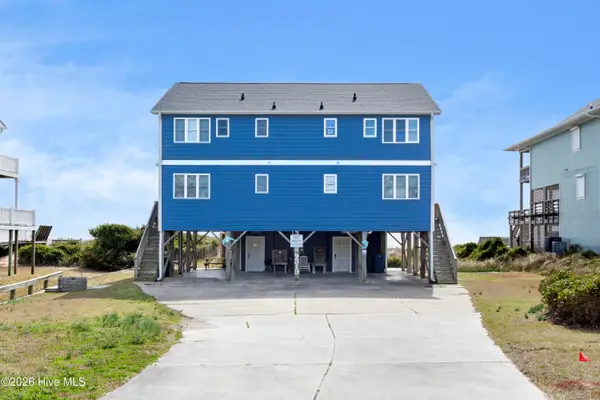 $1,035,000Active4 beds 3 baths1,337 sq. ft.
9319 Ocean Drive #W, Emerald Isle, NC 28594
MLS# 100613033Listed by: EXP REALTY - New
 $699,000Active3 beds 2 baths1,756 sq. ft.
405 Emerald Circle, Emerald Isle, NC 28594
MLS# 100612701Listed by: ROBBINS AND ASSOCIATES REALTY, INC. - New
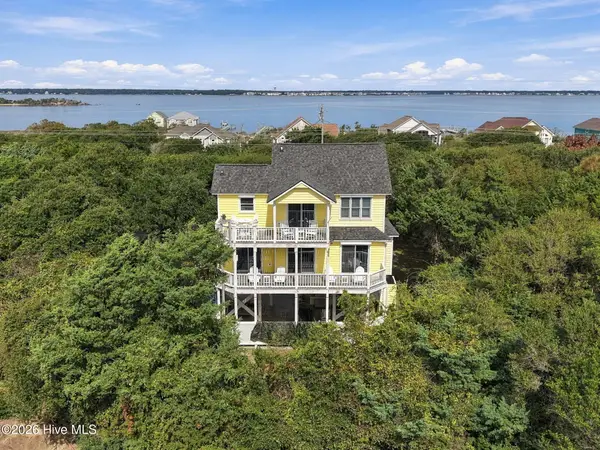 $1,049,000Active3 beds 3 baths1,742 sq. ft.
104 Howe Street, Emerald Isle, NC 28594
MLS# 100612452Listed by: LIVING WELL BEGINS AT HOME - New
 $775,000Active2 beds 4 baths1,760 sq. ft.
9007 Village West Drive, Emerald Isle, NC 28594
MLS# 100612433Listed by: LEGACY REAL ESTATE GROUP


Protect your home and budget from life's surprises with an Assurant Home Warranty, backed by a partner that supports you through every step of homeownership. Explore Plans.
©2026 Century 21 Real Estate LLC. All rights reserved. CENTURY 21®, the CENTURY 21 Logo and C21® are service marks owned by Century 21 Real Estate LLC. Century 21 Real Estate LLC fully supports the principles of the Fair Housing Act and the Equal Opportunity Act. Each office is independently owned and operated. Listing information is deemed reliable but not guaranteed accurate.