
118 Shell Drive #West, Emerald Isle, NC 28594
Local realty services provided by:CENTURY 21 Jeff Keller Realty
118 Shell Drive #West,Emerald Isle, NC 28594
$710,000
- 5 Beds
- 4 Baths
- 2,297 sq. ft.
- Townhouse
- Active
Listed by: heather singleton
Office: emerald isle realty
MLS#:100604872
Source:NC_CCAR
Price summary
- Price:$710,000
- Price per sq. ft.:$309.1
About this home
Welcome to this beautifully furnished oceanside retreat in the heart of Emerald Isle! The west side of this distinctive duplex offers 5 bedrooms, 4 full bathrooms and an elevated setting in a highly convenient central location. Enjoy the coastal breeze and sounds of the Atlantic from the spacious decks, or take an easy walk to the beach, grocery stores, restaurants, boutiques, coffee and ice cream shops, entertainment and other island attractions.
Designed to comfortably accommodate guests, the home features inviting living spaces, ample sleeping accommodations and dual washer and dryer hookups located on separate floors. An outdoor shower provides the perfect place to rinse off after a day on the beach.
Beautifully maintained and offered with most furnishings and contents conveying, this property provides an opportunity for a nearly turnkey coastal getaway, vacation rental investment or second home. A limited number of personal items are excluded from the sale. With 5 bedrooms, a central Emerald Isle location and convenient access to the beach and local amenities, this oceanside property captures the best of island living.
Professional photos to come!...
Contact an agent
Home facts
- Year built:2007
- Subdivision & Development:Not In Subdivision
- Listing ID #:100604872
- Added:1 day(s) ago
- Updated:September 20, 2026 at 09:54 PM
Rooms and interior
- Bedrooms:5
- Total bathrooms:4
- Full bathrooms:4
- Rooms Total:9
- Flooring:Carpet
- Kitchen Description:Dishwasher, Range, Refrigerator
- Bedroom Description:Walk-In Closet(s)
- Living area:2,297 sq. ft.
Heating and cooling
- Cooling:Central Air, Heat Pump
- Heating:Electric, Fireplace(s), Heat Pump, Heating, Propane
- Central air:Yes
Structure and exterior
- Roof:Architectural Shingle, Composition
- Year built:2007
- Building area:2,297 sq. ft.
- Lot area:0.02 Acres
- Construction Materials:Vinyl Siding, Wood Frame
- Exterior Features:Covered, Deck, Outdoor Shower
- Foundation Description:Pilings, Slab
- Levels:Three Or More
Schools
- High school:Croatan
- Middle school:Broad Creek
- Elementary school:White Oak Elementary
Utilities
- Water:Water Connected
Finances and disclosures
- Price:$710,000
- Price per sq. ft.:$309.1
Features and amenities
- Appliances:Dishwasher, Dryer, Range, Refrigerator, Washer
- Laundry features:Dryer, Laundry Closet, Washer
- Amenities:Blinds/Shades, Ceiling Fan(s), Furnished, Solid Surface, Walk-In Closet(s)
Parking
- Parking description:Lighted, On Site, Parking Pad, Shared Driveway

New listings near 118 Shell Drive #West
- New
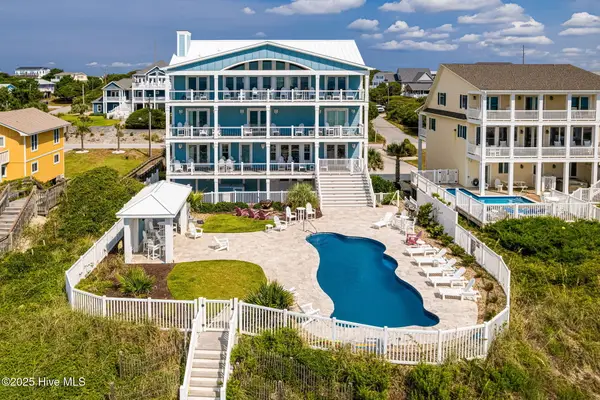 $5,799,000Active10 beds 12 baths7,000 sq. ft.
4803 Ocean Drive, Emerald Isle, NC 28594
MLS# 100604759Listed by: COLDWELL BANKER SEA COAST AB - New
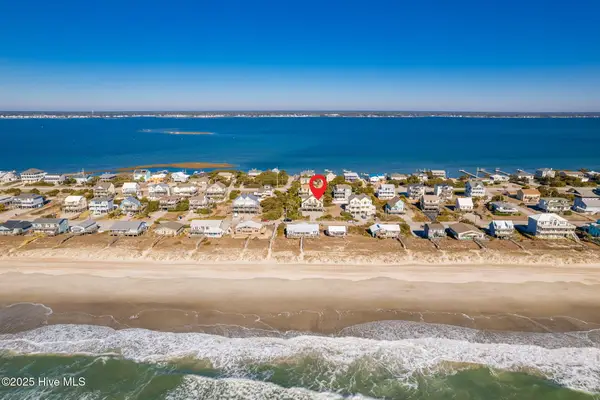 $750,000Active3 beds 2 baths1,464 sq. ft.
1914 Ocean Drive E, Emerald Isle, NC 28594
MLS# 100604703Listed by: LANDMARK SOTHEBY'S INTERNATIONAL REALTY - New
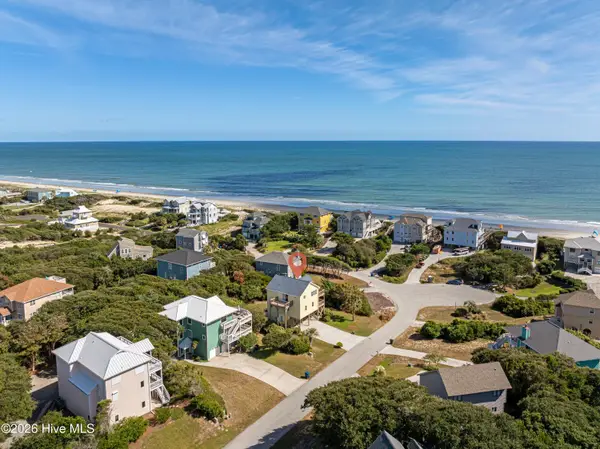 $1,225,000Active4 beds 3 baths1,833 sq. ft.
118 Heverly Drive, Emerald Isle, NC 28594
MLS# 100604521Listed by: KELLER WILLIAMS CRYSTAL COAST - New
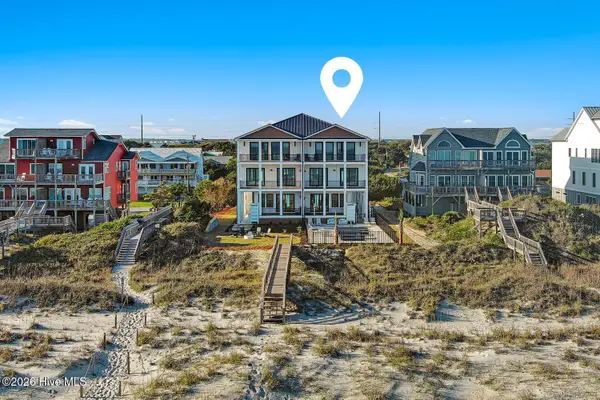 $3,499,000Active6 beds 8 baths4,491 sq. ft.
3503 Ocean Drive #E, Emerald Isle, NC 28594
MLS# 100603727Listed by: KELLER WILLIAMS CRYSTAL COAST - New
 $725,000Active3 beds 2 baths1,152 sq. ft.
303 Osprey Ridge Court, Emerald Isle, NC 28594
MLS# 100603371Listed by: EMERALD ISLE REALTY - New
 $795,000Active3 beds 3 baths2,044 sq. ft.
101 Wyndward Court, Emerald Isle, NC 28594
MLS# 100603164Listed by: EMERALD ISLE REALTY - New
 $1,650,000Active4 beds 4 baths2,976 sq. ft.
9808 Outrigger Court, Emerald Isle, NC 28594
MLS# 100603000Listed by: POINT REALTY GROUP LLC  $899,000Active4 beds 3 baths2,290 sq. ft.
106 Wyndward Court, Emerald Isle, NC 28594
MLS# 100602315Listed by: KELLER WILLIAMS CRYSTAL COAST $416,000Active3 beds 3 baths1,120 sq. ft.
8821 Janell Court, Emerald Isle, NC 28594
MLS# 100601944Listed by: EMERALD ISLE REALTY


Protect your home and budget from life's surprises with an Assurant Home Warranty, backed by a partner that supports you through every step of homeownership. Explore Plans.
©2026 Century 21 Real Estate LLC. All rights reserved. CENTURY 21®, the CENTURY 21 Logo and C21® are service marks owned by Century 21 Real Estate LLC. Century 21 Real Estate LLC fully supports the principles of the Fair Housing Act and the Equal Opportunity Act. Each office is independently owned and operated. Listing information is deemed reliable but not guaranteed accurate.