
303 Osprey Ridge Court, Emerald Isle, NC 28594
Local realty services provided by:CENTURY 21 The Realty Group
303 Osprey Ridge Court,Emerald Isle, NC 28594
$725,000
- 3 Beds
- 2 Baths
- 1,152 sq. ft.
- Single family
- Active
Listed by: heather singleton
Office: emerald isle realty
MLS#:100603371
Source:NC_CCAR
Price summary
- Price:$725,000
- Price per sq. ft.:$629.34
About this home
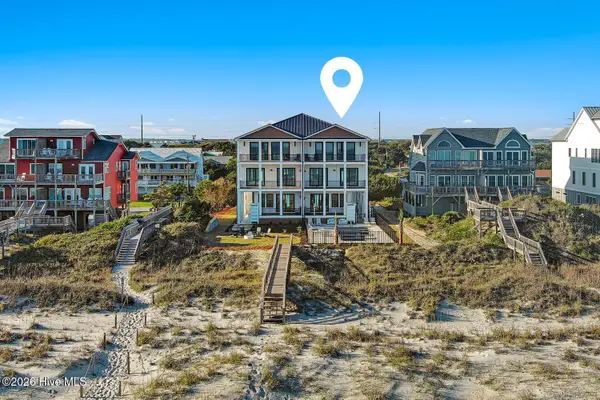
Welcome to 303 Osprey Ridge Court, a charming 3-bedroom, 2-bath coastal cottage offering an inviting combination of location, comfortable living spaces and outdoor enjoyment in Emerald Isle. Situated along a cul-de-sac and approximately three blocks from beach access, this home puts the Crystal Coast lifestyle within easy reach.
The bright, open living area features LVP flooring, soft coastal colors and plenty of natural light, flowing into a dining area surrounded by windows. The adjoining kitchen offers generous cabinetry, granite countertops and stainless-steel appliances. All three bedrooms are conveniently located on the main living level, including a primary bedroom with an updated bath featuring a spacious tiled walk-in shower.
Outdoor spaces add even more appeal. Relax on the covered front porch or enjoy the ground-level patio and low-maintenance composite decking, along with a spacious yard bordered by mature coastal vegetation. An expansive concrete driveway provides ample parking, while the elevated design creates additional covered space beneath the home for storage and outdoor use.
Located near the Emerald Isle bicycle path with convenient access to the beach, restaurants, shopping and other island amenities, this property offers plenty of possibilities. Currently utilized as a vacation rental, it could continue as an investment property or become a coastal getaway or year-round residence. 303 Osprey Ridge Court is an opportunity to own a piece of Emerald Isle and make it your own....
Contact an agent
Home facts
- Year built:2002
- Subdivision & Development:Osprey Ridge
- Listing ID #:100603371
- Added:1 day(s) ago
- Updated:September 16, 2026 at 05:00 AM
Rooms and interior
- Bedrooms:3
- Total bathrooms:2
- Full bathrooms:2
- Rooms Total:7
- Flooring:Laminate, Tile, Vinyl
- Bathrooms Description:Walk-in Shower
- Kitchen Description:Dishwasher, Refrigerator
- Living area:1,152 sq. ft.
Heating and cooling
- Cooling:Central Air
- Heating:Electric, Heat Pump, Heating
- Central air:Yes
Structure and exterior
- Roof:Metal
- Year built:2002
- Building area:1,152 sq. ft.
- Lot area:0.34 Acres
- Lot Features:Level, Open Lot
- Construction Materials:Wood Frame, Wood Siding
- Exterior Features:Covered, Deck, Irrigation System, Outdoor Shower
- Foundation Description:Pilings
- Levels:1 Story
Schools
- High school:West Carteret
- Middle school:Broad Creek
- Elementary school:White Oak Elementary
Utilities
- Water:Water Connected
Finances and disclosures
- Price:$725,000
- Price per sq. ft.:$629.34
Features and amenities
- Appliances:Dishwasher, Refrigerator, Water Softener
- Laundry features:Laundry Room
- Amenities:Blinds/Shades, Ceiling Fan(s)
Parking
- Parking description:Covered, Paved

New listings near 303 Osprey Ridge Court
- New
 $3,499,000Active6 beds 8 baths4,491 sq. ft.
3503 Ocean Drive #E, Emerald Isle, NC 28594
MLS# 100603727Listed by: KELLER WILLIAMS CRYSTAL COAST - New
 $795,000Active3 beds 3 baths2,044 sq. ft.
101 Wyndward Court, Emerald Isle, NC 28594
MLS# 100603164Listed by: EMERALD ISLE REALTY - New
 $1,650,000Active4 beds 4 baths2,976 sq. ft.
9808 Outrigger Court, Emerald Isle, NC 28594
MLS# 100603000Listed by: POINT REALTY GROUP LLC - New
 $899,000Active4 beds 3 baths2,290 sq. ft.
106 Wyndward Court, Emerald Isle, NC 28594
MLS# 100602315Listed by: KELLER WILLIAMS CRYSTAL COAST - New
 $416,000Active3 beds 3 baths1,120 sq. ft.
8821 Janell Court, Emerald Isle, NC 28594
MLS# 100601944Listed by: EMERALD ISLE REALTY - New
 $1,500,000Active3 beds 3 baths2,030 sq. ft.
102 Alex Court, Emerald Isle, NC 28594
MLS# 100601740Listed by: EMERALD ISLE REALTY  $245,000Active-- beds 1 baths475 sq. ft.
2306 Emerald Drive #2, Emerald Isle, NC 28594
MLS# 100601410Listed by: KELLER WILLIAMS CRYSTAL COAST $1,685,000Active4 beds 5 baths4,118 sq. ft.
320 Cape Lookout Loop, Emerald Isle, NC 28594
MLS# 100601274Listed by: SAENGER HOMES $2,250,000Active3 beds 3 baths2,458 sq. ft.
11017 Inlet Drive, Emerald Isle, NC 28594
MLS# 100601062Listed by: KELLER WILLIAMS CRYSTAL COAST


Protect your home and budget from life's surprises with an Assurant Home Warranty, backed by a partner that supports you through every step of homeownership. Explore Plans.
©2026 Century 21 Real Estate LLC. All rights reserved. CENTURY 21®, the CENTURY 21 Logo and C21® are service marks owned by Century 21 Real Estate LLC. Century 21 Real Estate LLC fully supports the principles of the Fair Housing Act and the Equal Opportunity Act. Each office is independently owned and operated. Listing information is deemed reliable but not guaranteed accurate.