
7803 Ocean Drive #East, Emerald Isle, NC 28594
Local realty services provided by:CENTURY 21 Jeff Keller Realty
7803 Ocean Drive #East,Emerald Isle, NC 28594
$2,435,000
- 4 Beds
- 4 Baths
- 2,707 sq. ft.
- Townhouse
- Active
Listed by: kenna speaks phillips
Office: braken, llc.
MLS#:100605206
Source:NC_CCAR
Price summary
- Price:$2,435,000
- Price per sq. ft.:$1,314.09
About this home
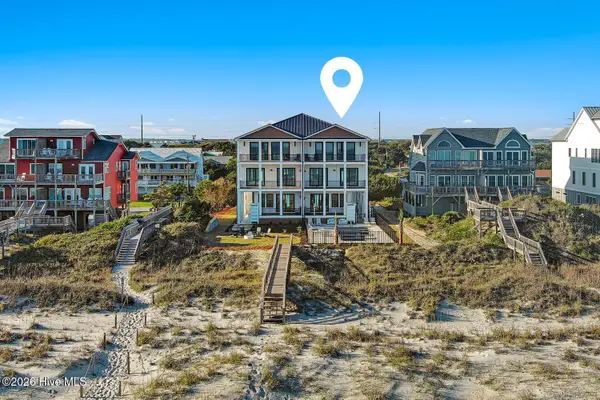
OCEANFRONT COASTAL ELEGANCE! 7803 Ocean Drive E offers 4 bedrooms, 4 full baths and designer-grade updates throughout. Ground-level flex space with full bath adds versatility. Every detail addressed less than 1 year old from - new HVAC, electrical, sheetrock, paint, appliances, interior and exterior doors. A new owners dream! An exterior elevator lift provides access to the main level, featuring an updated kitchen, breakfast room, living room, formal dining room and primary suite. Upstairs, a second primary suite with ensuite offers a spacious sitting room or office overlooking the Crystal Coast. Two additional bedrooms share a full bath--one oceanfront for breathtaking sunrises and the other offering beautiful sunset views. Enjoy quartz countertops, luxury flooring, plantation shutters, designer finishes and hurricane-rated oceanfront windows. Relax on the oceanfront deck with morning coffee or a 5 o'clock cocktail. Ideally located in the heart of Emerald Isle, enjoy private beach access, an easy walk to restaurants, shopping and entertainment, or a leisurely golf cart ride to your favorite island destinations. Experience coastal luxury and the magic of Emerald Isle!...
Contact an agent
Home facts
- Year built:1986
- Subdivision & Development:Other
- Listing ID #:100605206
- Added:1 day(s) ago
- Updated:September 23, 2026 at 10:33 AM
Rooms and interior
- Bedrooms:4
- Total bathrooms:4
- Full bathrooms:4
- Rooms Total:10
- Flooring:Carpet, Tile, Wood
- Dining Description:Eat-in Kitchen
- Kitchen Description:Dishwasher, Eat-in Kitchen, Ice Maker
- Living area:2,707 sq. ft.
Heating and cooling
- Cooling:Central Air, Zoned
- Heating:Electric, Heat Pump, Heating, Zoned
- Central air:Yes
Structure and exterior
- Roof:Metal
- Year built:1986
- Building area:2,707 sq. ft.
- Lot area:0.06 Acres
- Lot Features:Dunes
- Construction Materials:Fiber Cement, Wood Frame
- Exterior Features:Covered, Shutters - Board/Hurricane
- Foundation Description:Slab
- Levels:Three Or More
Schools
- High school:Croatan
- Middle school:Broad Creek
- Elementary school:White Oak Elementary
Utilities
- Water:Community Water Available, Water Connected
Finances and disclosures
- Price:$2,435,000
- Price per sq. ft.:$1,314.09
Features and amenities
- Appliances:Dishwasher, Dryer, Ice Maker, Water Softener
- Laundry features:Dryer, Laundry Closet, Washer Hookup
Parking
- Total parking spaces:4
- Parking description:Additional Parking, Attached Garage, Garage, Garage Door Opener, Shared Driveway
- Garage:Yes
- Garage spaces:1

New listings near 7803 Ocean Drive #East
- New
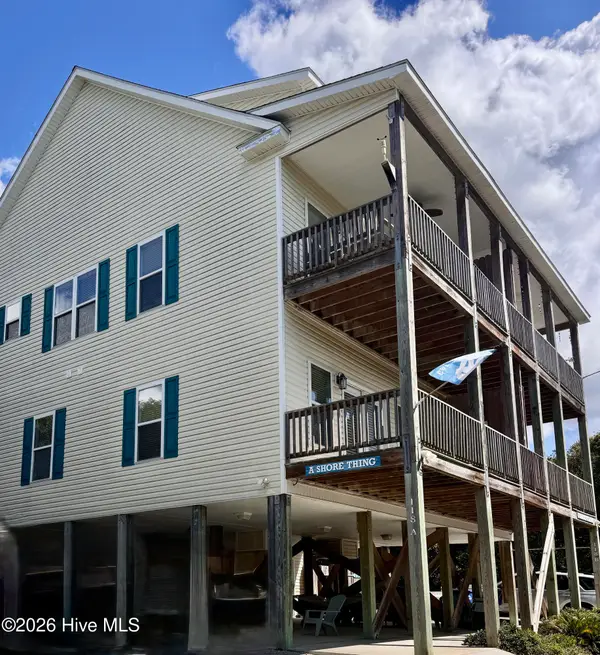 $710,000Active5 beds 4 baths2,297 sq. ft.
118 Shell Drive #West, Emerald Isle, NC 28594
MLS# 100604872Listed by: EMERALD ISLE REALTY - New
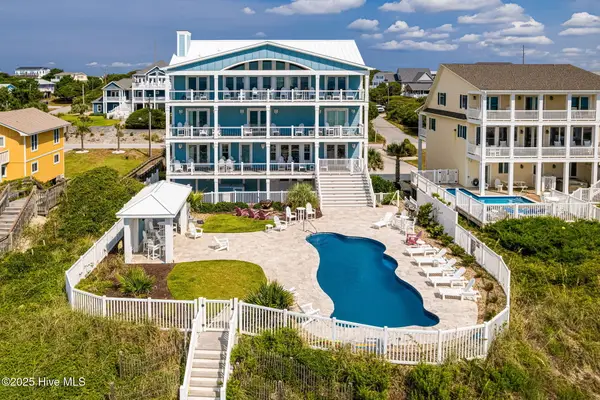 $5,799,000Active10 beds 12 baths7,000 sq. ft.
4803 Ocean Drive, Emerald Isle, NC 28594
MLS# 100604759Listed by: COLDWELL BANKER SEA COAST AB - New
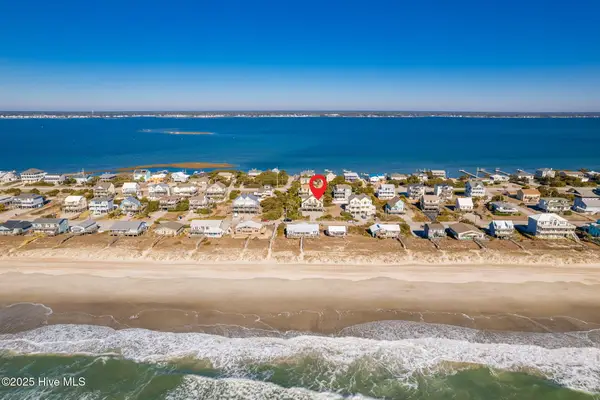 $750,000Active3 beds 2 baths1,464 sq. ft.
1914 Ocean Drive E, Emerald Isle, NC 28594
MLS# 100604703Listed by: LANDMARK SOTHEBY'S INTERNATIONAL REALTY - New
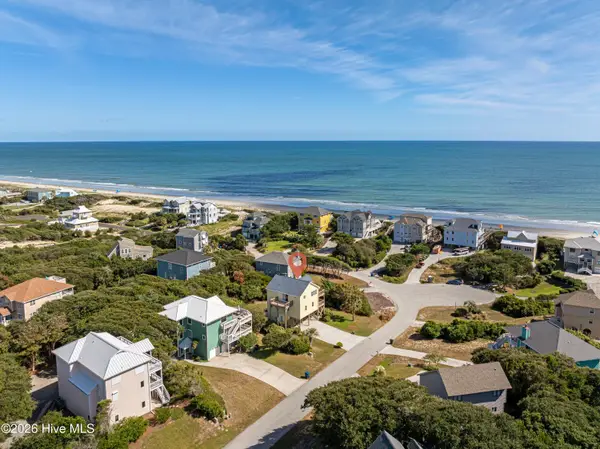 $1,225,000Active4 beds 3 baths1,833 sq. ft.
118 Heverly Drive, Emerald Isle, NC 28594
MLS# 100604521Listed by: KELLER WILLIAMS CRYSTAL COAST - New
 $3,499,000Active6 beds 8 baths4,491 sq. ft.
3503 Ocean Drive #E, Emerald Isle, NC 28594
MLS# 100603727Listed by: KELLER WILLIAMS CRYSTAL COAST - New
 $725,000Active3 beds 2 baths1,152 sq. ft.
303 Osprey Ridge Court, Emerald Isle, NC 28594
MLS# 100603371Listed by: EMERALD ISLE REALTY - New
 $795,000Active3 beds 3 baths2,044 sq. ft.
101 Wyndward Court, Emerald Isle, NC 28594
MLS# 100603164Listed by: EMERALD ISLE REALTY  $1,650,000Active4 beds 4 baths2,976 sq. ft.
9808 Outrigger Court, Emerald Isle, NC 28594
MLS# 100603000Listed by: POINT REALTY GROUP LLC $899,000Active4 beds 3 baths2,290 sq. ft.
106 Wyndward Court, Emerald Isle, NC 28594
MLS# 100602315Listed by: KELLER WILLIAMS CRYSTAL COAST


Protect your home and budget from life's surprises with an Assurant Home Warranty, backed by a partner that supports you through every step of homeownership. Explore Plans.
©2026 Century 21 Real Estate LLC. All rights reserved. CENTURY 21®, the CENTURY 21 Logo and C21® are service marks owned by Century 21 Real Estate LLC. Century 21 Real Estate LLC fully supports the principles of the Fair Housing Act and the Equal Opportunity Act. Each office is independently owned and operated. Listing information is deemed reliable but not guaranteed accurate.