
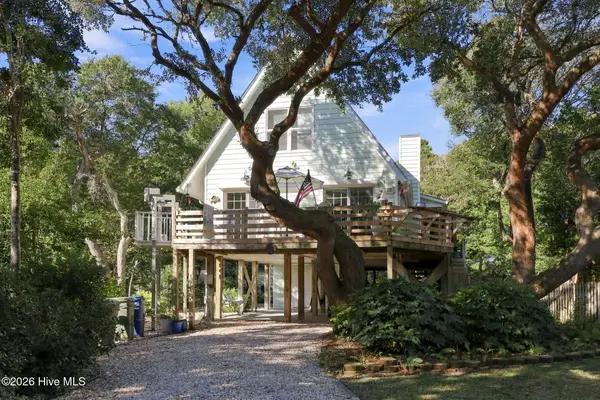
116 Janell Lane, Emerald Isle, NC 28594
Local realty services provided by:CENTURY 21 New Beginnings
Upcoming open houses
- Sun, Nov 0812:00 pm - 02:00 pm
Listed by: jason morris
Office: cedar and salt realty, llc.
MLS#:100614572
Source:NC_CCAR
Price summary
- Price:$1,273,900
- Price per sq. ft.:$540.7
About this home
Welcome to 'Southern Sunshine' at 116 Janell Lane, where ocean vistas, an inviting heated saltwater pool, and immediate beach access await within earshot of crashing waves!
Featuring 4 generous bedrooms and 3 complete bathrooms, this bright haven effortlessly pairs versatile layout options with refined coastal aesthetics.
Enter through the foyer into an open-concept living space accented by vaulted ceilings, bright skylights, stylish shiplap detail, and durable luxury vinyl plank floors. Updated kitchen upgrades showcase pristine quartz counters, crisp white cabinets, a walk-in pantry equipped with lighting and power outlet, stainless appliances, and a pass-through opening out to an exterior second-story deck bar.
The top-floor primary retreat offers a tranquil setting with its private balcony overlooking gorgeous ocean waters, accompanied by an ensuite bath hosting a double vanity, standalone tub, and walk-in shower. Downstairs, a secondary living room, bunk room, and third bath offer room to spread out, while a climate-controlled garage keeps gear organized and seafood cold. Out back, a private backyard sanctuary features a sparkling heated saltwater pool, fully fenced lawn, and an outdoor shower.
Enjoy unmatched convenience under a mile from the bridge in the heart of Emerald Isle—leave the vehicle parked in the driveway and bike over to Fish Hut Grill, mini-golf, Kilwins treats, or local brews at The Growler without hassle.
Beyond the premier location, major capital improvements add peace of mind, including a 2023 HVAC replacement, 2018 roof, custom paver patio with retaining wall, pool heater, refreshed deck boards, new vinyl deck railings, updated main floor bath, and LVP flooring throughout the main living area. This property is not within an HOA and does not require flood insurance.
In addition to being a fantastic personal retreat, this property features strong vacation rental history and exceptional revenue potential, ranking in the top 1% of eligible Airbnb listings with a flawless 5-star rating across 69 reviews. Sold completely turnkey with designer furnishings, linens, housewares, and beach equipment—simply pack your bags and move in! Are you ready for some Southern Sunshine?...
Contact an agent
Home facts
- Year built:1999
- Subdivision & Development:Daisywood
- Listing ID #:100614572
- Added:2 day(s) ago
- Updated:November 08, 2026 at 11:54 AM
Rooms and interior
- Bedrooms:4
- Total bathrooms:3
- Full bathrooms:3
- Rooms Total:8
- Flooring:Carpet, Tile
- Bathrooms Description:Walk-in Shower
- Kitchen Description:Dishwasher, Disposal, Ice Maker, Pantry, Refrigerator
- Bedroom Description:Walk-In Closet(s)
- Living area:2,356 sq. ft.
Heating and cooling
- Cooling:Central Air, Zoned
- Heating:Electric, Heat Pump, Heating
- Central air:Yes
Structure and exterior
- Roof:Composition
- Year built:1999
- Building area:2,356 sq. ft.
- Lot area:0.28 Acres
- Construction Materials:Vinyl Siding, Wood Frame
- Exterior Features:Covered, Deck, Gas Grill, Open, Outdoor Shower, Patio
- Foundation Description:Pilings, Slab
- Levels:Three Or More
Schools
- High school:Croatan
- Middle school:Broad Creek
- Elementary school:White Oak Elementary
Finances and disclosures
- Price:$1,273,900
- Price per sq. ft.:$540.7
Features and amenities
- Appliances:Dishwasher, Disposal, Dryer, Ice Maker, Refrigerator, Washer, Water Softener
- Laundry features:Dryer, Laundry Room, Washer
- Amenities:Blinds/Shades, Bookcases, Ceiling Fan(s), Furnished, Vaulted Ceiling(s), Walk-In Closet(s)
Parking
- Total parking spaces:5
- Parking description:Attached Garage, On Site, Paved
- Garage:Yes
- Garage spaces:1

New listings near 116 Janell Lane
- New
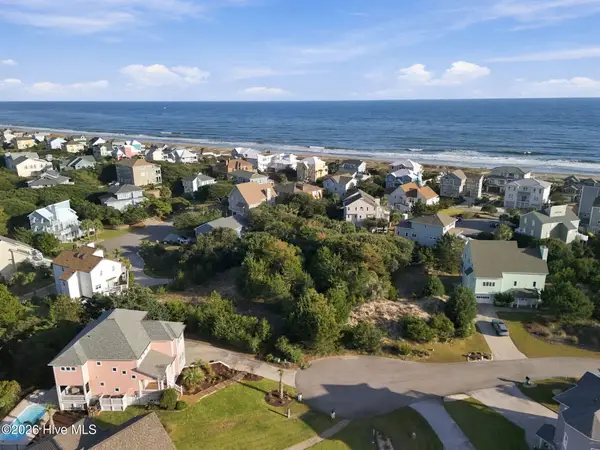 $699,000Active0.32 Acres
108 Starfish Court, Emerald Isle, NC 28594
MLS# 100614972Listed by: ADVANTAGE COASTAL PROPERTIES - New
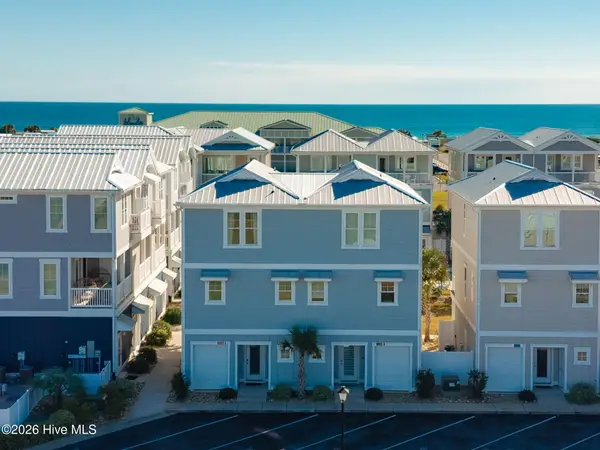 $780,000Active2 beds 4 baths1,872 sq. ft.
9003 Village West Drive #A, Emerald Isle, NC 28594
MLS# 100614758Listed by: LANDMARK SOTHEBY'S INTERNATIONAL REALTY - New
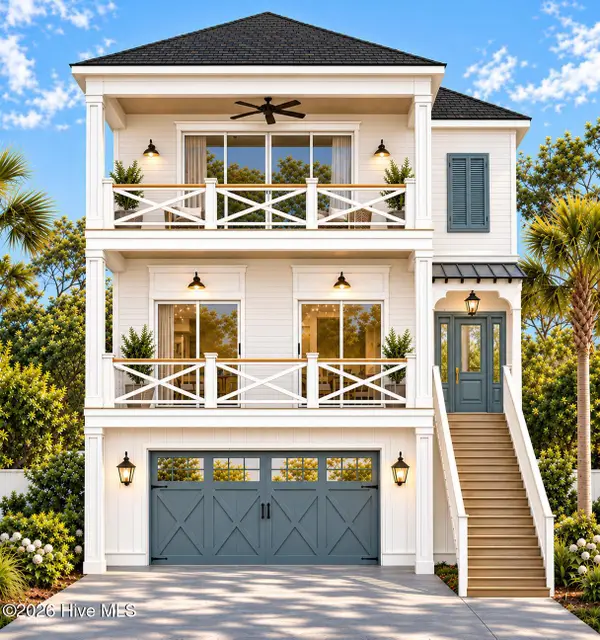 $1,799,000Active4 beds 6 baths3,531 sq. ft.
7409 Archers Creek Court, Emerald Isle, NC 28594
MLS# 100614626Listed by: SELL THE COAST REALTY - New
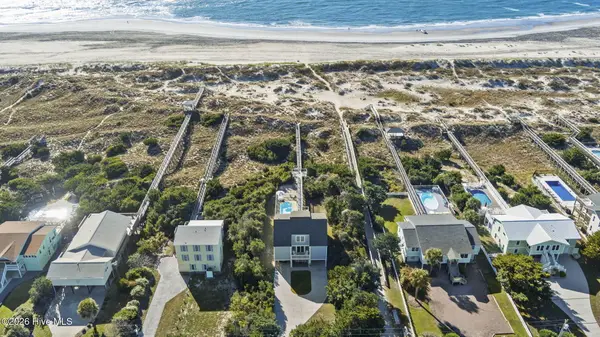 $1,850,000Active3 beds 3 baths2,511 sq. ft.
11017 Inlet Drive, Emerald Isle, NC 28594
MLS# 100614500Listed by: EXP REALTY - New
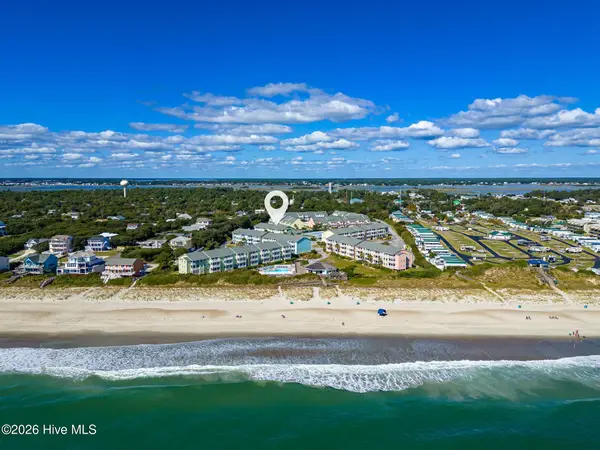 $499,000Active3 beds 2 baths1,125 sq. ft.
9201 Coast Guard Road #E303 Pebble Beach, Emerald Isle, NC 28594
MLS# 100614362Listed by: KELLER WILLIAMS CRYSTAL COAST - New
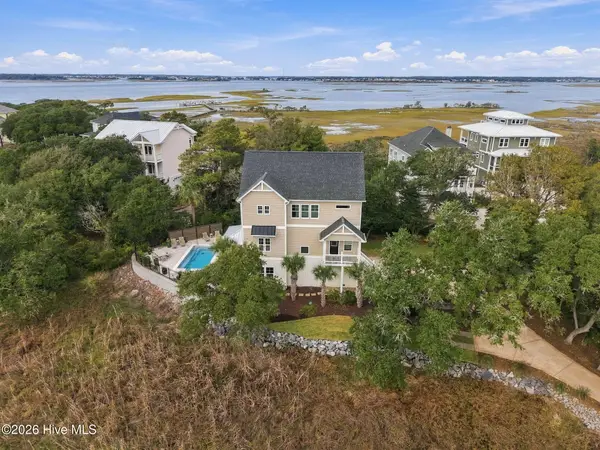 $1,985,000Active3 beds 4 baths3,251 sq. ft.
10532 Coast Guard Road, Emerald Isle, NC 28594
MLS# 100614393Listed by: EMERALD ISLE REALTY 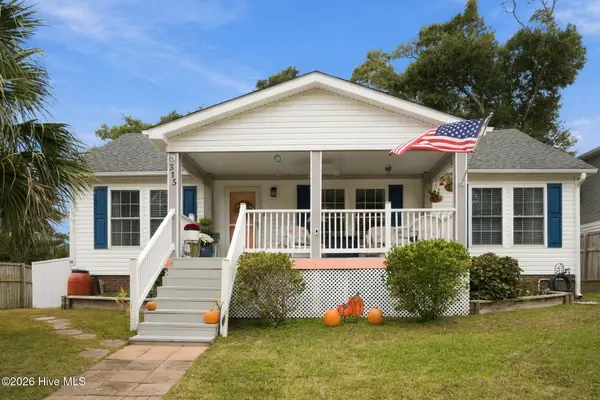 $579,000Pending3 beds 2 baths1,232 sq. ft.
315 Old Ferry Road, Emerald Isle, NC 28594
MLS# 100614159Listed by: POINT REALTY GROUP LLC- New
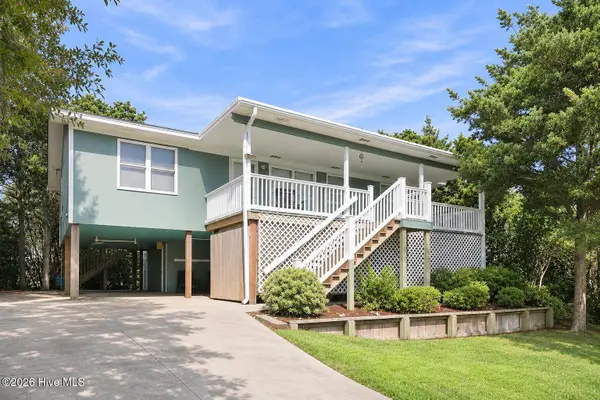 $665,000Active4 beds 2 baths1,488 sq. ft.
5214 Emerald Drive, Emerald Isle, NC 28594
MLS# 100613963Listed by: KELLER WILLIAMS REALTY - New
 $859,900Active4 beds 2 baths1,872 sq. ft.
109 Jackson Avenue, Emerald Isle, NC 28594
MLS# 100613700Listed by: EMERALD ISLE REALTY


Protect your home and budget from life's surprises with an Assurant Home Warranty, backed by a partner that supports you through every step of homeownership. Explore Plans.
©2026 Century 21 Real Estate LLC. All rights reserved. CENTURY 21®, the CENTURY 21 Logo and C21® are service marks owned by Century 21 Real Estate LLC. Century 21 Real Estate LLC fully supports the principles of the Fair Housing Act and the Equal Opportunity Act. Each office is independently owned and operated. Listing information is deemed reliable but not guaranteed accurate.