
10801 Glade Valley Road Road, Ennice, NC 28623
Local realty services provided by:CENTURY 21 Mountain Vistas
10801 Glade Valley Road Road,Ennice, NC 28623
$549,000
- 4 Beds
- 3 Baths
- 3,032 sq. ft.
- Single family
- Active
Listed by: amy bullins
Office: alleghany high country realty
MLS#:263388
Source:NC_HCAR
Price summary
- Price:$549,000
- Price per sq. ft.:$138.36
About this home
Welcome to 10801 Glade Valley Road, a charming 4-bedroom, 2.5-bath cabin-style home situated on 6.16 unrestricted acres in Ennice. Located near the Blue Ridge Parkway and surrounded by beautiful mountain views, this property offers approximately 3,032 square feet of total finished living area, including 1,960 square feet above grade and 1,072 square feet of finished below-grade space. Enjoy the peaceful setting and versatility of a mini-farm while remaining near one of the High Country’s most scenic destinations.
Inside, you’ll find an updated kitchen featuring a quartz center island, cathedral ceiling, stone fireplace accents, and a main-level primary bedroom and laundry. The finished basement is heated and cooled with HVAC supply vents and provides substantial additional living and flexible-use space. A three-sided wraparound porch offers plenty of room to relax, entertain, and take in the surrounding mountain scenery.
The property is well equipped for animals, hobbies, and outdoor living with a fenced livestock area featuring a water trough and dedicated water supply, a barn with electricity and finished upper-level space, an additional shop/barn, chicken coop, and RV hookup. The open acreage, mature trees, gravel drive, and multiple outbuildings provide plenty of options for gardening, animals, recreation, or simply enjoying the outdoors.
Recent improvements include a new heat pump and hot water heater; refrigerator purchased in 2025; decks refreshed in 2026; house and barns pressure washed in 2026; exterior of the home painted within the past three years; and all screws on the metal roof replaced in 2026.
With no restrictions, usable acreage, multiple outbuildings, generous finished living space, beautiful mountain views, and a location near the Blue Ridge Parkway, this property offers a unique opportunity for a full-time residence, mountain retreat, or small-farm lifestyle. Conveniently located within easy driving distance of Sparta, NC; Galax, VA; and Mount Airy, NC, you’ll enjoy peaceful country living while still having access to shopping, dining, recreation, and everyday conveniences.
**Broker Owner**...
Contact an agent
Home facts
- Year built:2002
- Subdivision & Development:None
- Listing ID #:263388
- Added:51 day(s) ago
- Updated:September 13, 2026 at 03:37 PM
Rooms and interior
- Bedrooms:4
- Total bathrooms:3
- Full bathrooms:2
- Half bathrooms:1
- Kitchen Description:Dishwasher, Electric Range, Microwave, Microwave Hood Fan, Refrigerator
- Basement:Yes
- Basement Description:Finished, Full, Unfinished
- Living area:3,032 sq. ft.
Heating and cooling
- Cooling:Central Air, Heat Pump
- Heating:Electric, Gas, Heat Pump
- Central air:Yes
Structure and exterior
- Roof:Metal
- Year built:2002
- Building area:3,032 sq. ft.
- Lot area:6.16 Acres
- Construction Materials:Wood Frame
- Exterior Features:Covered, Fence
- Foundation Description:Basement
- Levels:2 Story
Schools
- High school:Alleghany
- Elementary school:Glade Creek
Utilities
- Water:Well
Finances and disclosures
- Price:$549,000
- Price per sq. ft.:$138.36
- Tax amount:$1,885
Features and amenities
- Laundry features:Laundry Main Level
- Amenities:Carbon Monoxide Dectector, Cathedral Ceilings, Radon Mitigation System
Parking
- Parking description:Driveway, Gravel, Gravel Driveway, No Garage, Private
New listings near 10801 Glade Valley Road Road
- New
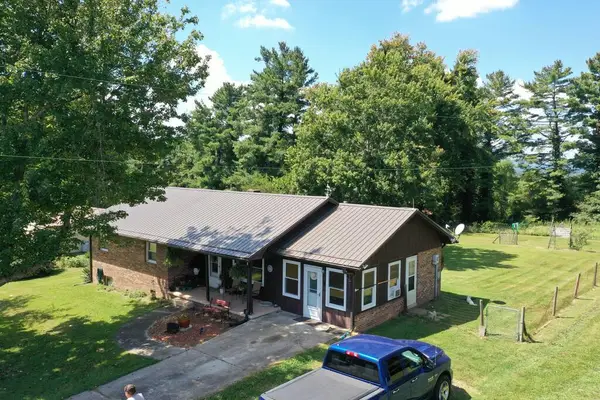 $224,900Active3 beds 2 baths1,322 sq. ft.
6627 Glade Valley Rd, Ennice, NC 28623
MLS# 111787Listed by: COX REALTY - New
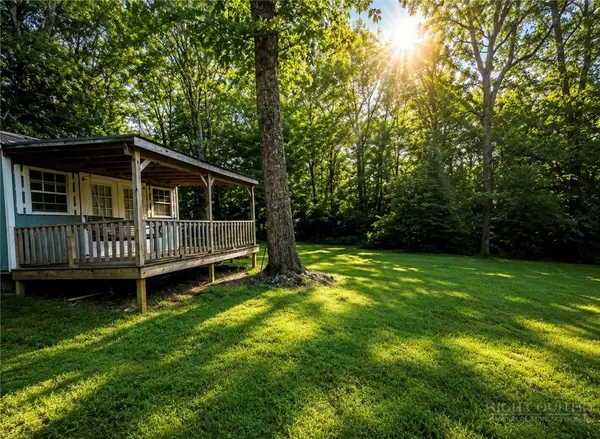 $39,900Active0.46 Acres
TBD Hemlock, Ennice, NC 28623
MLS# 264149Listed by: ALLEGHANY HIGH COUNTRY REALTY 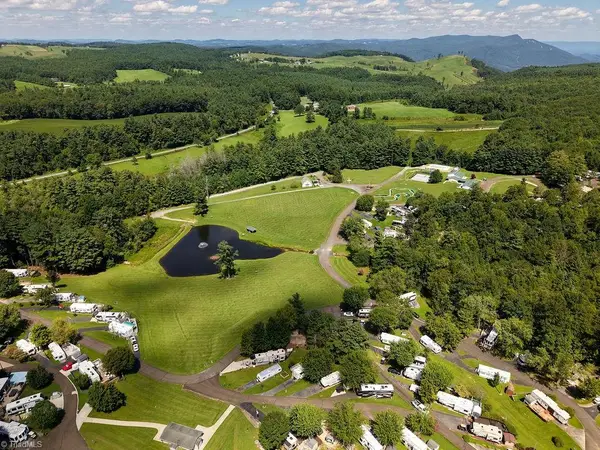 $85,000Active1 beds 1 baths300 sq. ft.
189 Club House Drive, Ennice, NC 28623
MLS# 1233266Listed by: MEGAN BOWMAN REALTY LLC
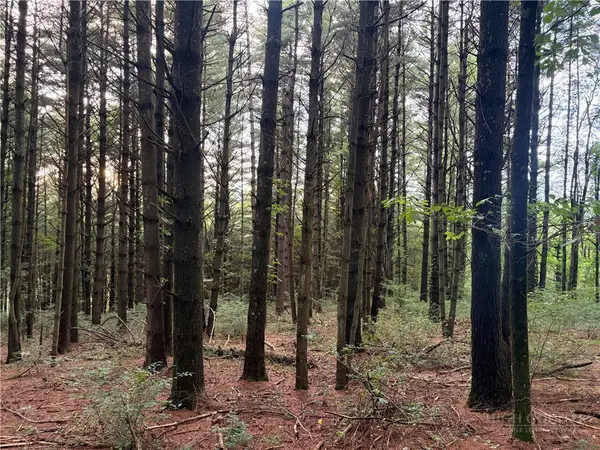 $12,600Pending0.49 Acres
Lots 12-14 Friendly Lane, Ennice, NC 28623
MLS# 263924Listed by: ALLEGHANY HIGH COUNTRY REALTY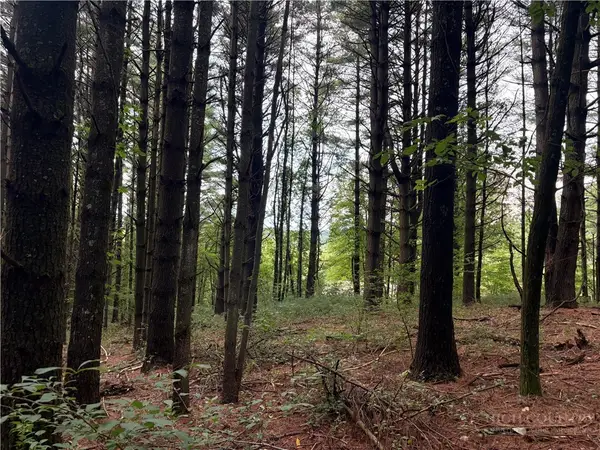 $12,200Pending0.45 Acres
Lots 15-17 Friendly Lane, Ennice, NC 28623
MLS# 263917Listed by: ALLEGHANY HIGH COUNTRY REALTY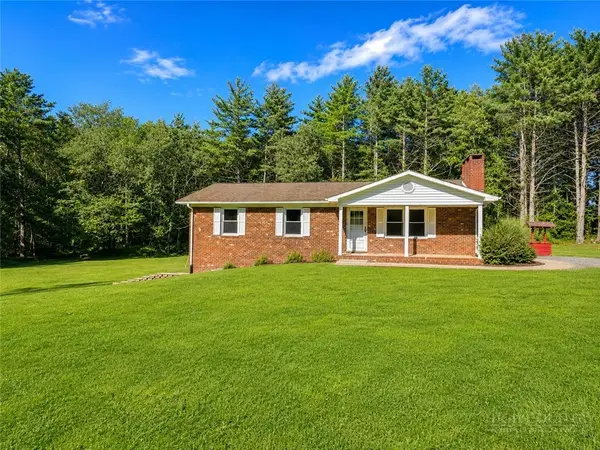 $259,000Active2 beds 1 baths1,150 sq. ft.
132 Oakdale Road, Ennice, NC 28623
MLS# 263892Listed by: KYLE REALTY, INC.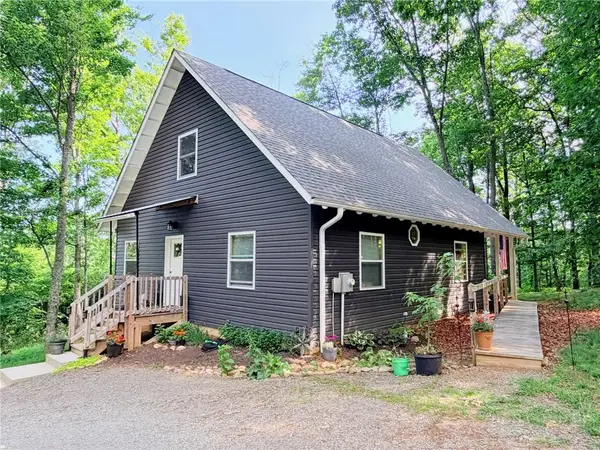 $449,000Active3 beds 2 baths1,536 sq. ft.
74 Forest Lane, Ennice, NC 28623
MLS# 263780Listed by: RE/MAX IMPACT REALTY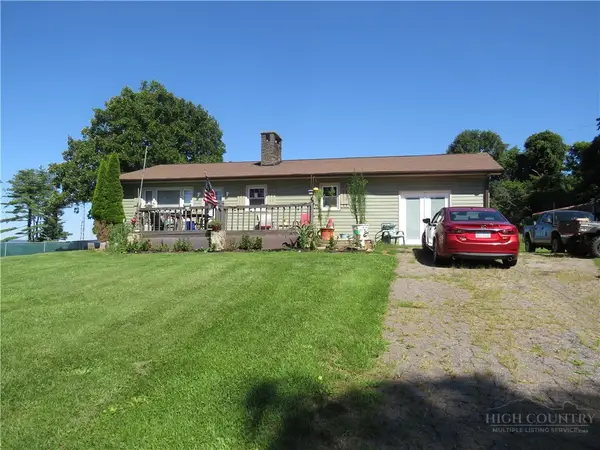 $179,000Active2 beds 1 baths1,064 sq. ft.
2484 Barrett Road, Ennice, NC 28623
MLS# 263725Listed by: MOUNTAIN DREAMS REALTY $129,900Active5.05 Acres
TBD Glade Valley Road, Ennice, NC 28623
MLS# 263649Listed by: MOUNTAIN DREAMS REALTY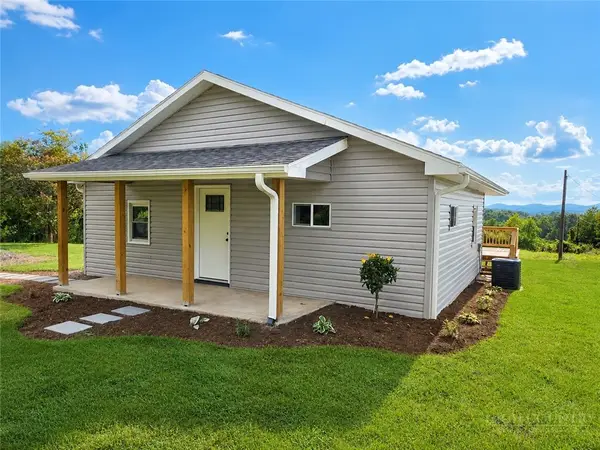 $199,900Active2 beds 2 baths990 sq. ft.
11493 Glade Valley Road, Ennice, NC 28623
MLS# 263592Listed by: KYLE REALTY, INC.


Protect your home and budget from life's surprises with an Assurant Home Warranty, backed by a partner that supports you through every step of homeownership. Explore Plans.
©2026 Century 21 Real Estate LLC. All rights reserved. CENTURY 21®, the CENTURY 21 Logo and C21® are service marks owned by Century 21 Real Estate LLC. Century 21 Real Estate LLC fully supports the principles of the Fair Housing Act and the Equal Opportunity Act. Each office is independently owned and operated. Listing information is deemed reliable but not guaranteed accurate.