
4 Dogwood Glen Circle, Etowah, NC 28729
Local realty services provided by:CENTURY 21 Mountain Lifestyles
Listed by: nancy witek
Office: howard hanna beverly-hanks fletcher
MLS#:4423039
Source:CH
4 Dogwood Glen Circle,Etowah, NC 28729
$630,000
- 3 Beds
- 2 Baths
- 1,983 sq. ft.
- Single family
- Active
Price summary
- Price:$630,000
- Price per sq. ft.:$317.7
- Monthly HOA dues:$6.25
About this home
This beautiful, well-maintained home is the perfect place to make memories of a lifetime. The main level includes a spacious primary ensuite plus two bedrooms and a guest bath. Laundry room with half bath is in the garage steps from the kitchen door. The living room and kitchen are illuminated by skylights, creating a bright and open atmosphere. Large open kitchen with two sinks and space for entertaining and family gatherings. Large open combined living room and dining room with spacious private deck. This home is bathed in natural light from large windows. The vented gas fireplace in the living room is the perfect place to gather on chilly nights. Step out to the private and cozy sunroom on the main level for a cup of coffee or a relaxing evening. Corner lot with extreme privacy! This home lives much larger than the square footage indicates!
Contact an agent
Home facts
- Year built:2002
- Subdivision & Development:Golf Mountain Estates
- Listing ID #:4423039
- Updated:September 10, 2026 at 03:11 PM
Rooms and interior
- Bedrooms:3
- Total bathrooms:2
- Full bathrooms:2
- Kitchen Description:Dishwasher, Electric Cooktop, Microwave, Refrigerator
- Living area:1,983 sq. ft.
Heating and cooling
- Heating:Natural Gas
- Central air:Yes
Structure and exterior
- Year built:2002
- Building area:1,983 sq. ft.
- Lot area:0.53 Acres
- Architectural Style:Traditional
- Construction Materials:Fiber Cement
- Foundation Description:Crawl Space
Schools
- High school:West Henderson
- Elementary school:Etowah
Utilities
- Sewer:Septic (At Site)
Finances and disclosures
- Price:$630,000
- Price per sq. ft.:$317.7
Features and amenities
- Laundry features:Laundry Room, Main Level
Parking
- Parking description:Attached Garage, Driveway
- Garage:Yes
- Garage spaces:2
 Listings courtesy of Canopy MLS as distributed by MLS GRID. Copyright 2021 Canopy MLS. All rights reserved. Canopy MLS, provides content displayed here (“provided content”) on an “as is” basis and makes no representations or warranties regarding the provided content, including, but not limited to those of non-infringement, timeliness, accuracy, or completeness. Individuals and companies using information presented are responsible for verification and validation of information they utilize and present to their customers and clients. Canopy MLS will not be liable for any damage or loss resulting from use of the provided content or the products available through Portals, IDX, VOW, and/or Syndication. Recipients of this information shall not resell, redistribute, reproduce, modify, or otherwise copy any portion thereof without the expressed written consent of Canopy MLS. CH Member Broker: Travis Alley
New listings near 4 Dogwood Glen Circle
- New
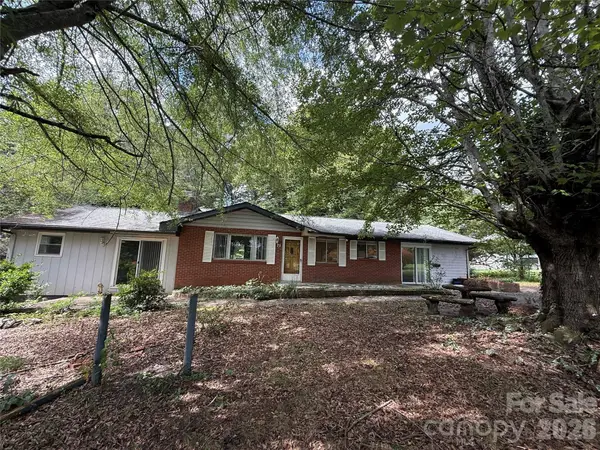 $225,000Active2 beds 2 baths905 sq. ft.
75 Enchantment Circle, Etowah, NC 28729
MLS# 4420135Listed by: KELLER WILLIAMS BILTMORE VILLAGE - New
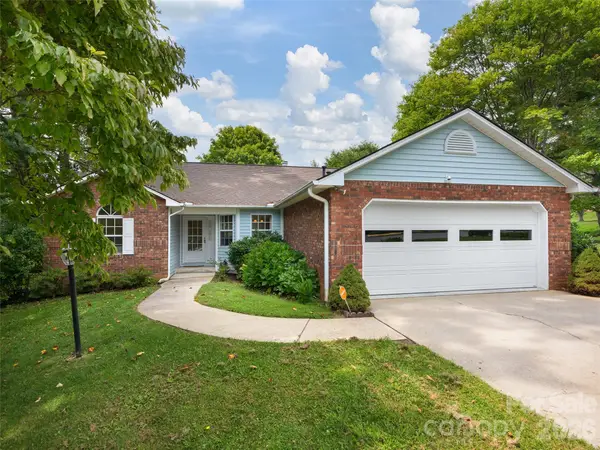 $449,000Active3 beds 2 baths1,649 sq. ft.
5 St Andrews Drive, Etowah, NC 28729
MLS# 4419907Listed by: HOWARD HANNA BEVERLY-HANKS - New
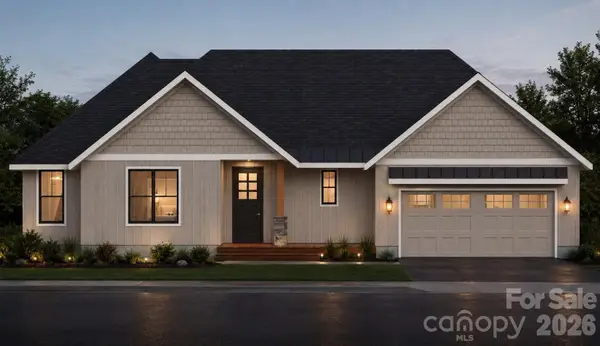 $760,000Active4 beds 2 baths1,837 sq. ft.
Lot 2 Tomahawk Trail #2, Hendersonville, NC 28739
MLS# 4419097Listed by: CUMMINGS COVE REALTY - New
 $1,375,000Active3 beds 4 baths3,189 sq. ft.
723 Ascension Valley #27, Horse Shoe, NC 28742
MLS# 4421804Listed by: BIG HILLS REAL ESTATE LLC - Open Sat, 11am to 2pmNew
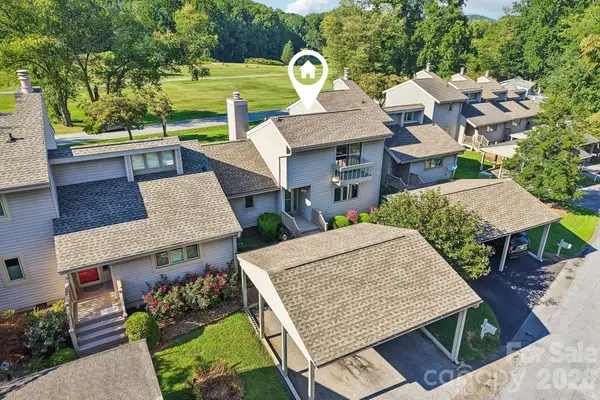 $320,000Active2 beds 2 baths1,494 sq. ft.
18 Foxmoor Court, Etowah, NC 28729
MLS# 4422000Listed by: FATHOM REALTY 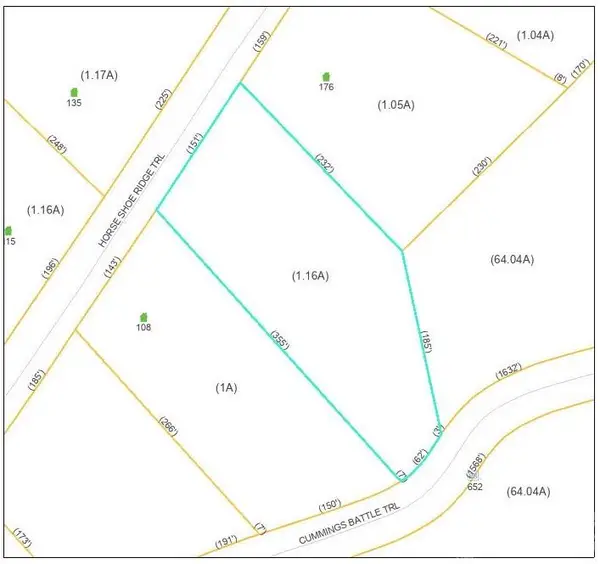 $85,000Pending1.16 Acres
Lot 117 Horse Shoe Ridge Trail #117, Hendersonville, NC 28792
MLS# 4421895Listed by: CUMMINGS COVE REALTY- New
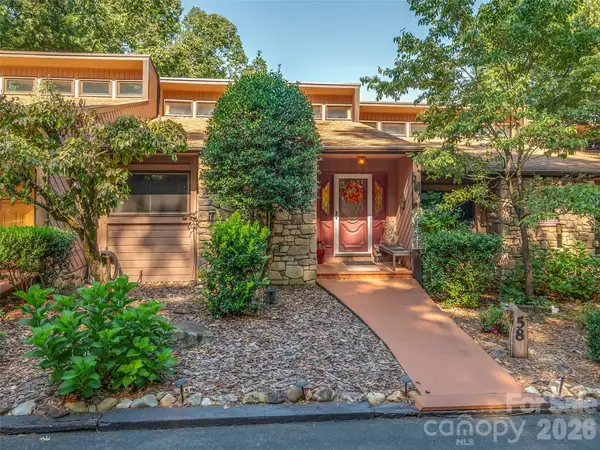 $375,000Active3 beds 2 baths2,126 sq. ft.
58 Timbertop Lane, Etowah, NC 28729
MLS# 4421699Listed by: HOWARD HANNA BEVERLY-HANKS  $424,000Active3 beds 3 baths2,384 sq. ft.
363 Etowah School Road, Hendersonville, NC 28739
MLS# 4409741Listed by: LOOKING GLASS REALTY- New
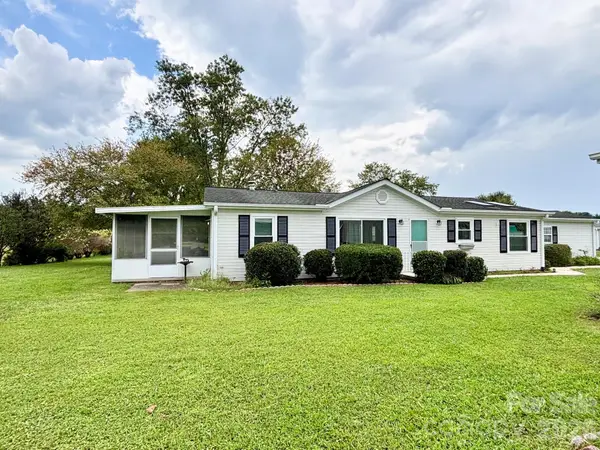 $269,500Active3 beds 2 baths1,225 sq. ft.
236 Riverwind Drive, Hendersonville, NC 28739
MLS# 4418143Listed by: KELLER WILLIAMS MTN PARTNERS, LLC


Protect your home and budget from life's surprises with an Assurant Home Warranty, backed by a partner that supports you through every step of homeownership. Explore Plans.
©2026 Century 21 Real Estate LLC. All rights reserved. CENTURY 21®, the CENTURY 21 Logo and C21® are service marks owned by Century 21 Real Estate LLC. Century 21 Real Estate LLC fully supports the principles of the Fair Housing Act and the Equal Opportunity Act. Each office is independently owned and operated. Listing information is deemed reliable but not guaranteed accurate.